Case study - MBLDN psychiatry and wellness
Project: MBLDN Psychiatry & Wellness
Project Name: Mind Sanctuary
Location: Yorba Linda, California
Client: Dr. Nicole Motakef
Project Type: Psychiatry & Wellness Clinic/SPA
Area: 1,200 sq.ft.
Scope: Interior Design & Construction Administration
Design & Construction: April 2025 – June 2026
Project Program:
Reception, waiting and retail area
Transition corridor
Preparation / nurse station
Three treatment rooms: Ketamine Therapy, Spravato Therapy, TMS Therapy
Psychotherapy office
Storage
Restroom
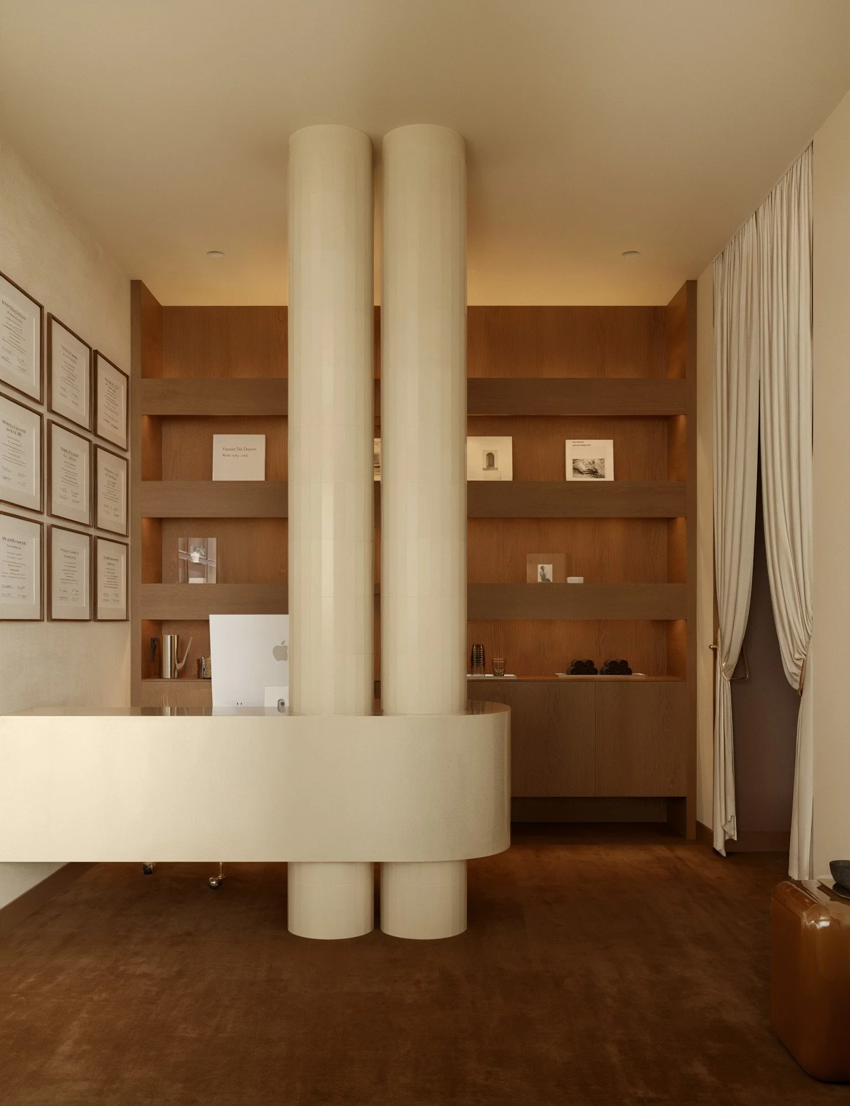
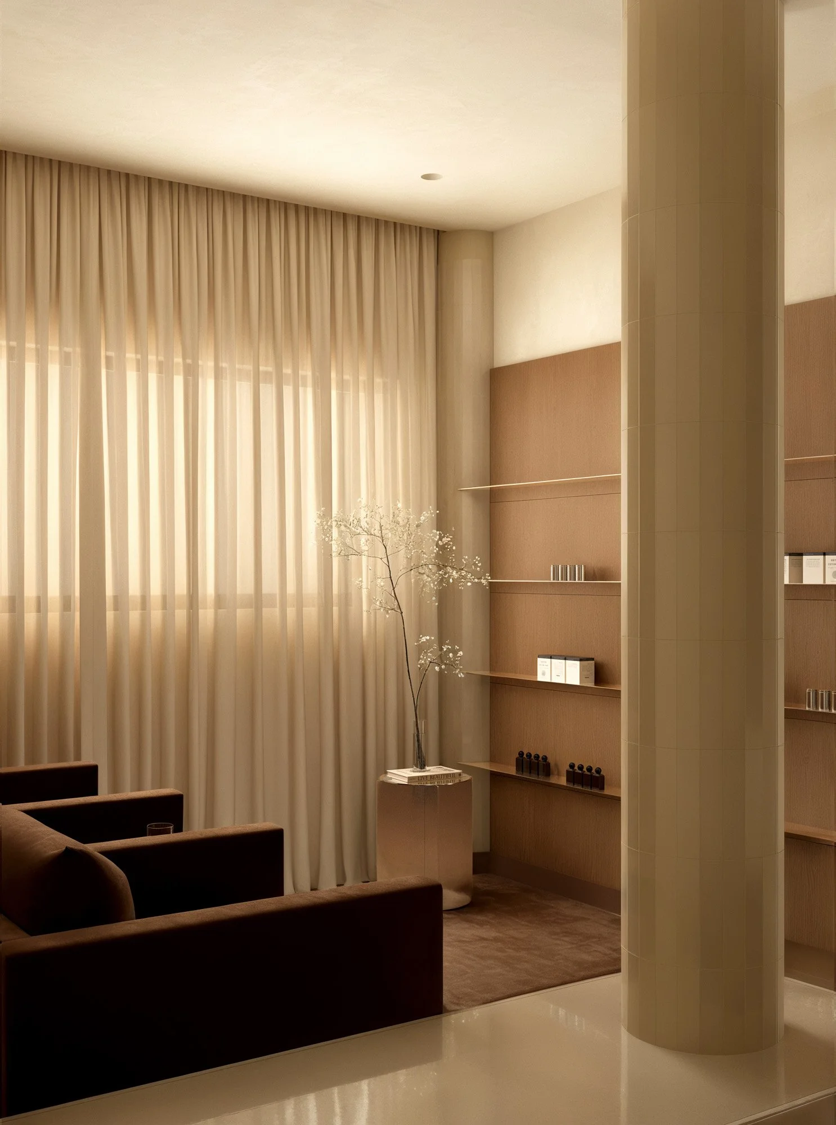
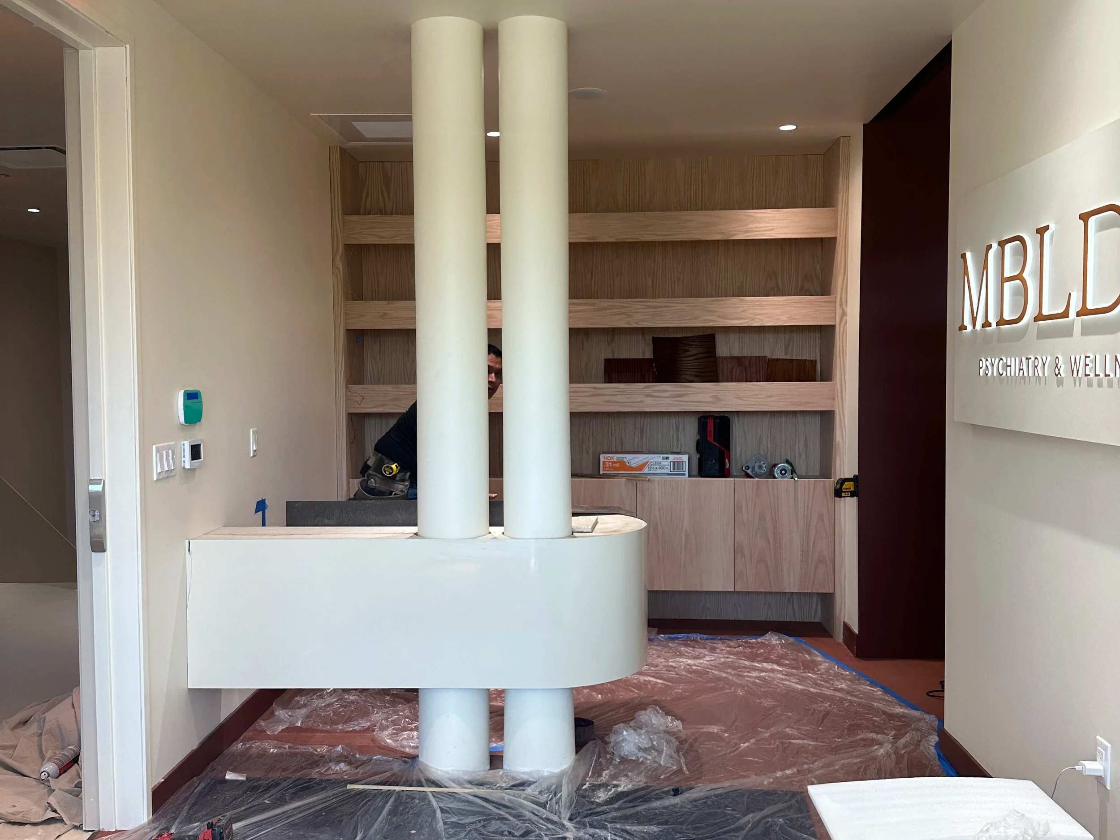
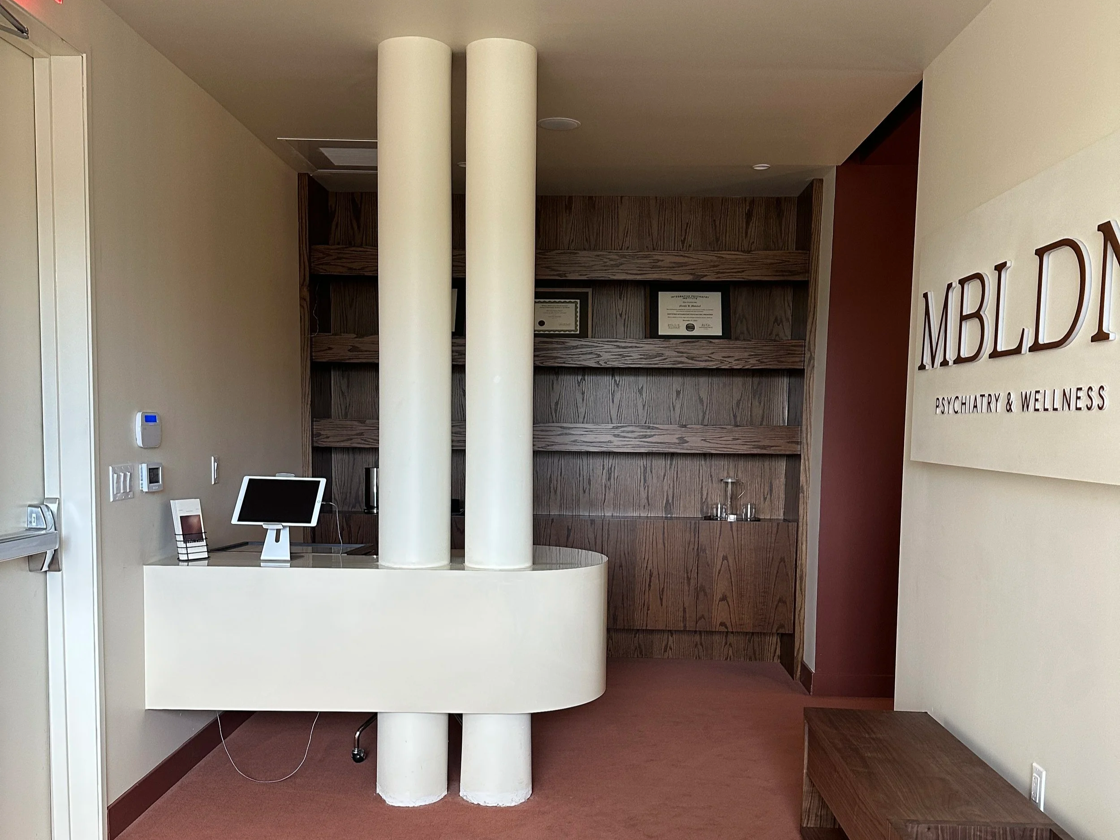
MBLDN Psychiatry & Wellness - modern psychiatry spa - entry space with reception
DESIGN BRIEF
Mental health treatment begins long before therapy starts. It begins the moment a patient enters the building. For MBLDN Psychiatry & Wellness, the objective was to create an environment that actively supports the therapeutic process rather than simply housing it. The client envisioned a clinic where patients immediately experience calm, emotional safety, and trust - an environment that reflects the clinic's philosophy of compassionate, evidence-based care while elevating its brand identity.
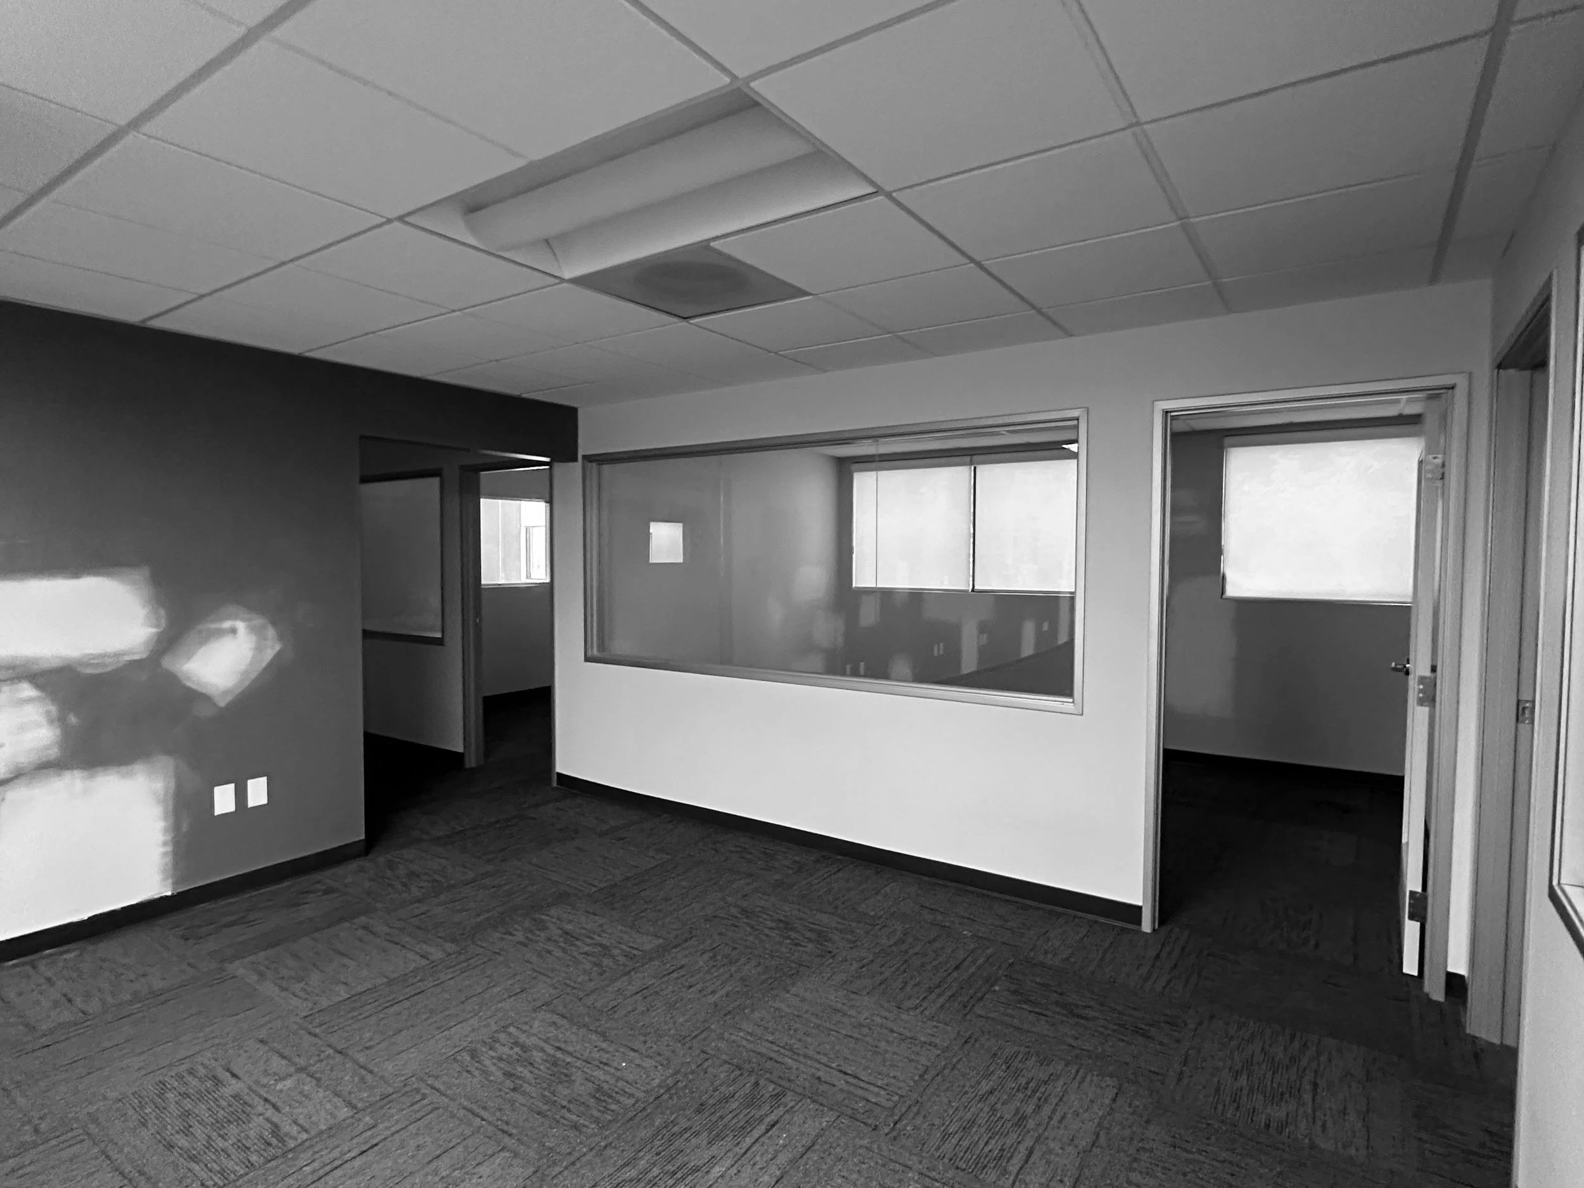
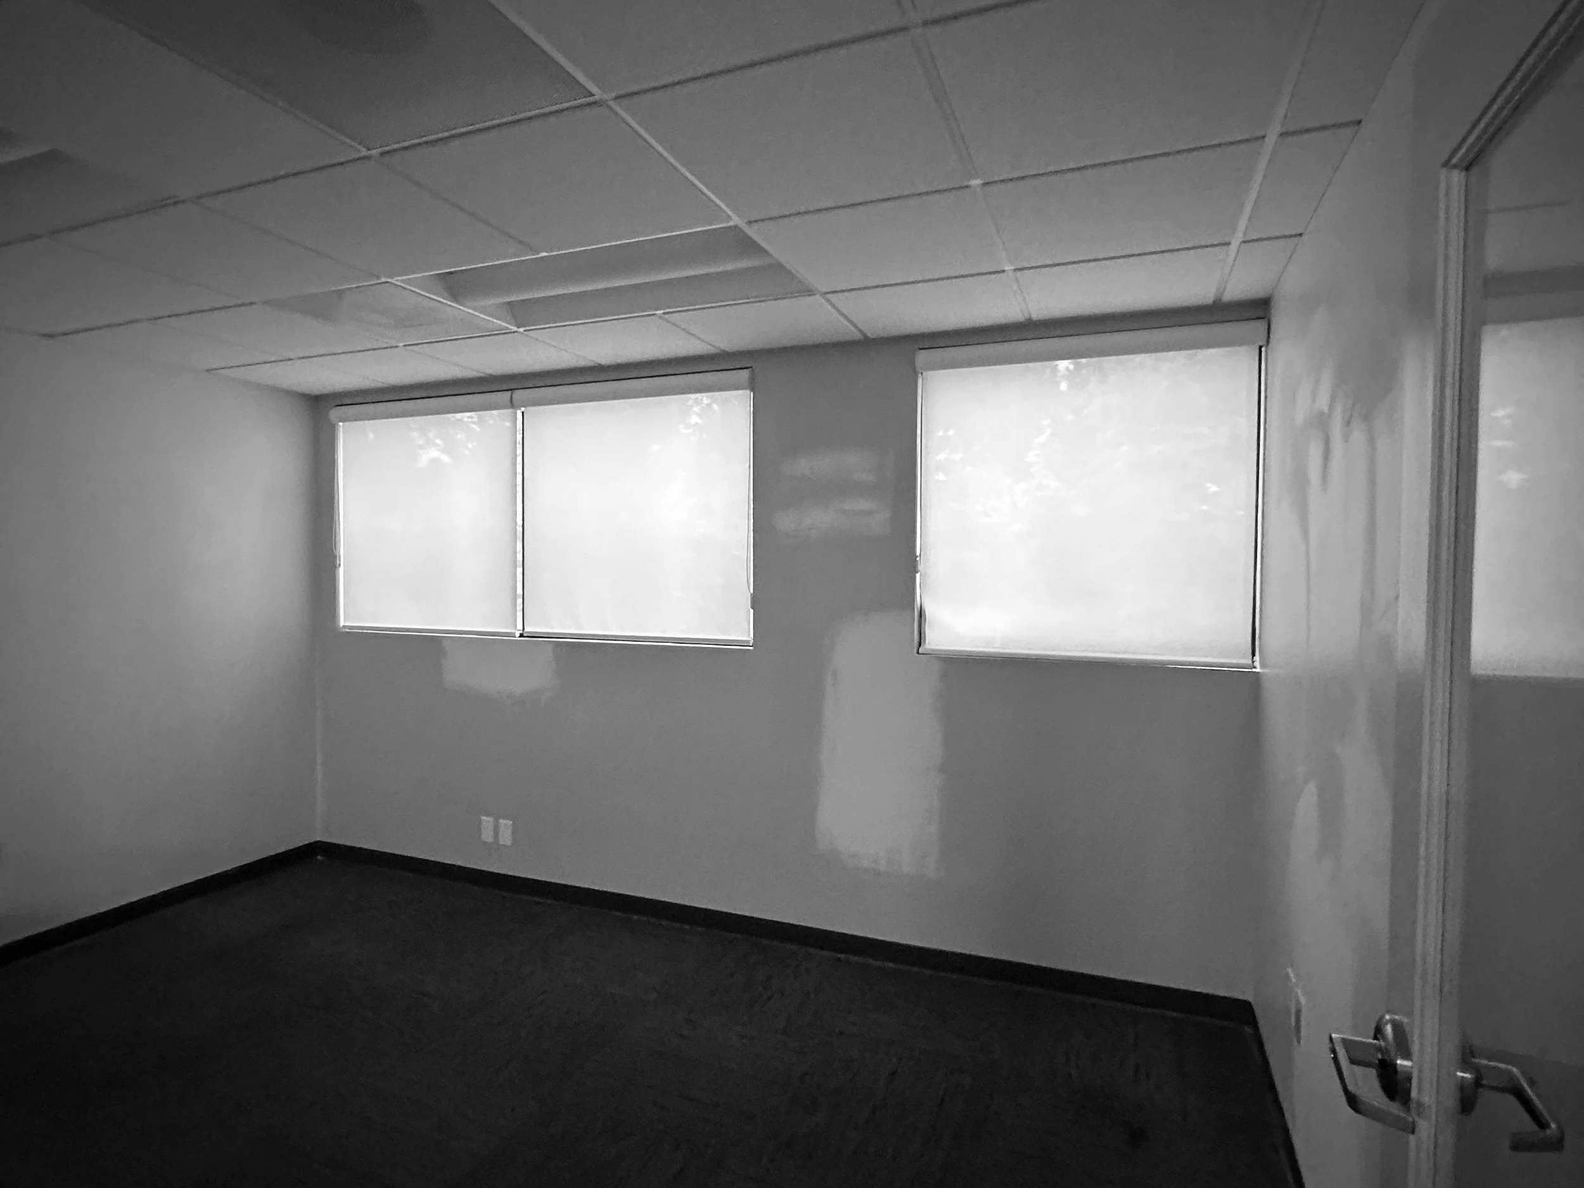
The project involved the complete renovation of an existing commercial space. Although the architectural layout had already been established, we refined the planning to better support patient flow, operational efficiency, and the emotional journey through the wellness clinic. Every design decision was evaluated through the lens of patient experience, environmental psychology, and human-centered wellness.
Rather than creating a conventional healthcare environment, the intention was to blur the boundary between hospitality and medicine, allowing patients to feel cared for from the moment they arrive.
SPACE PLANNING & PATIENT JOURNEY
Although the original architectural layout established the overall zoning, several planning adjustments significantly improved both functionality and the patient experience.
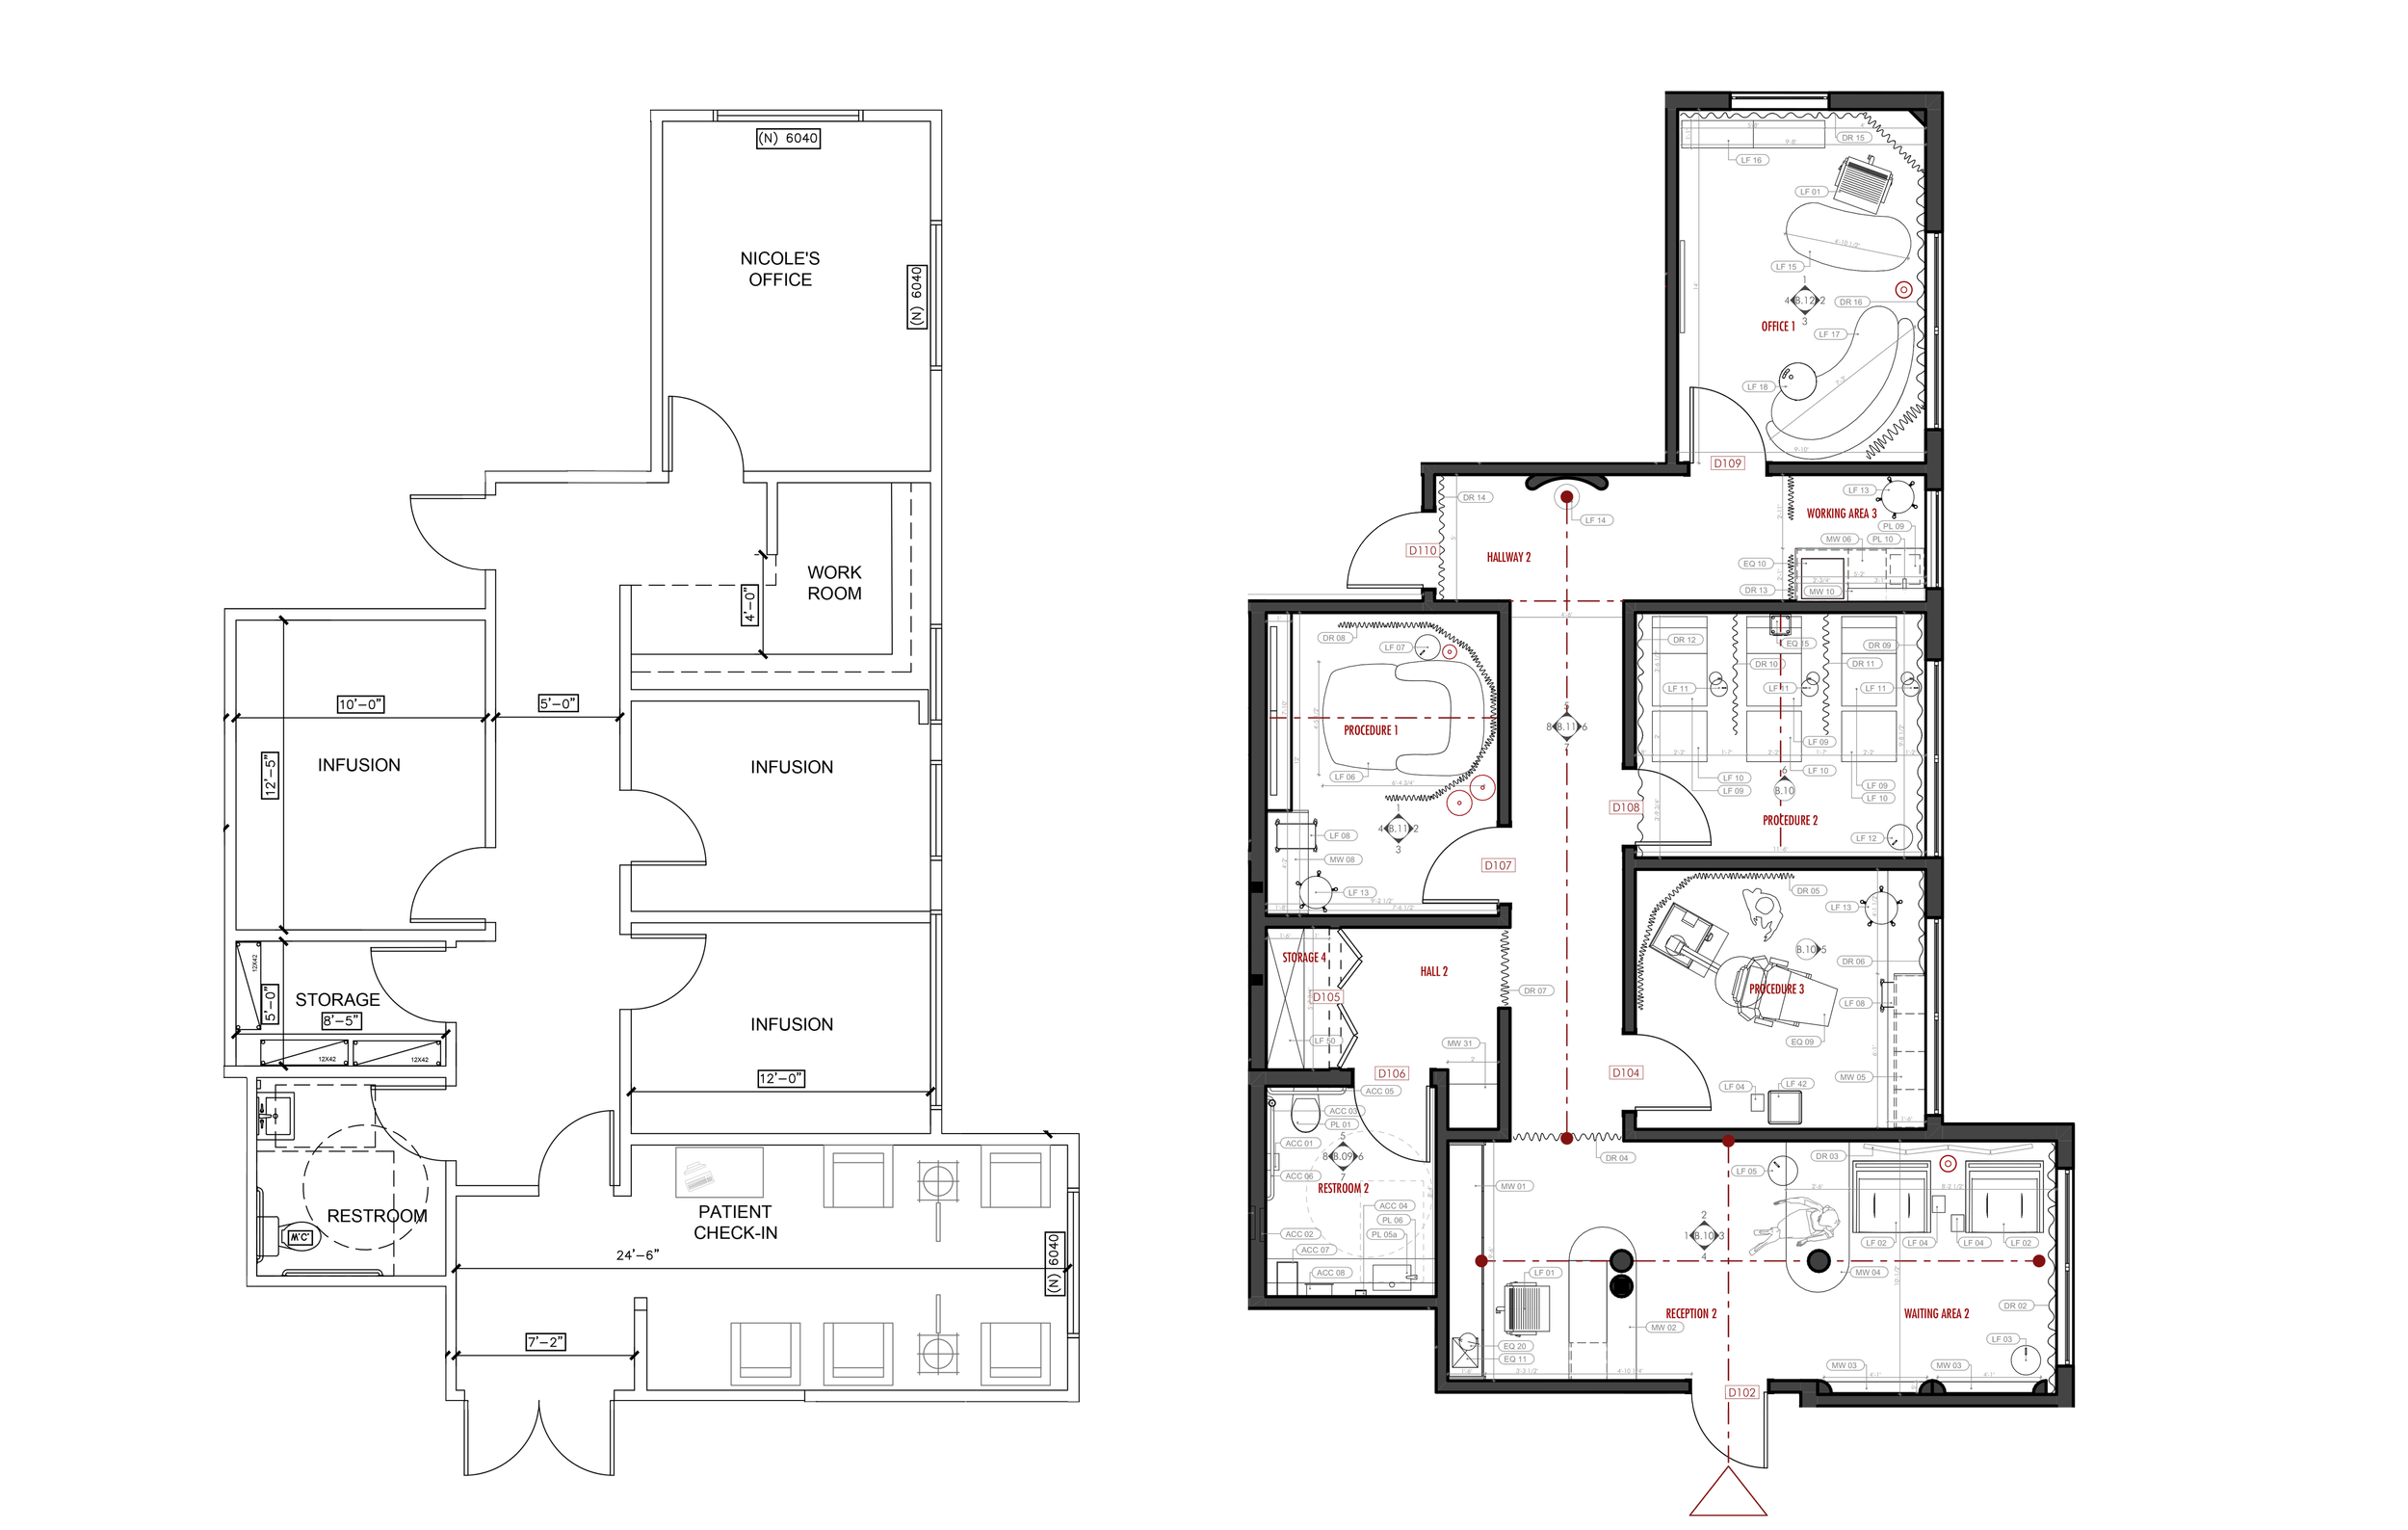
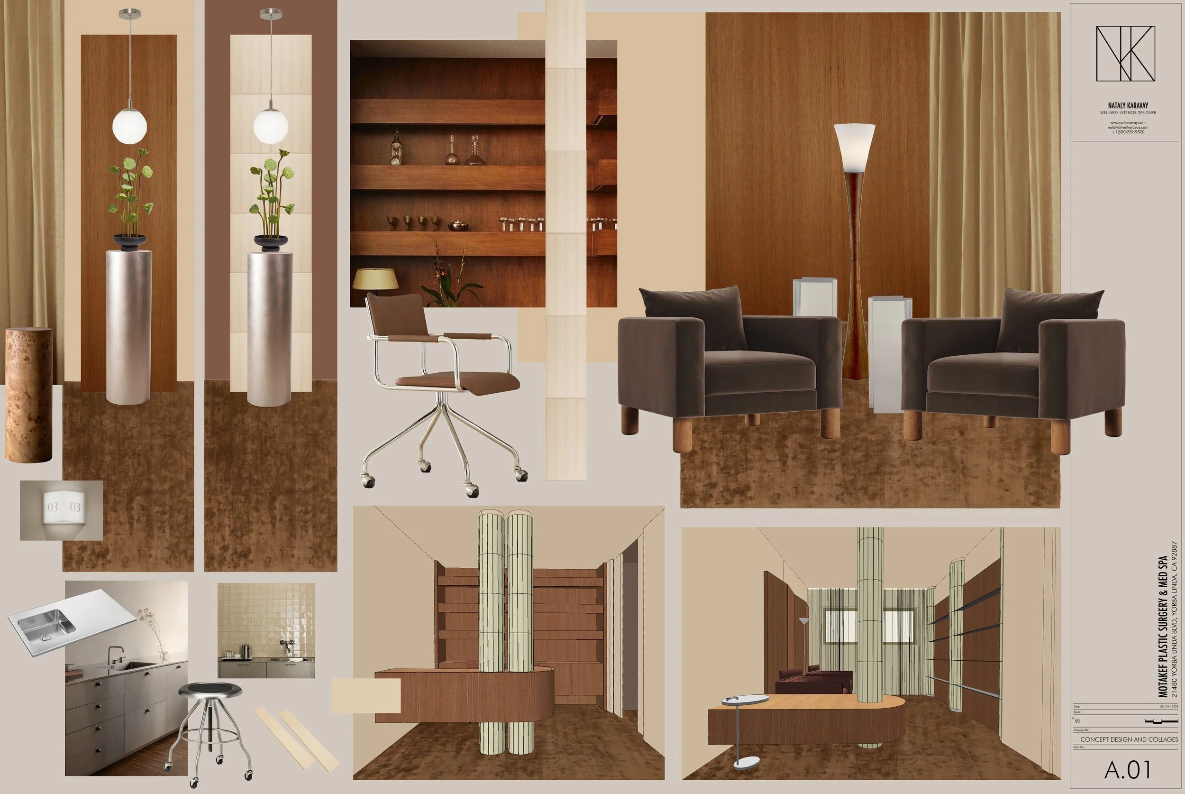
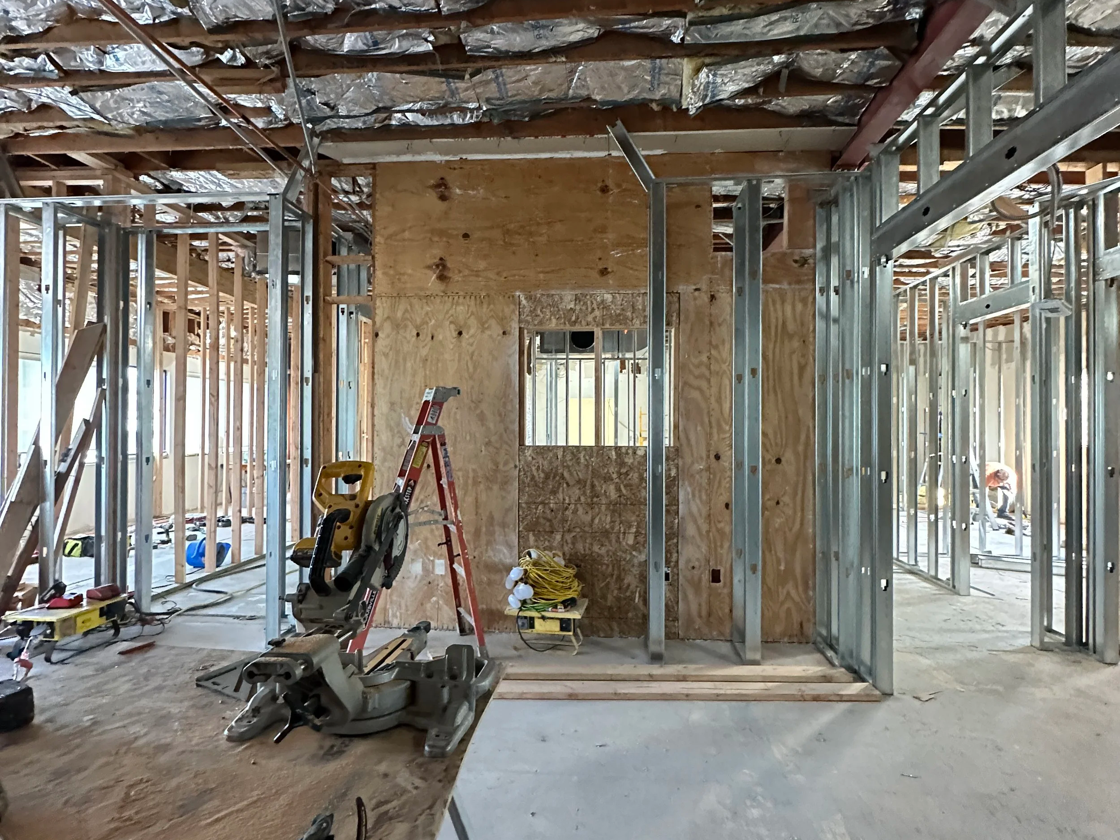
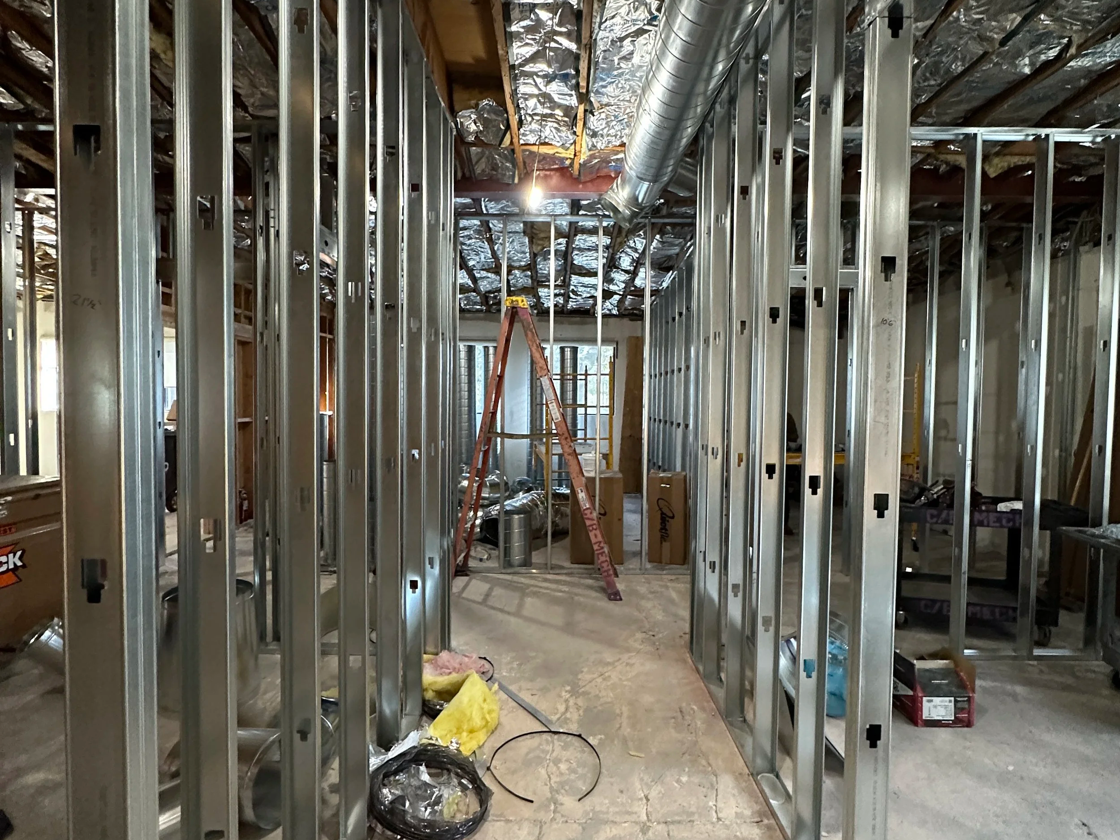
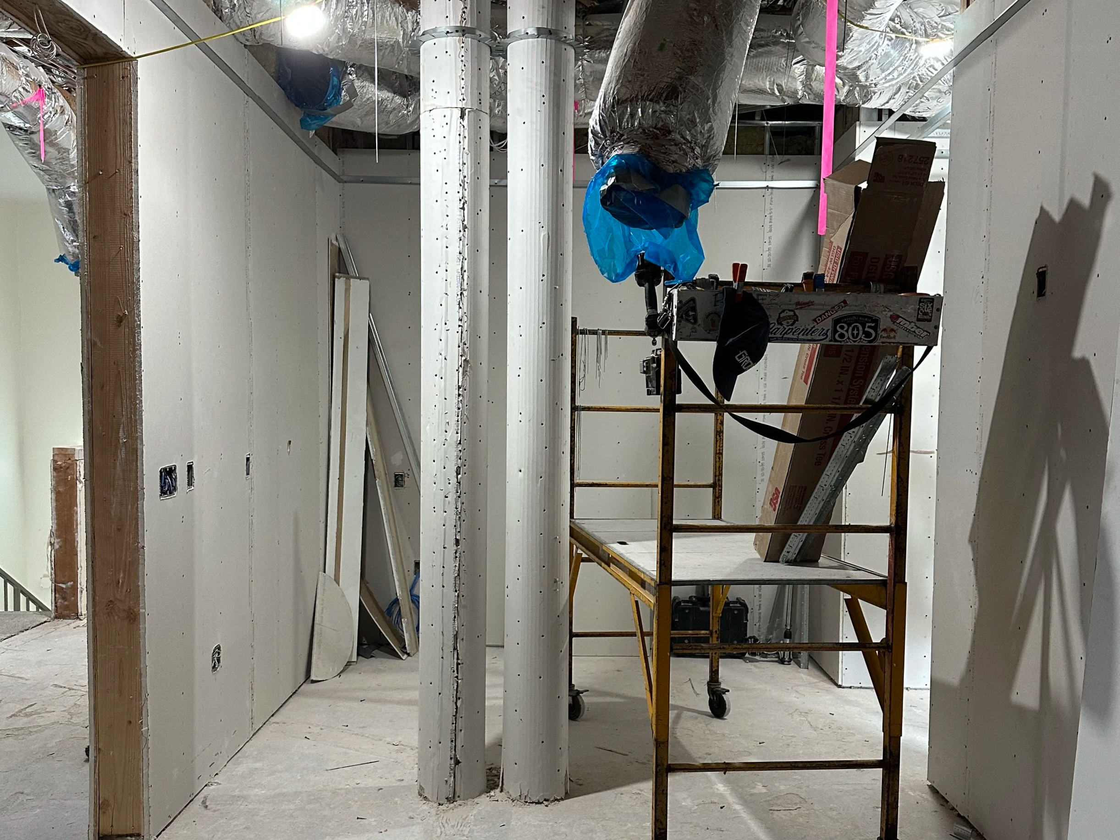
Internal partitions were refined to create more balanced room proportions while ensuring that every existing window remained fully integrated within individual spaces, maximizing access to natural daylight wherever possible. During construction, previously undocumented structural columns were discovered. Minor wall adjustments resolved most conflicts, while several columns in the reception area were intentionally retained and transformed into architectural features clad in glass mosaic, turning a construction constraint into a defining design element.
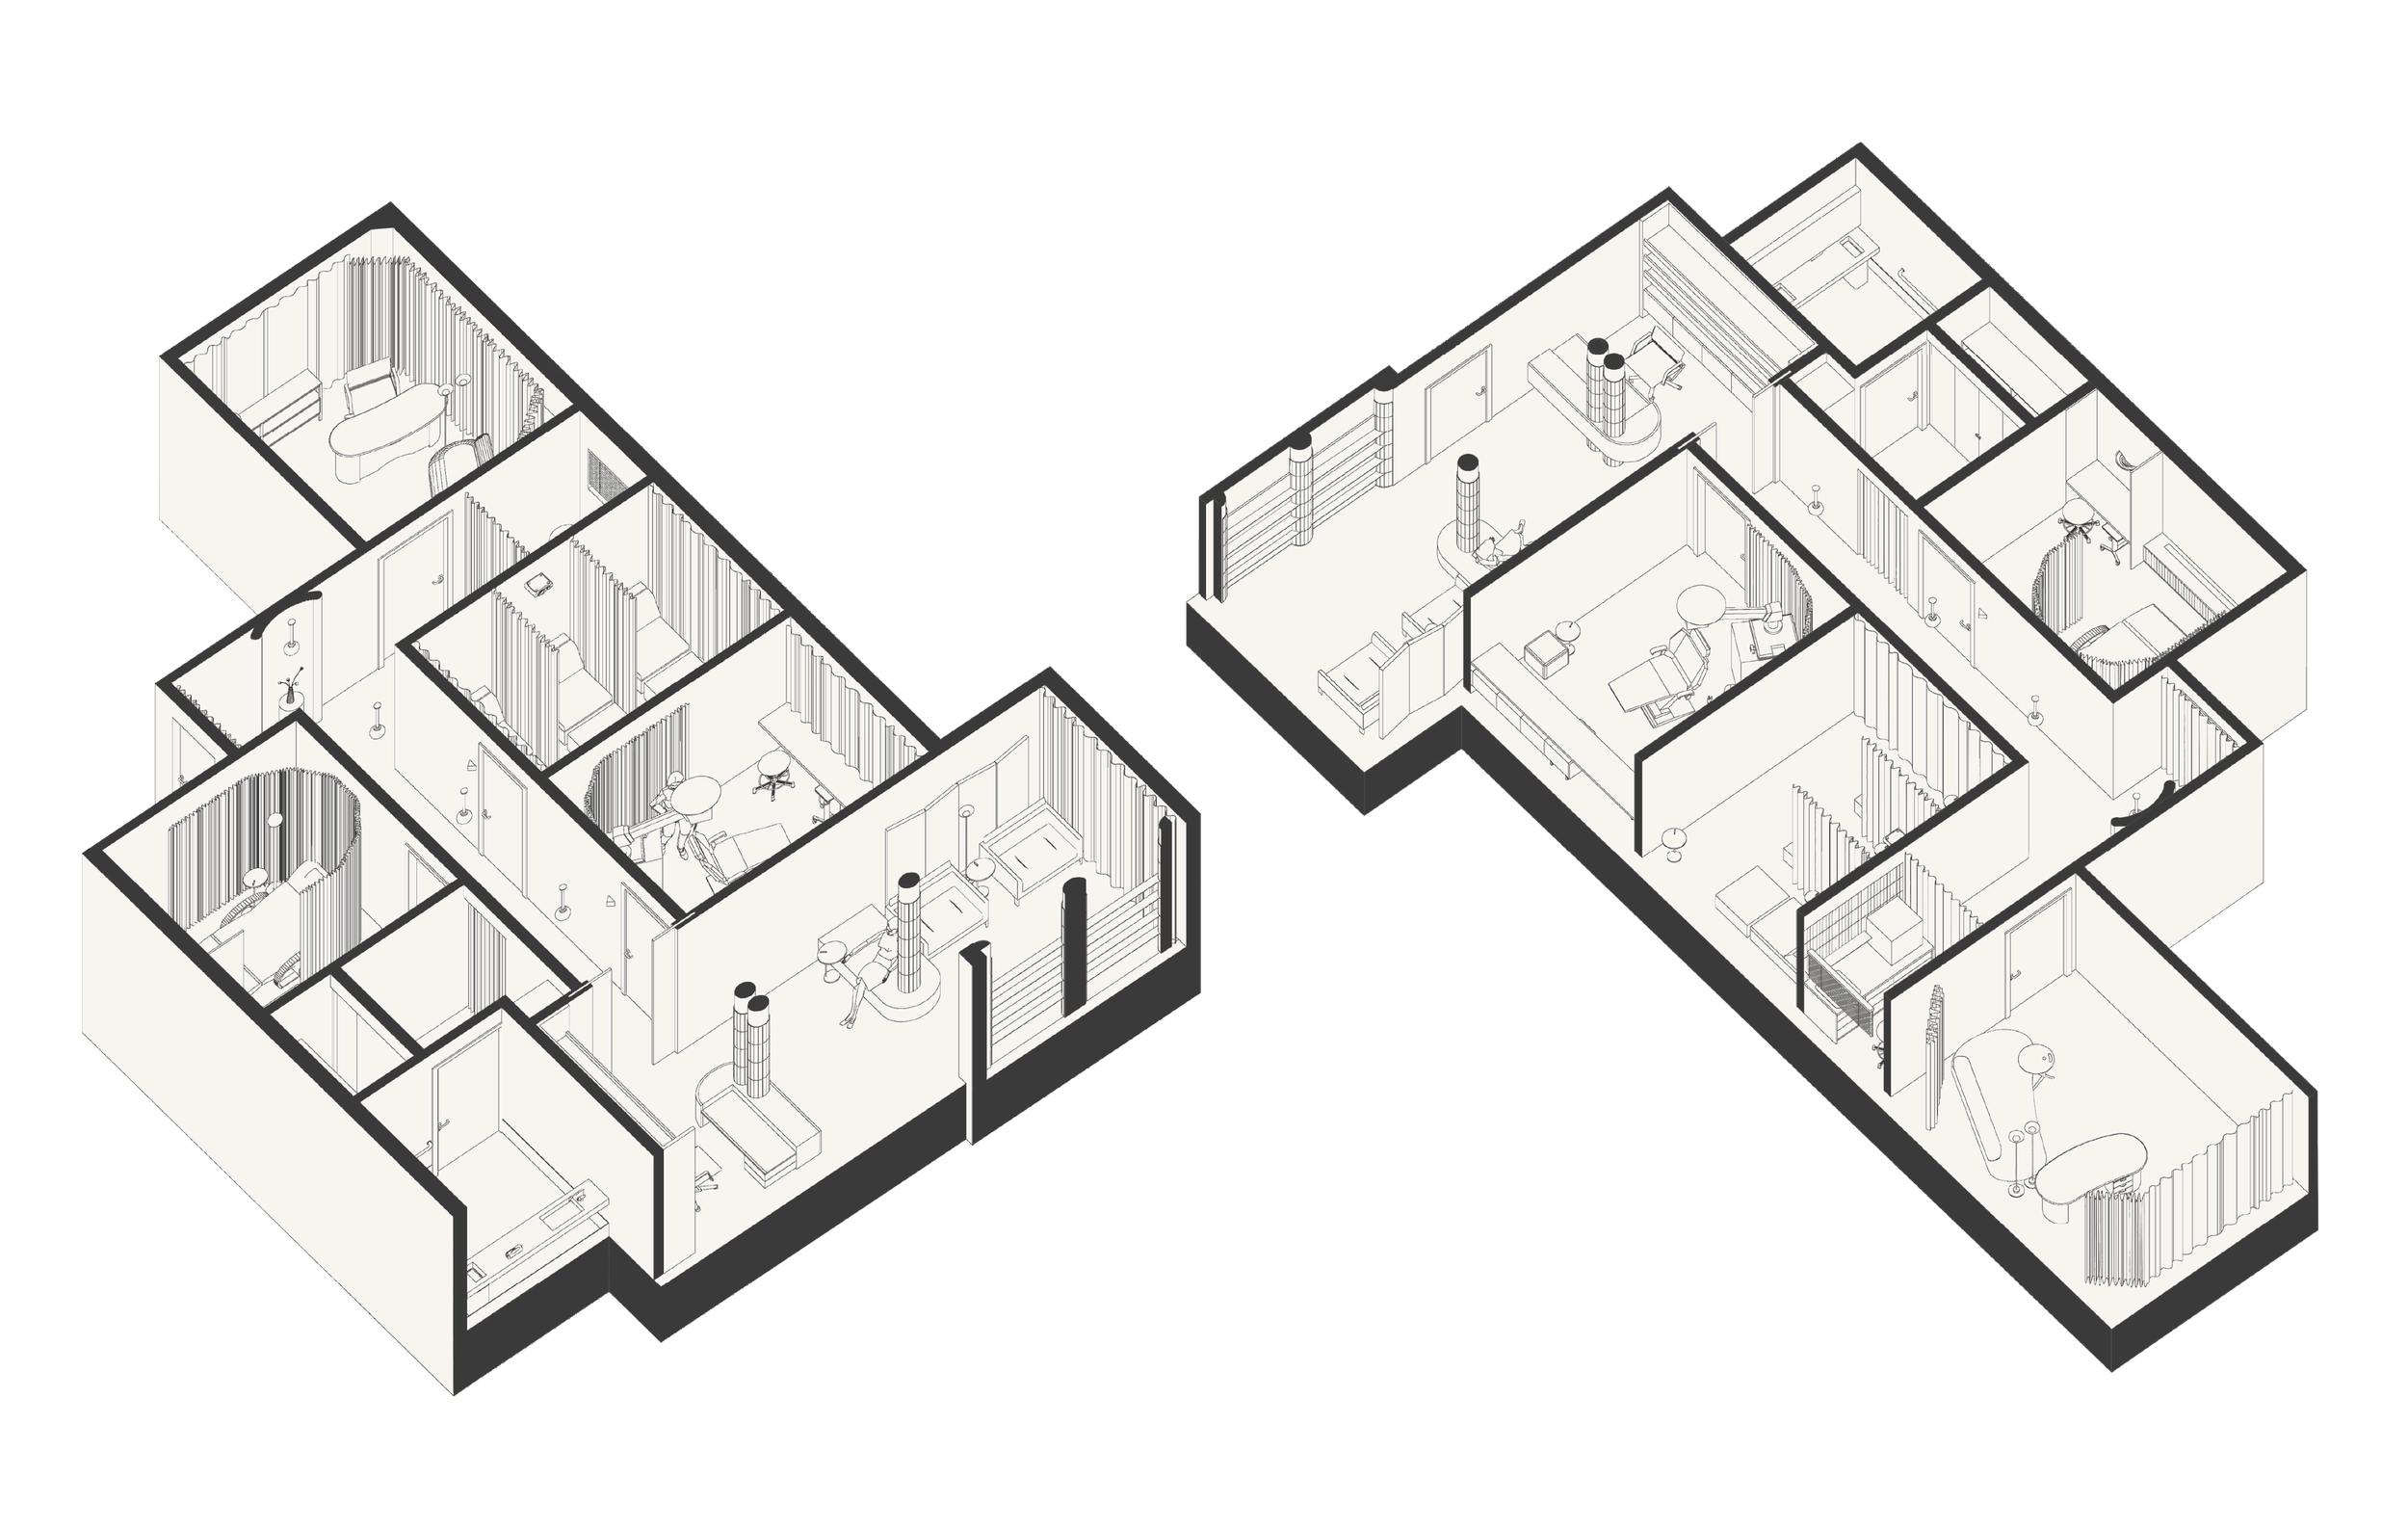
The spatial sequence was designed as a gradual emotional transition.
Upon arrival, patients can complete self check-in before being welcomed by a nurse. We recommended greeting each guest with a warm or chilled towel, depending on the season, together with a cup of tea. This simple ritual encourages guests to slow down, signaling that the therapeutic experience has already begun.
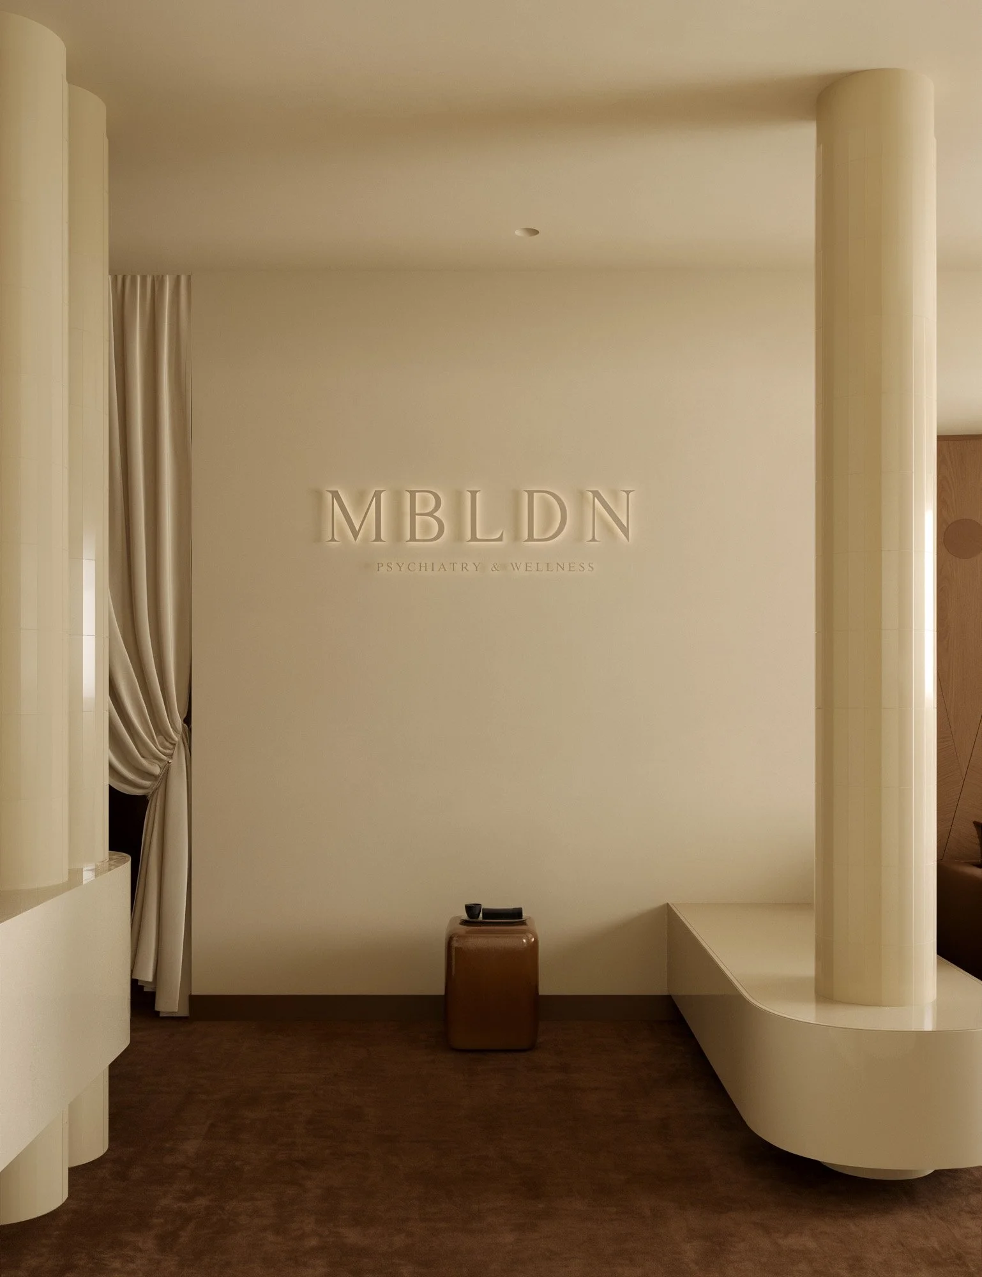
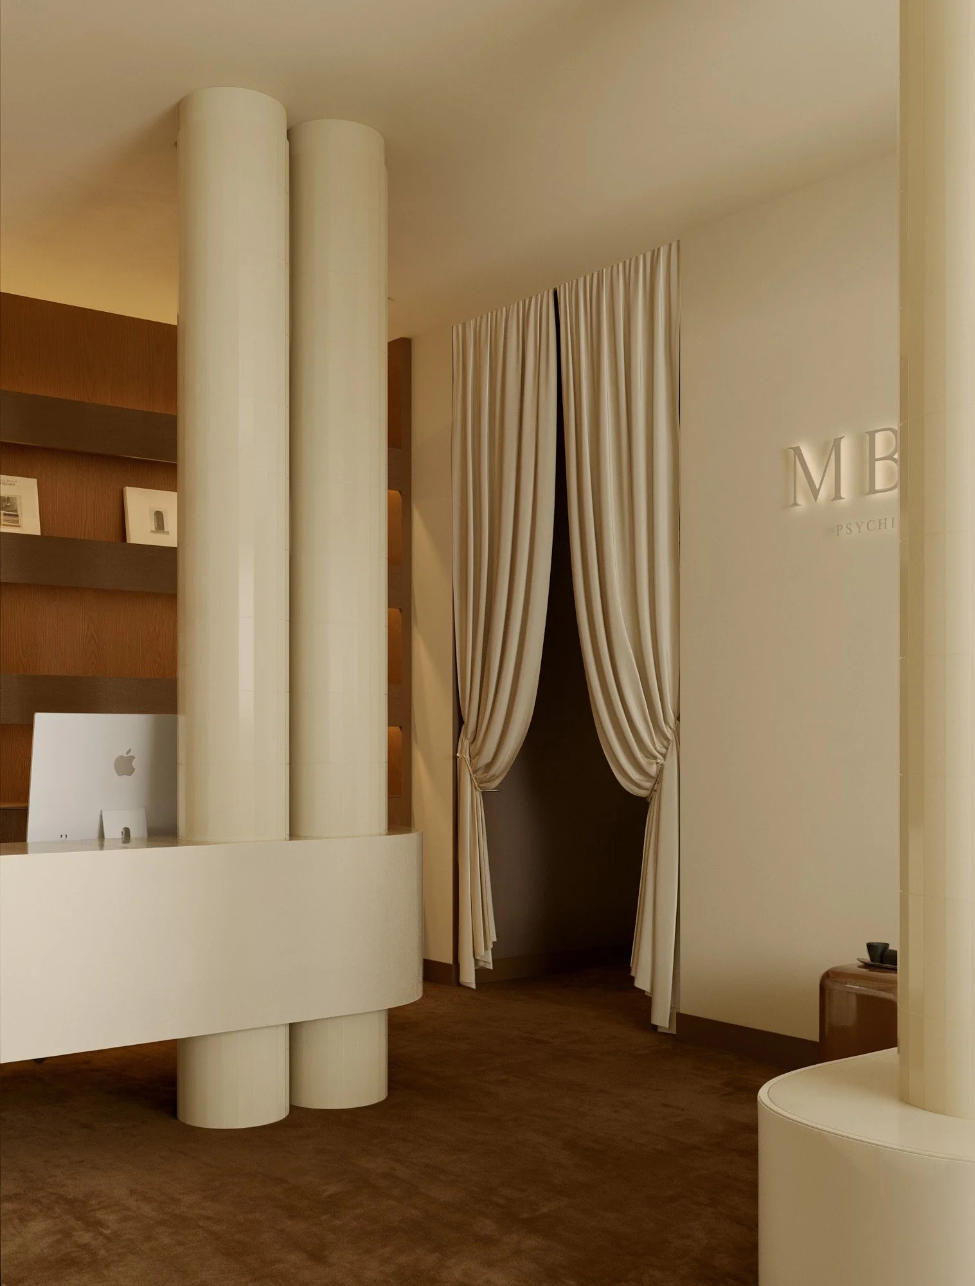
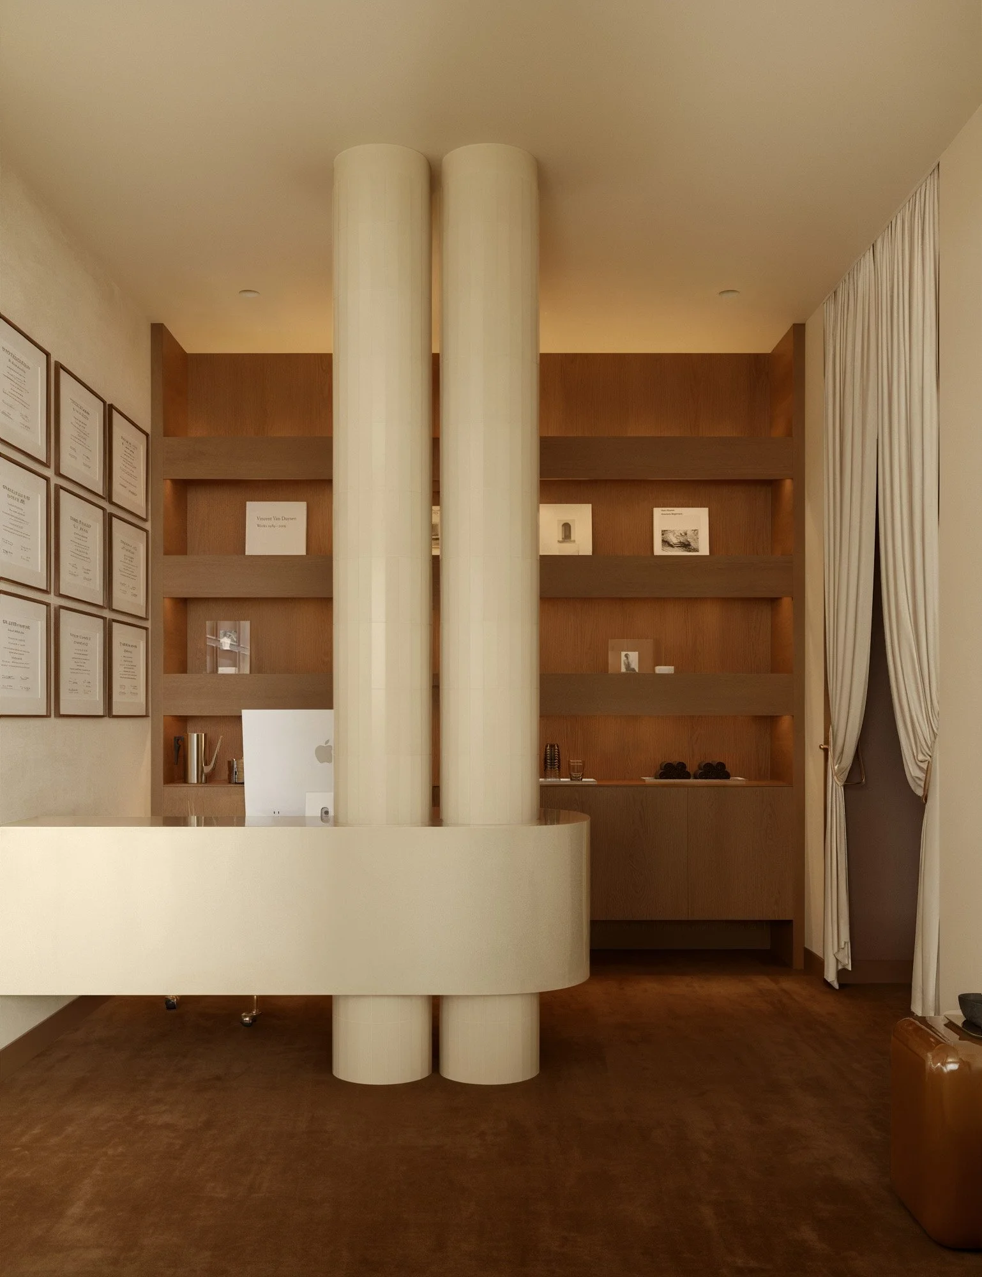
The reception combines three distinct functions - arrival, waiting, and retail. Rather than presenting retail as a point of sale, products are curated as part of the wellness experience, allowing patients to continue caring for themselves beyond the clinic through thoughtfully selected books and wellness products.
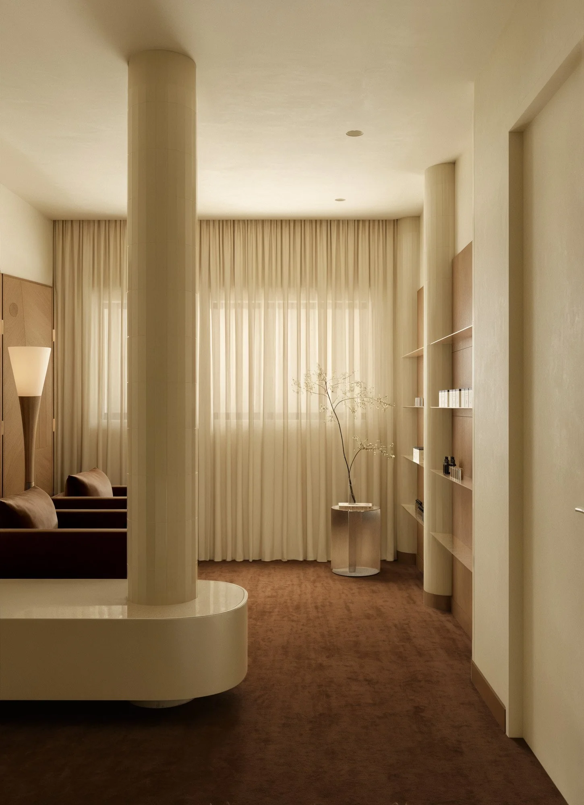
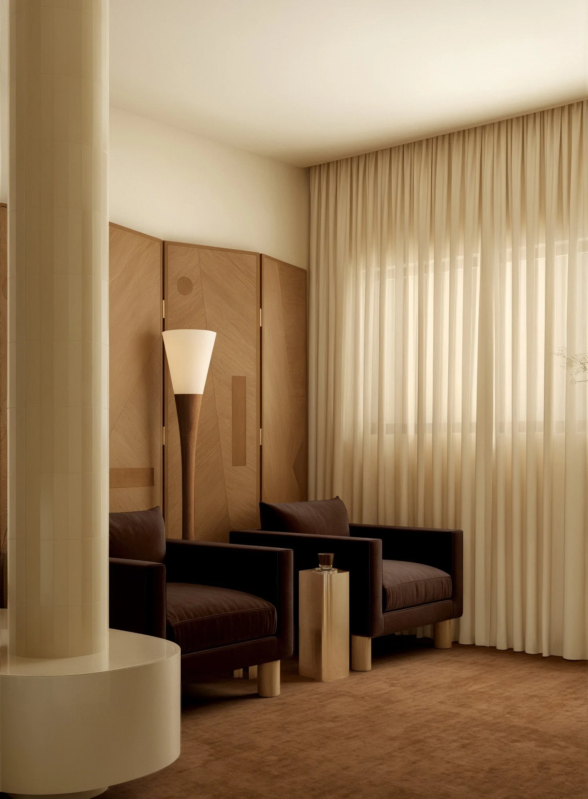
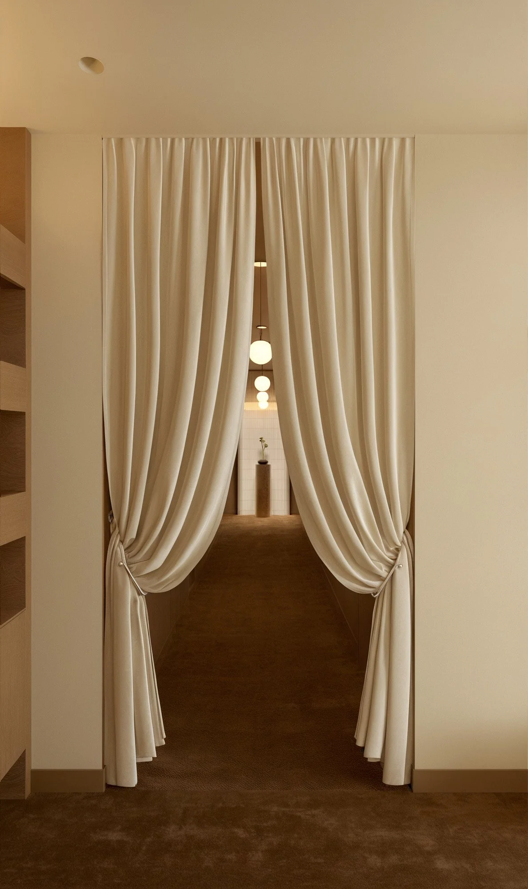
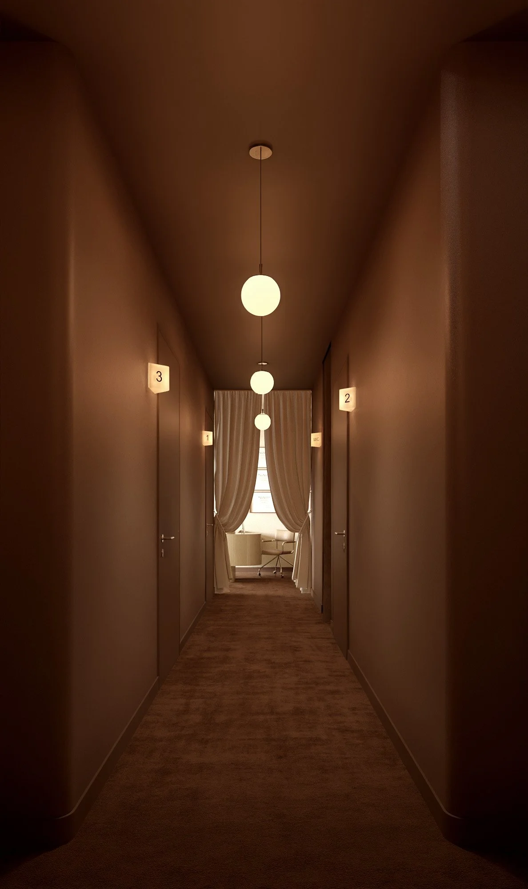
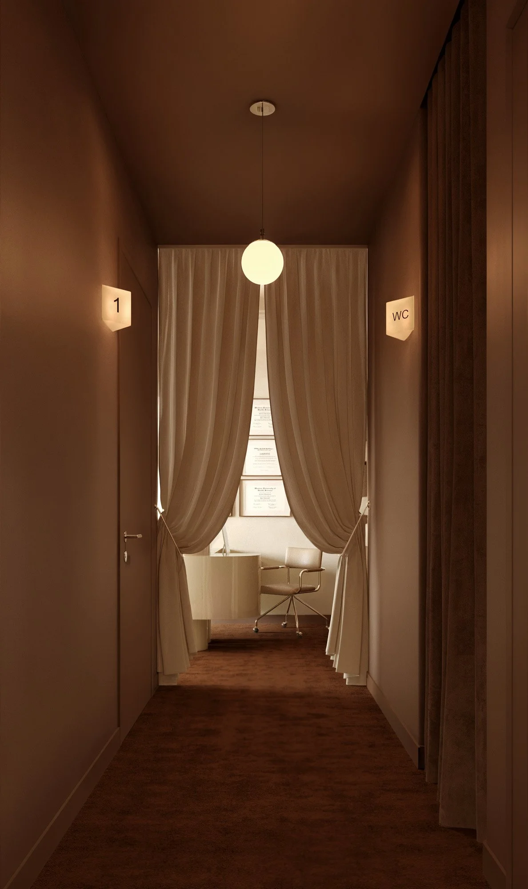
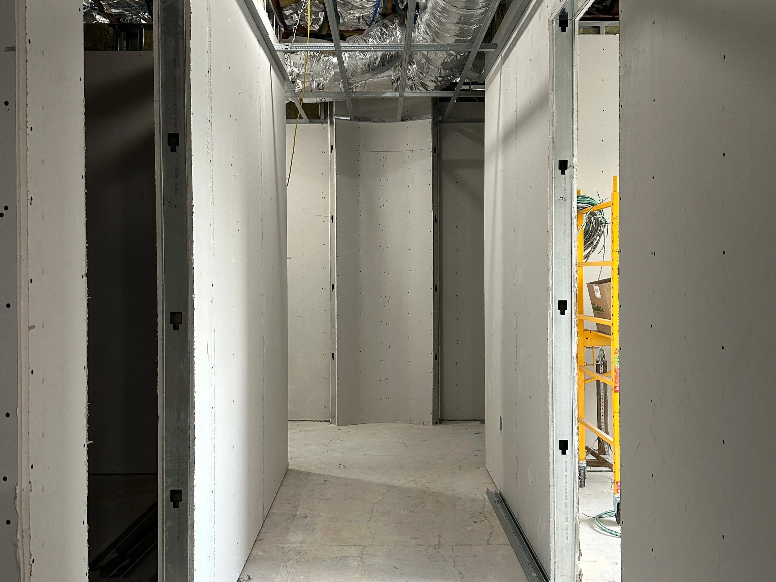
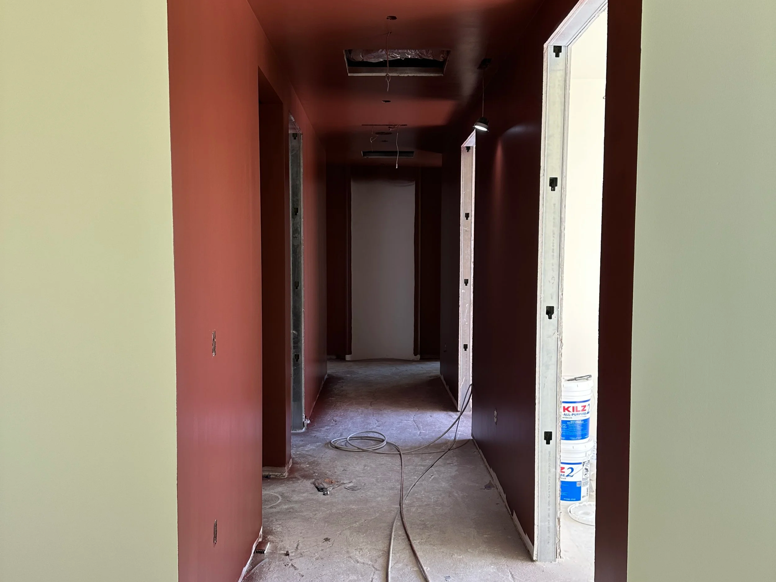
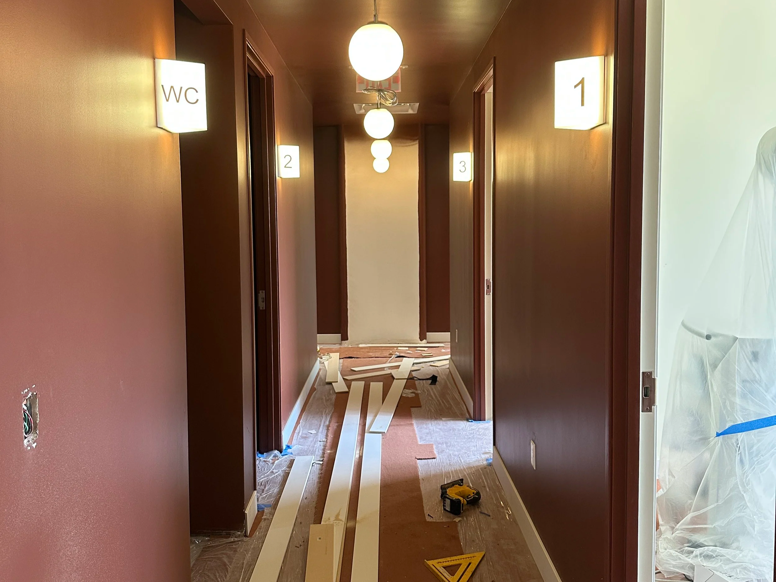
As patients leave the reception, they transition into a darker terracotta corridor. The deliberate contrast between the bright arrival space and the more subdued treatment zone creates a psychological threshold between everyday life and therapeutic work. The corridor becomes a moment of preparation, encouraging a slower pace and gently shifting attention inward. Following treatment, patients return through the same sequence before spending time in a quiet decompression area, where books, tea, and curated retail invite reflection before returning to daily life.
DESIGN LANGUAGE
The design language is rooted in one central idea: creating an environment that feels emotionally protective without losing the sophistication of a contemporary medical practice.
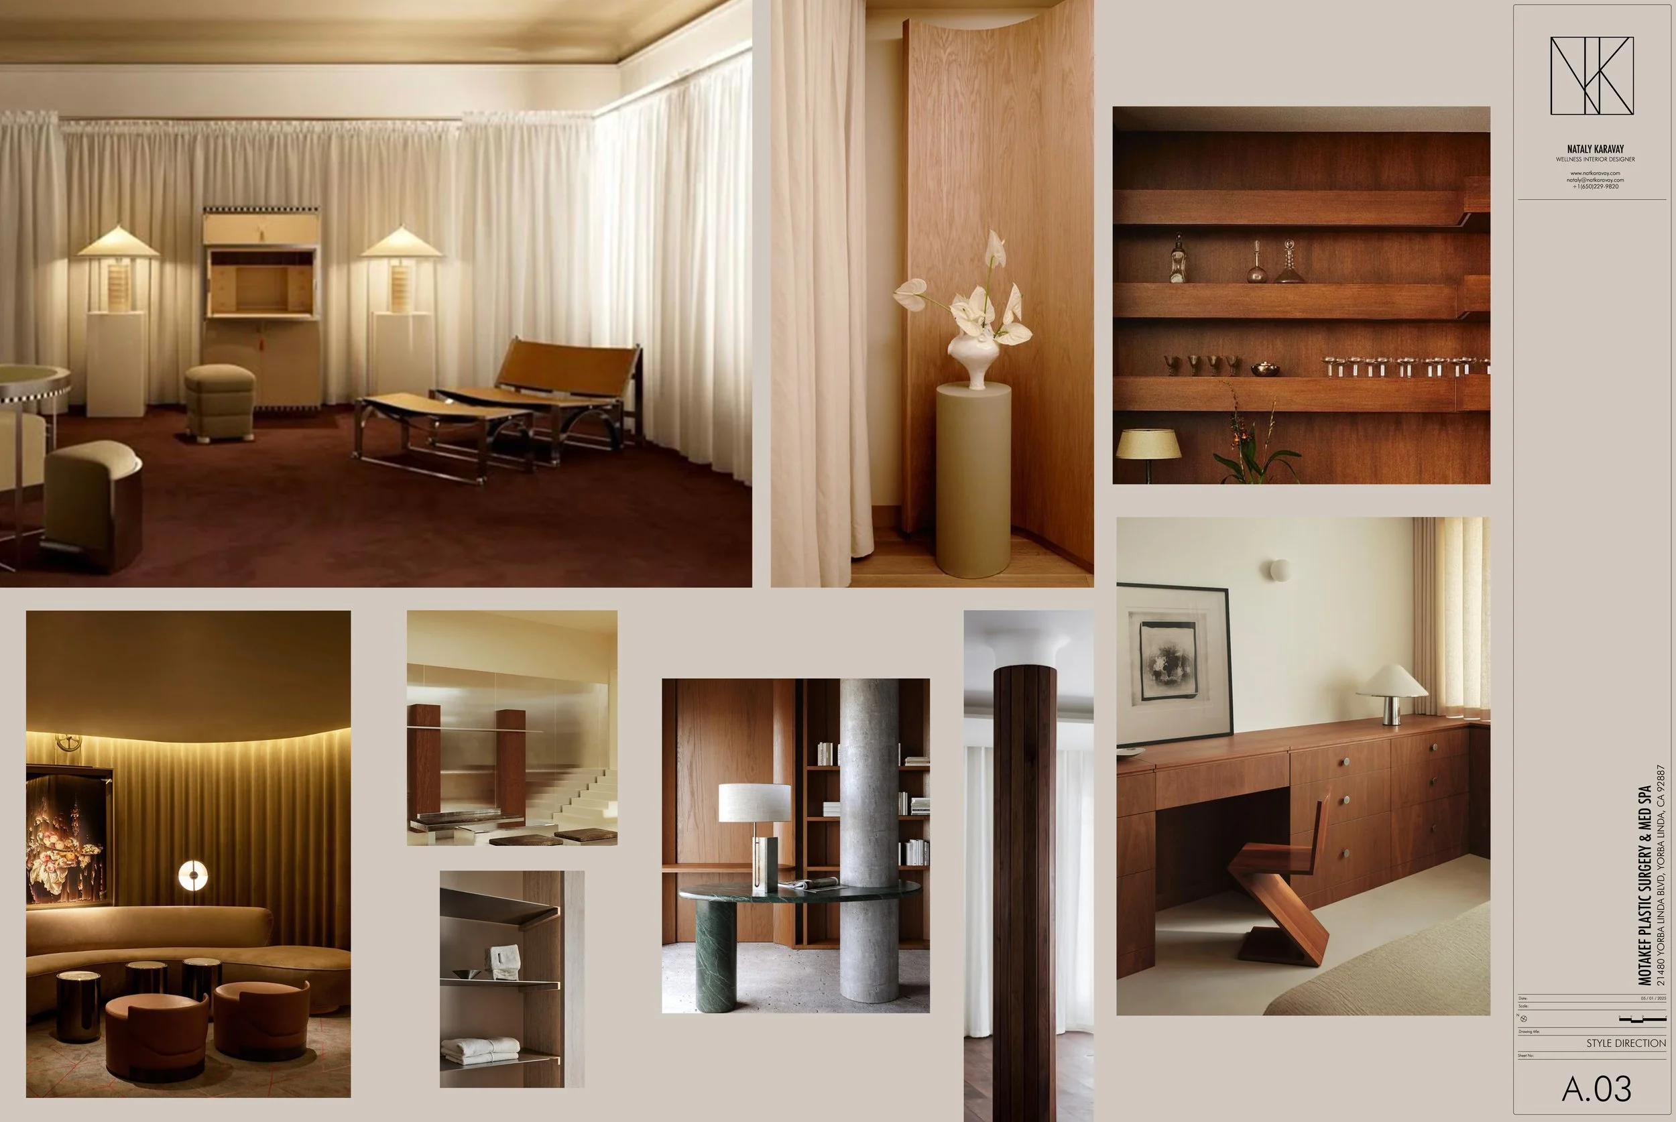
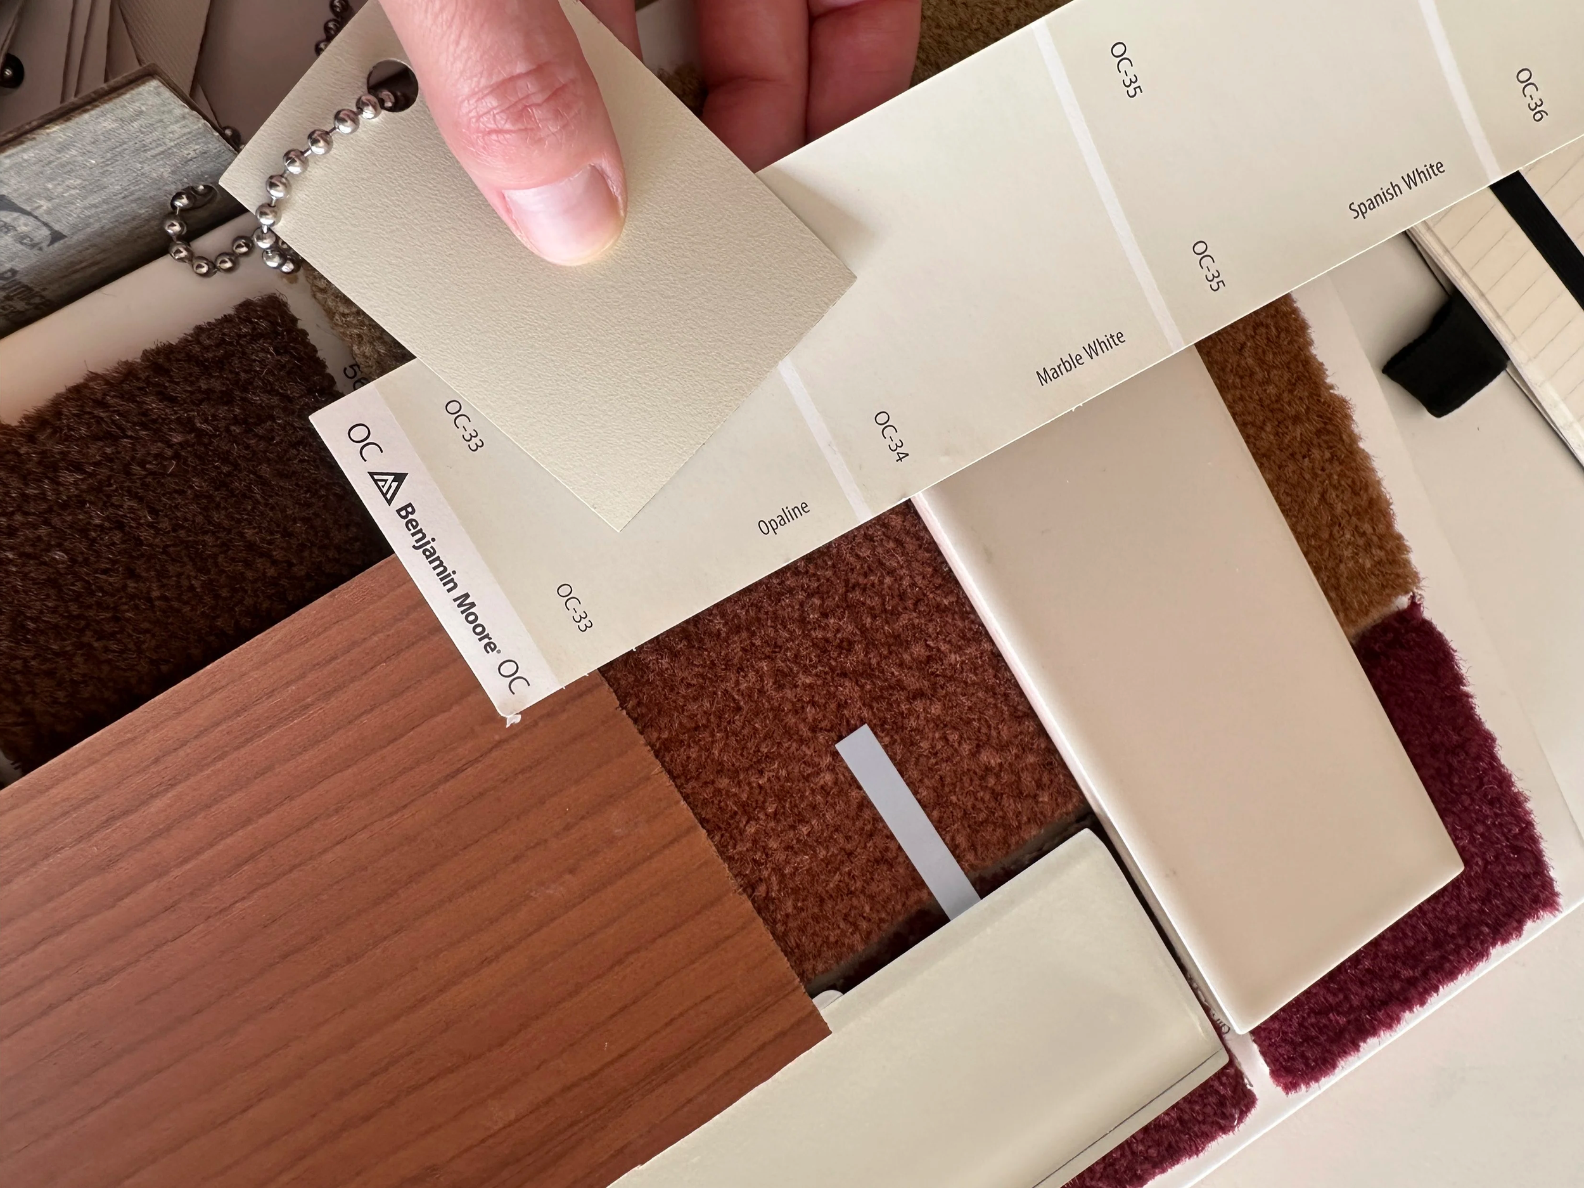
Warm earth tones including cream, ochre, terracotta, and chocolate brown, form the foundation of the palette. These colors were selected for their timelessness and their ability to create a sense of warmth, comfort, and emotional grounding while minimizing visual fatigue.
Rather than introducing strong visual contrasts, walls and ceilings within each room were painted in the same color, allowing architectural boundaries to dissolve. This intentional reduction of contrast minimizes visual stimulation and helps patients feel immersed within the space rather than distracted by it.
The overall aesthetic draws inspiration from Italian Mid-Century Modern interiors, interpreted through a contemporary wellness lens. Rich oak millwork, soft textiles, sculptural forms, and carefully detailed stainless steel accents create an atmosphere that feels refined, residential, and quietly chic.
Materiality plays an equally important role. Painted walls are paired with chocolate oak millwork and gloss beige Formica to introduce subtle contrasts in texture rather than color. Stainless steel appears only in carefully selected details, quietly referencing the clinic's medical function without allowing the environment to feel clinical.
At the end of the corridor, a curved tiled architectural element frames a timber pedestal displaying a sculptural vessel, establishing a visual destination that reinforces movement through the space while introducing moments of contemplation.
Throughout the clinic, thick wool carpet, full-height curtains, and upholstered furniture soften both the visual and tactile experience, creating an atmosphere that feels closer to a carefully designed home than a conventional healthcare facility.
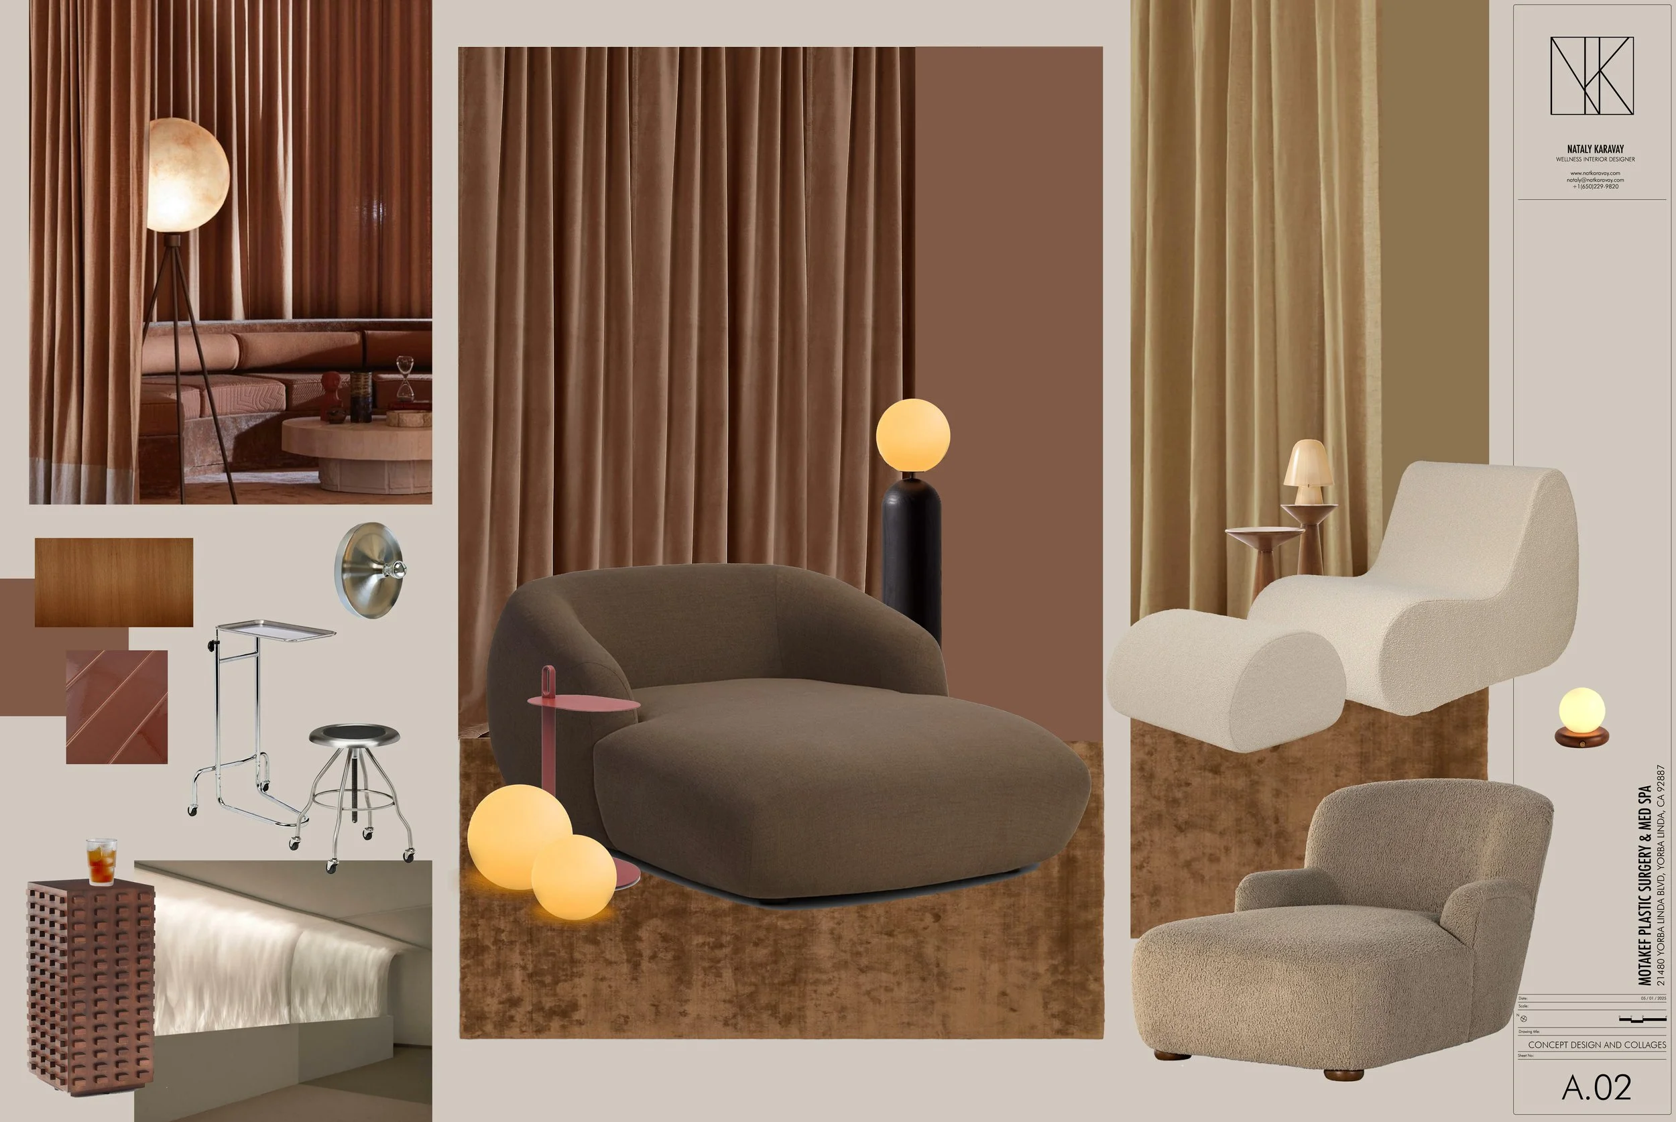
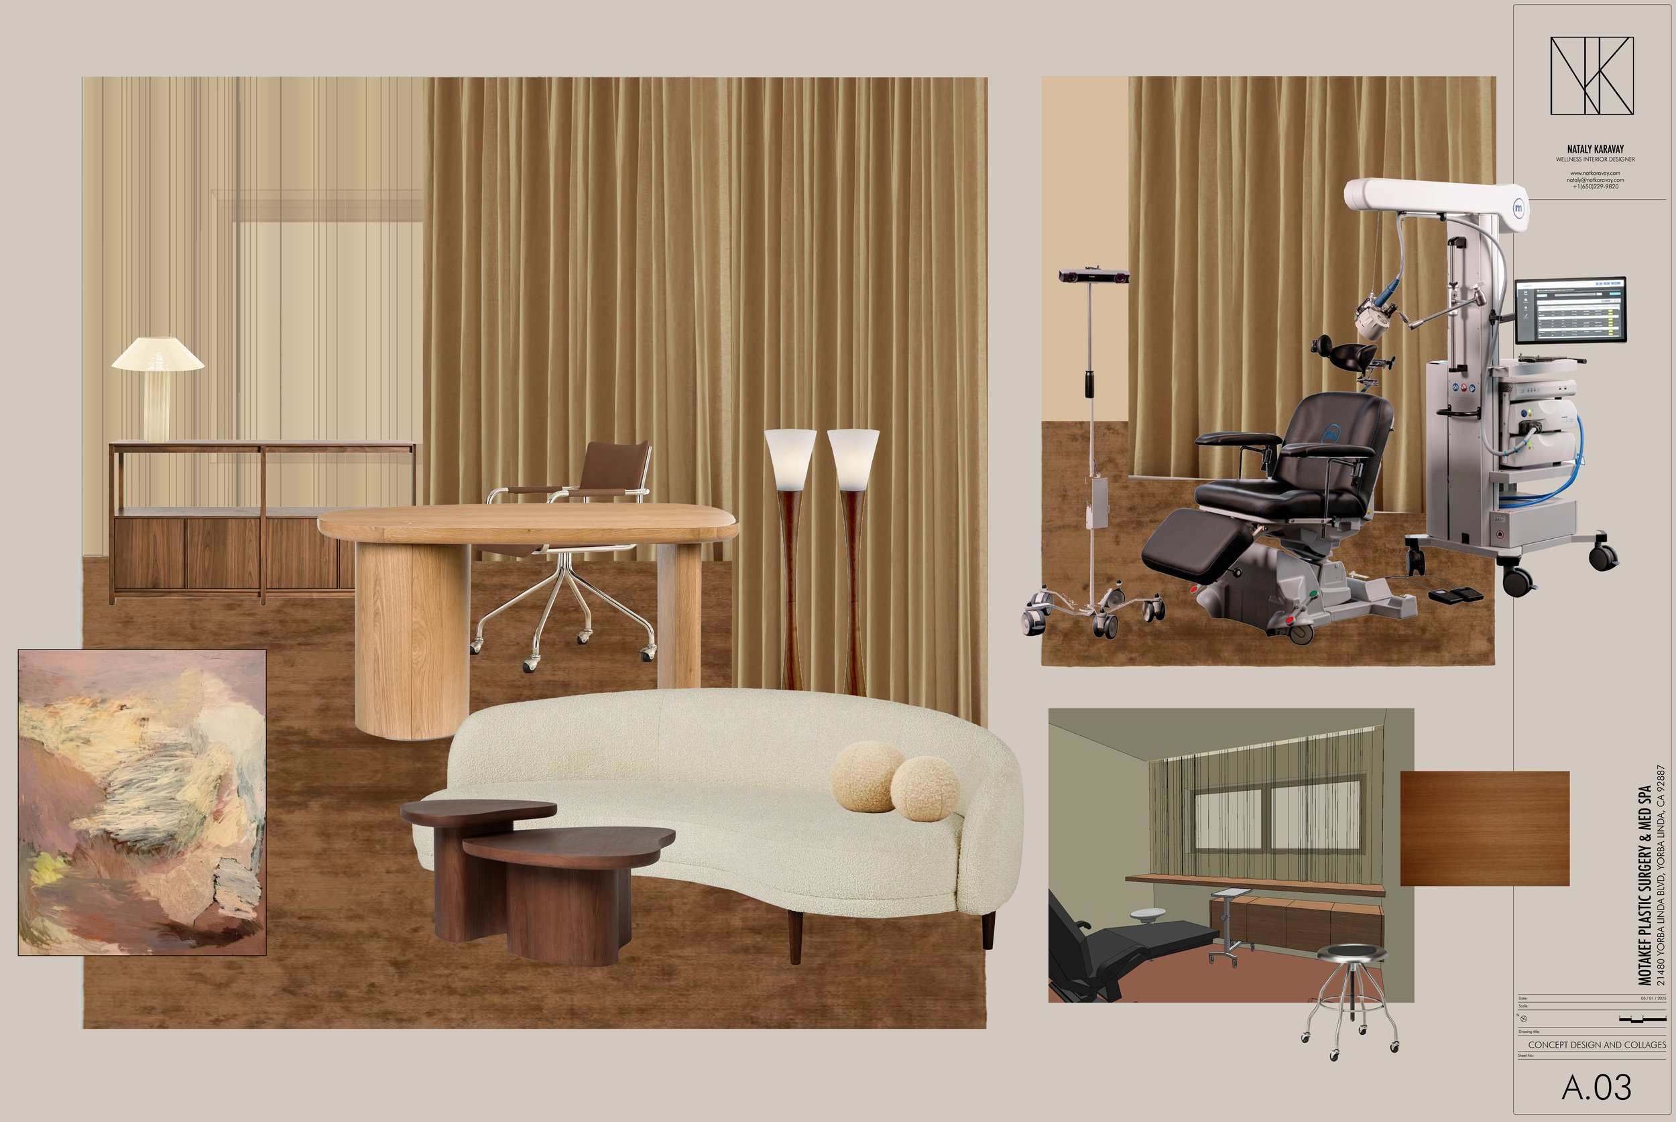
below - DESIGN CONCEPT AND COLLAGES
DESIGNING FOR DIFFERENT THERAPEUTIC STATES
Rather than designing three identical treatment rooms, each environment was developed specifically for the psychological and physiological state associated with its therapy.
The design process began with studying each treatment protocol and understanding how patients typically experience each session. This research informed every decision regarding color, lighting, furniture, privacy, and sensory stimulation.
Ketamine Therapy
Ketamine-assisted therapy often involves deep internal reflection within a highly sensitive psychological state. The treatment room was therefore conceived as a protective cocoon.
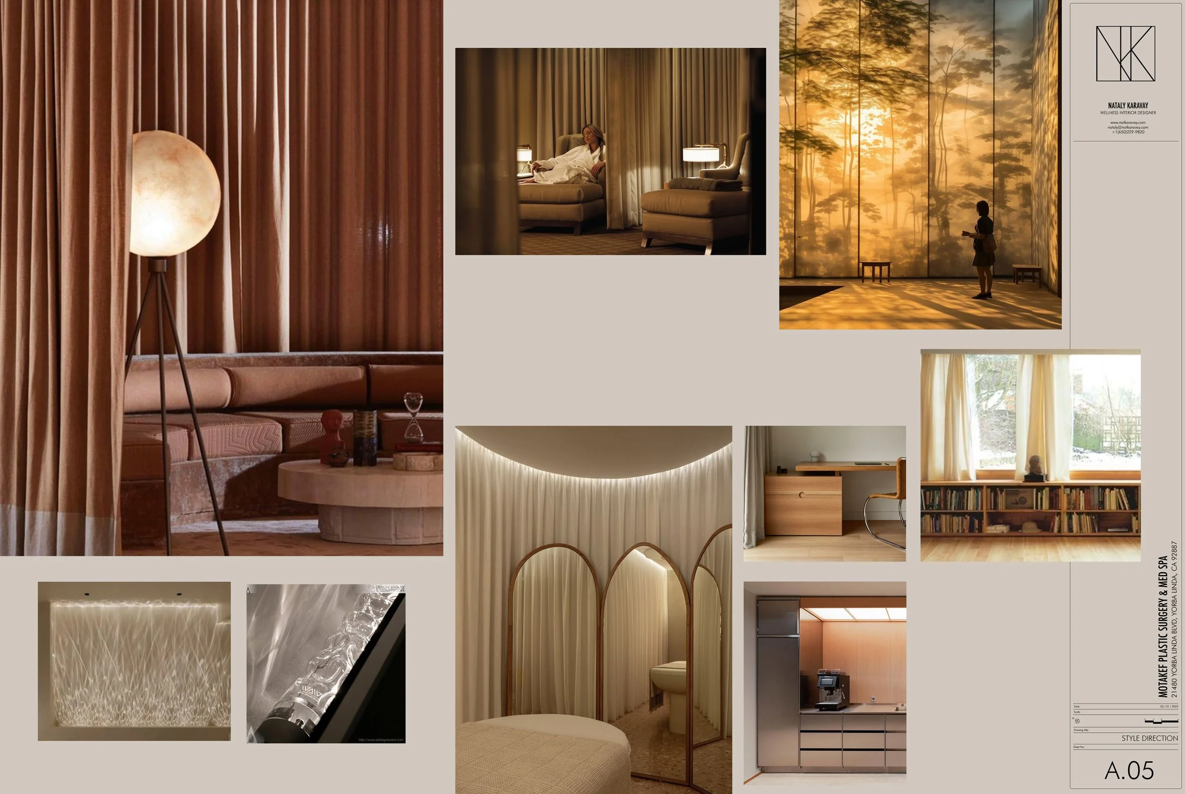
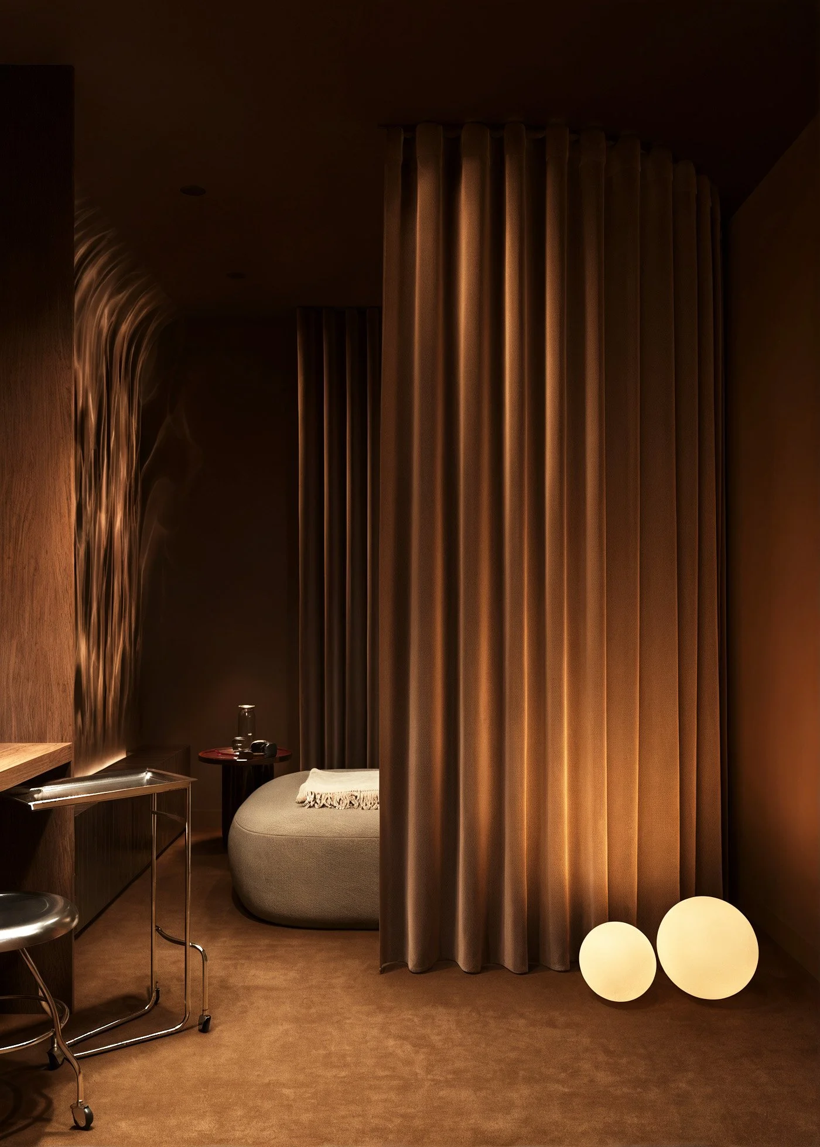
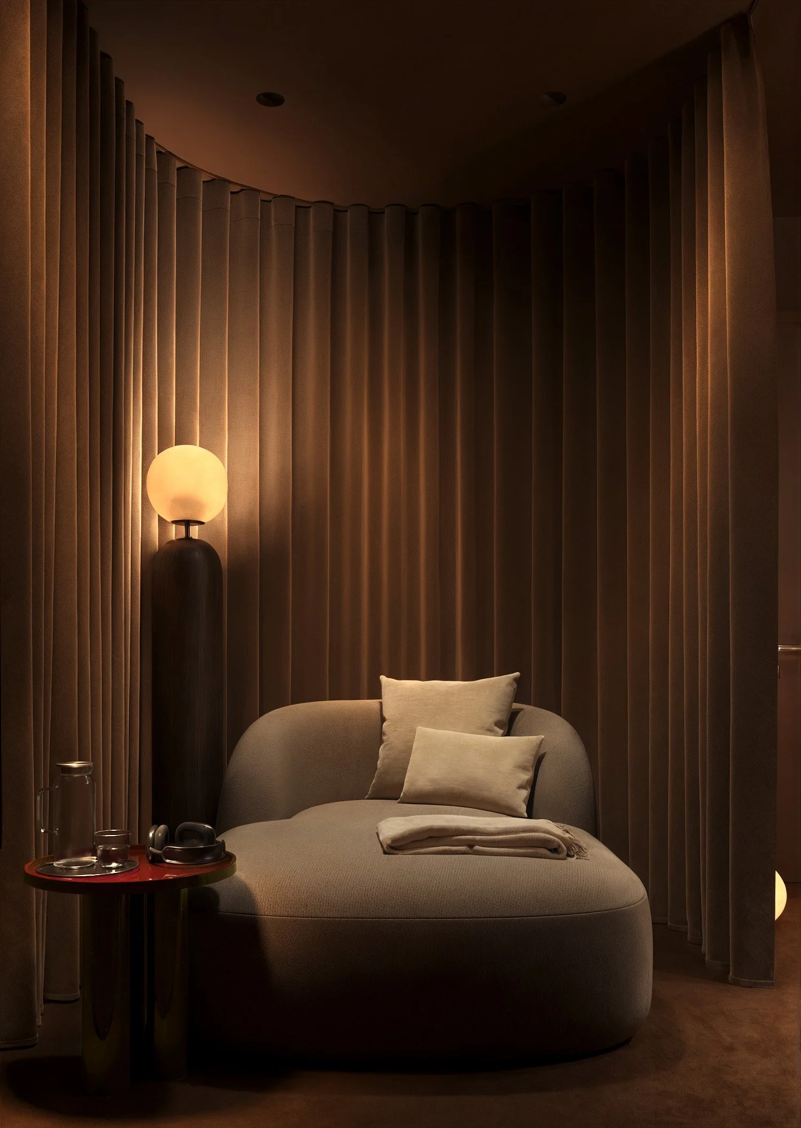
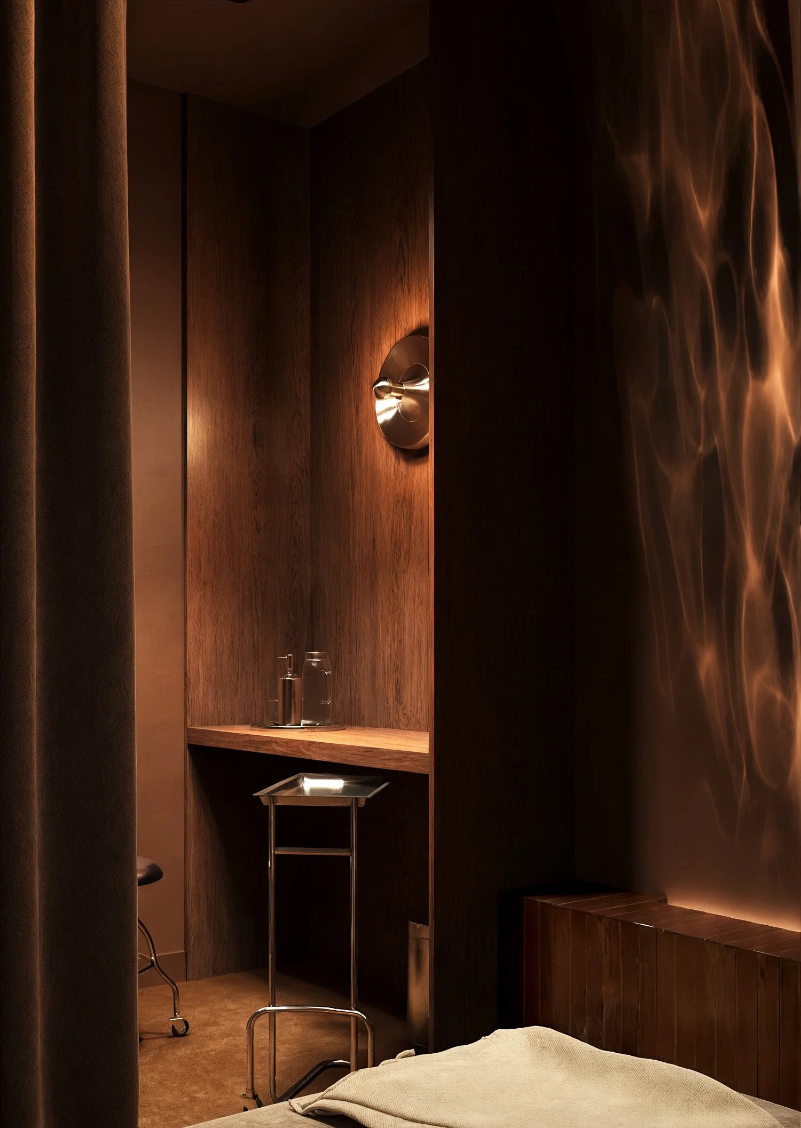
Deep terracotta walls, dimmable warm lighting, heavy curtains, and an oversized upholstered daybed create an environment that feels enclosed and secure. During treatment, the primary source of illumination becomes a slow-moving water ripple projection. Gentle movement and low visual complexity were selected to encourage relaxation and minimize external distractions, allowing patients to direct their attention inward throughout the therapeutic process.
Spravato Therapy
Spravato treatment is experienced in a more conscious state while several patients may undergo treatment simultaneously.
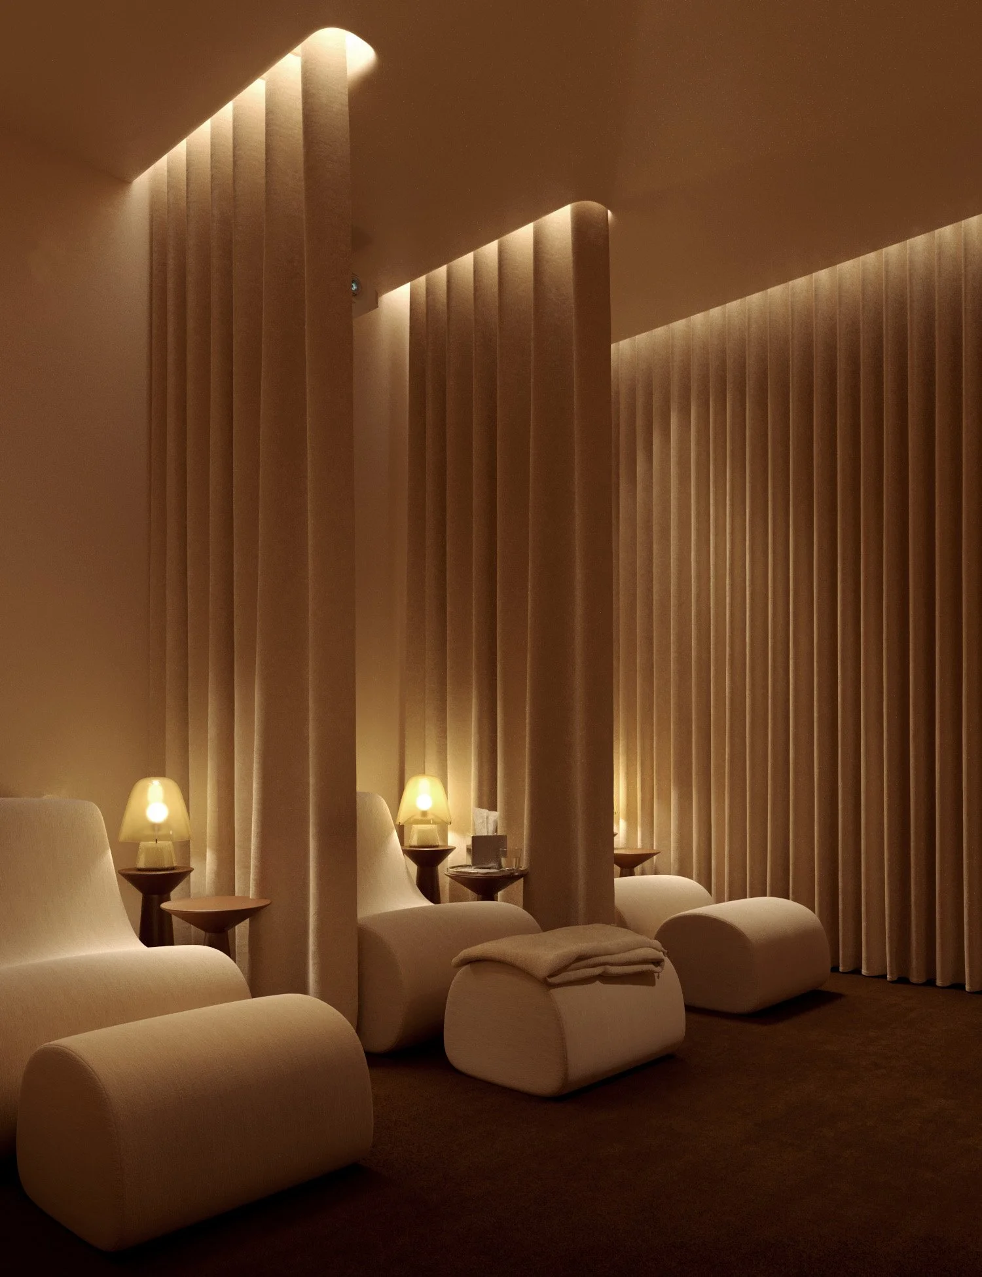
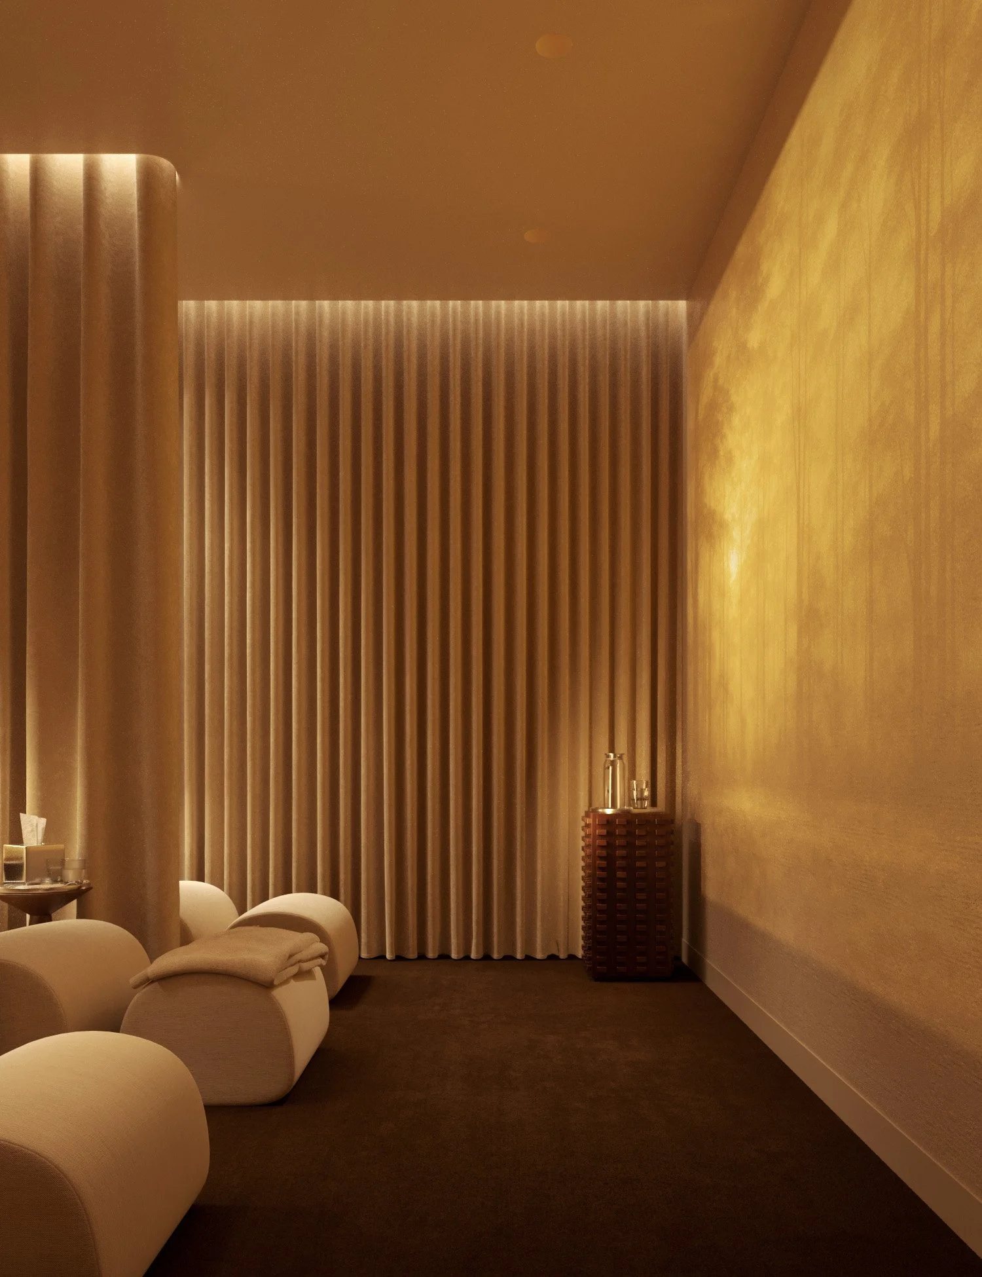
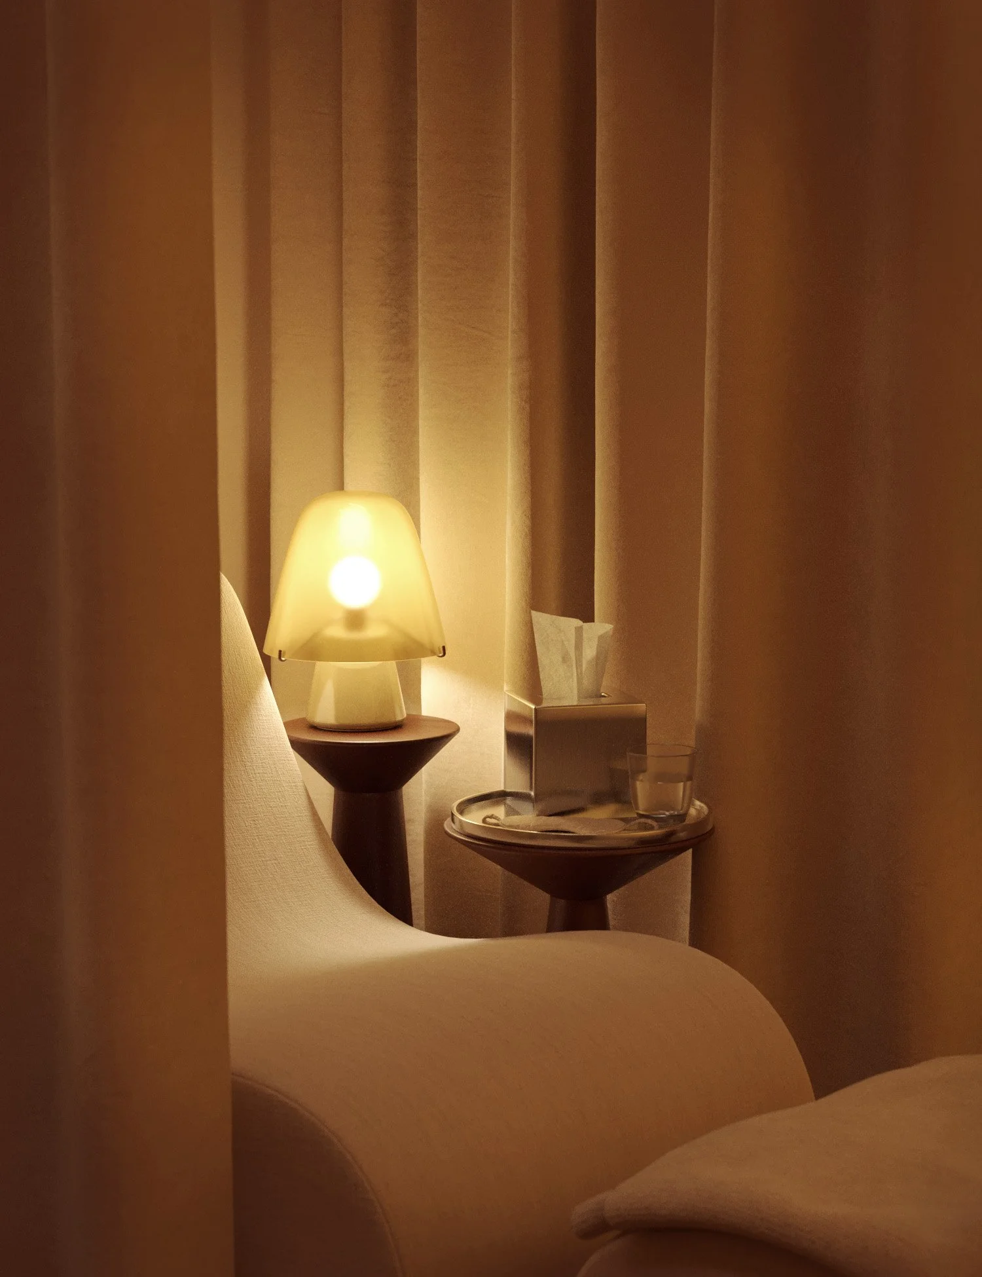
Rather than creating a shared clinical room, the space was organized into three intimate treatment bays separated by full-height curtains. Each patient has an individual chaise lounger, personal table lamp, and side tables, allowing the environment to feel private while remaining operationally efficient.
An immersive projection displayed across the room introduces carefully curated visual content that supports relaxation and creates a shared atmospheric experience without overwhelming the senses.
TMS Therapy
Unlike the previous treatments, TMS requires patients to remain alert and engaged throughout the session.
For this reason, the treatment room embraces natural daylight. A large window frames generous outdoor views, and the treatment chair is intentionally oriented toward the landscape, allowing nature to become part of the therapeutic experience. Artificial lighting remains soft and fully dimmable, providing flexibility while maintaining a calm environment.
Each treatment room responds differently to its clinical function, yet all three share the same underlying objective: creating environments that help patients feel safe, supported, and emotionally held throughout treatment.
LIGHTING, ACOUSTICS AND ENVIRONMENTAL PSYCHOLOGY
Lighting became one of the project's primary therapeutic tools. Warm concealed lighting integrated into the reception shelving immediately establishes a softer atmosphere upon arrival. A residential floor lamp replaces brighter overhead illumination within the waiting area, reinforcing a sense of comfort rather than institutional formality.
Within the corridor, a rhythmic sequence of illuminated globe fixtures establishes visual perspective and subtly guides movement toward the treatment spaces. Backlit room numbers provide intuitive way-finding while maintaining the quiet character of the environment.
Each treatment room employs lighting differently according to its therapeutic purpose. The ketamine room centers around the water ripple projection, the Spravato room combines concealed lighting with immersive media, while the TMS room relies primarily on daylight and views to support alertness.
Acoustic comfort was considered equally important. Additional wall insulation, thick wool carpeting, extensive curtains, and upholstered furnishings reduce sound transmission throughout the clinic, creating quieter spaces that support privacy and minimize external distractions.
Together, light, acoustics, materiality, and texture work as an integrated environmental system designed to reduce sensory overload, support emotional regulation, and create an atmosphere of calm.
FUNCTIONAL & CONSTRUCTION SOLUTIONS
Although the clinic occupies a relatively compact footprint, operational efficiency remained a priority.
Long-term storage was positioned adjacent to the restroom and secured behind locked cabinetry, keeping supplies readily accessible while maintaining uncluttered treatment areas.
The preparation station is discreetly concealed behind a curtain adjacent to the psychotherapist’s office. It incorporates integrated waste management, sink, IV preparation workspace, and dedicated equipment, allowing clinical procedures to remain highly functional while preserving the calm visual character of the surrounding environment.
Several construction innovations helped maintain the design vision while respecting budget and timeline. Stainless steel cabinetry was achieved through custom-built bases fitted with IKEA stainless steel fronts, providing a high-quality appearance with significantly lower cost and lead time.
The custom retail display required exceptionally precise coordination between tile layouts, timber panelling, and stainless steel shelving. Each shelf aligns exactly with the tile grout lines, creating the appearance of a single integrated architectural element.
OUTCOMES
MBLDN PSYCHIATRY & WELLNESS demonstrates how evidence-informed interior architecture can become an active component of the therapeutic experience.
By combining principles of environmental psychology, hospitality, and medical functionality, the clinic establishes a distinct identity that supports both patient wellbeing and operational performance.
The completed environment successfully repositioned the practice within the market, strengthening its brand while attracting new patients. Most importantly, it fulfilled the client's original vision of creating a place where people feel immediately safe, supported, and understood.
WELLNESS IN SPACES - WELLNESS DURING THE PROCESS