Case study - MOTAKEF PLASTIC SURGERY + MED SPA
Project: Motakef Plastic Surgery + Med Spa
Location: 21580 Yorba Linda Blvd, California
Client: Dr. Saba Motakef
Project Type: Plastic Surgery Clinic & Medical Spa
Area: 4,600 sq. ft.
Services: Interior Design & Construction Administration
Design & Construction: April 2025 – June 2026
Project Program
Reception for 3 staff members
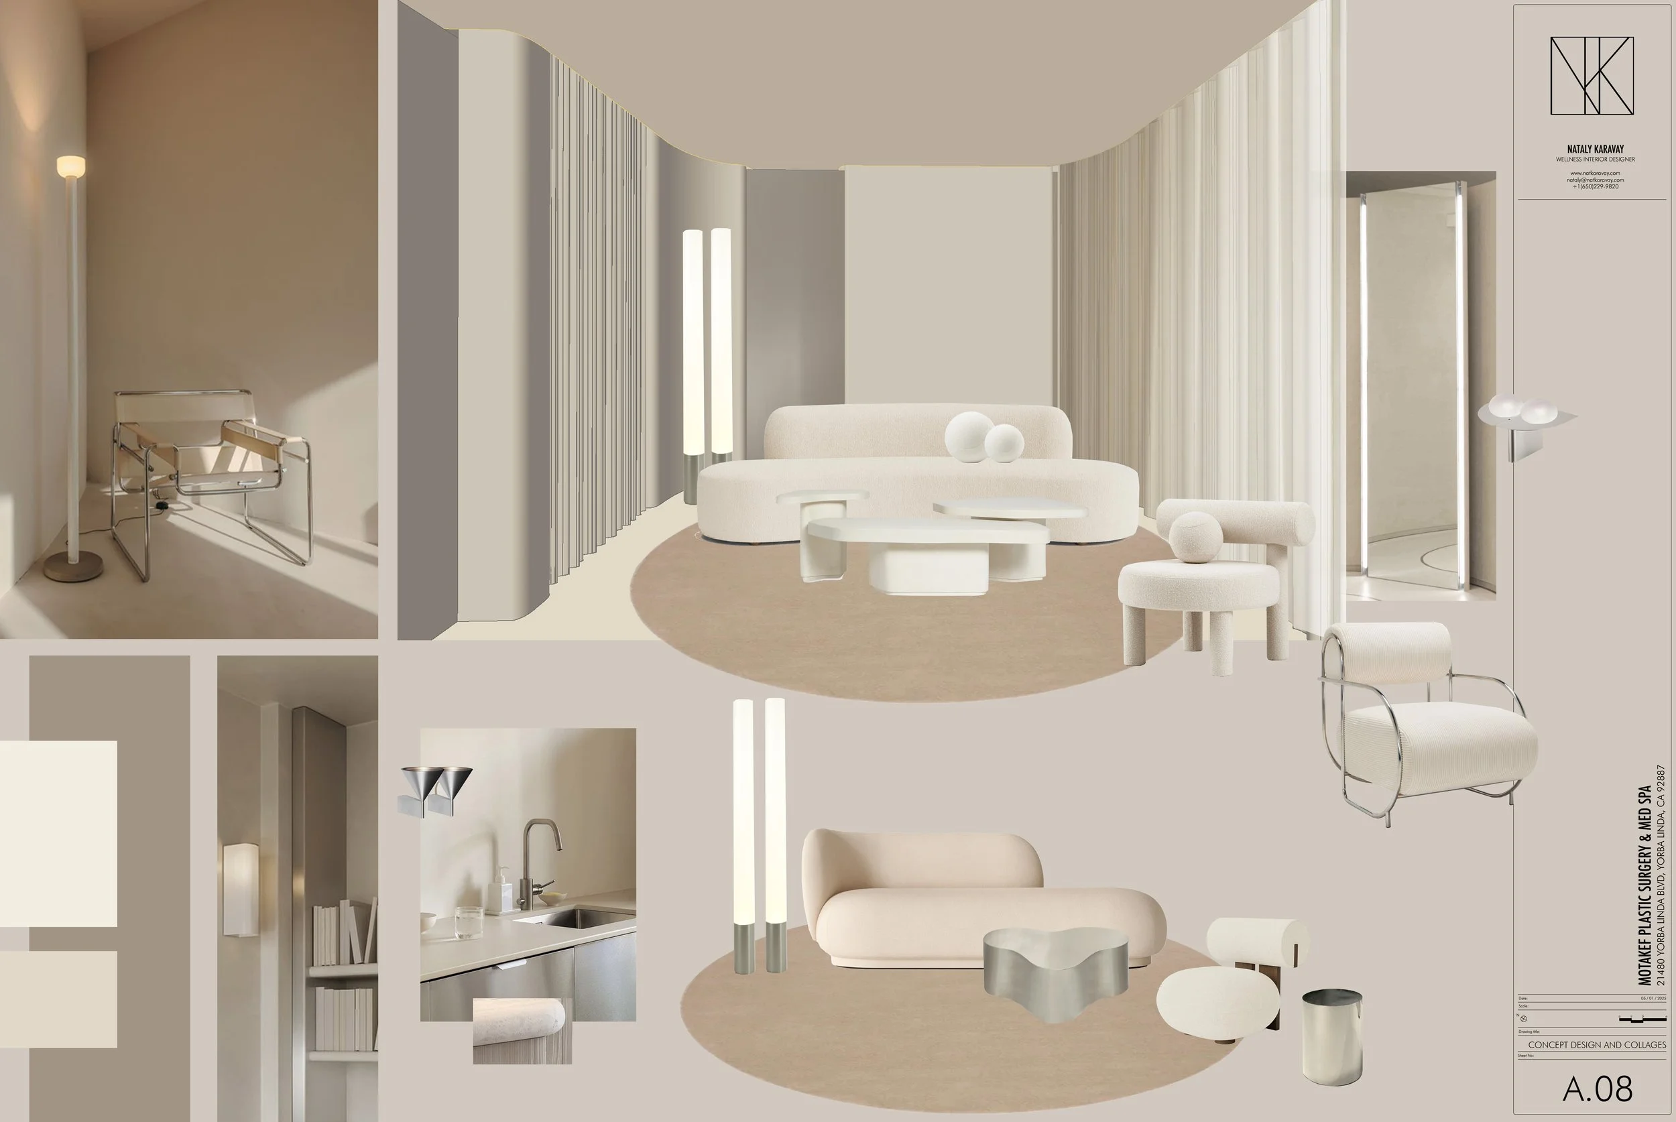
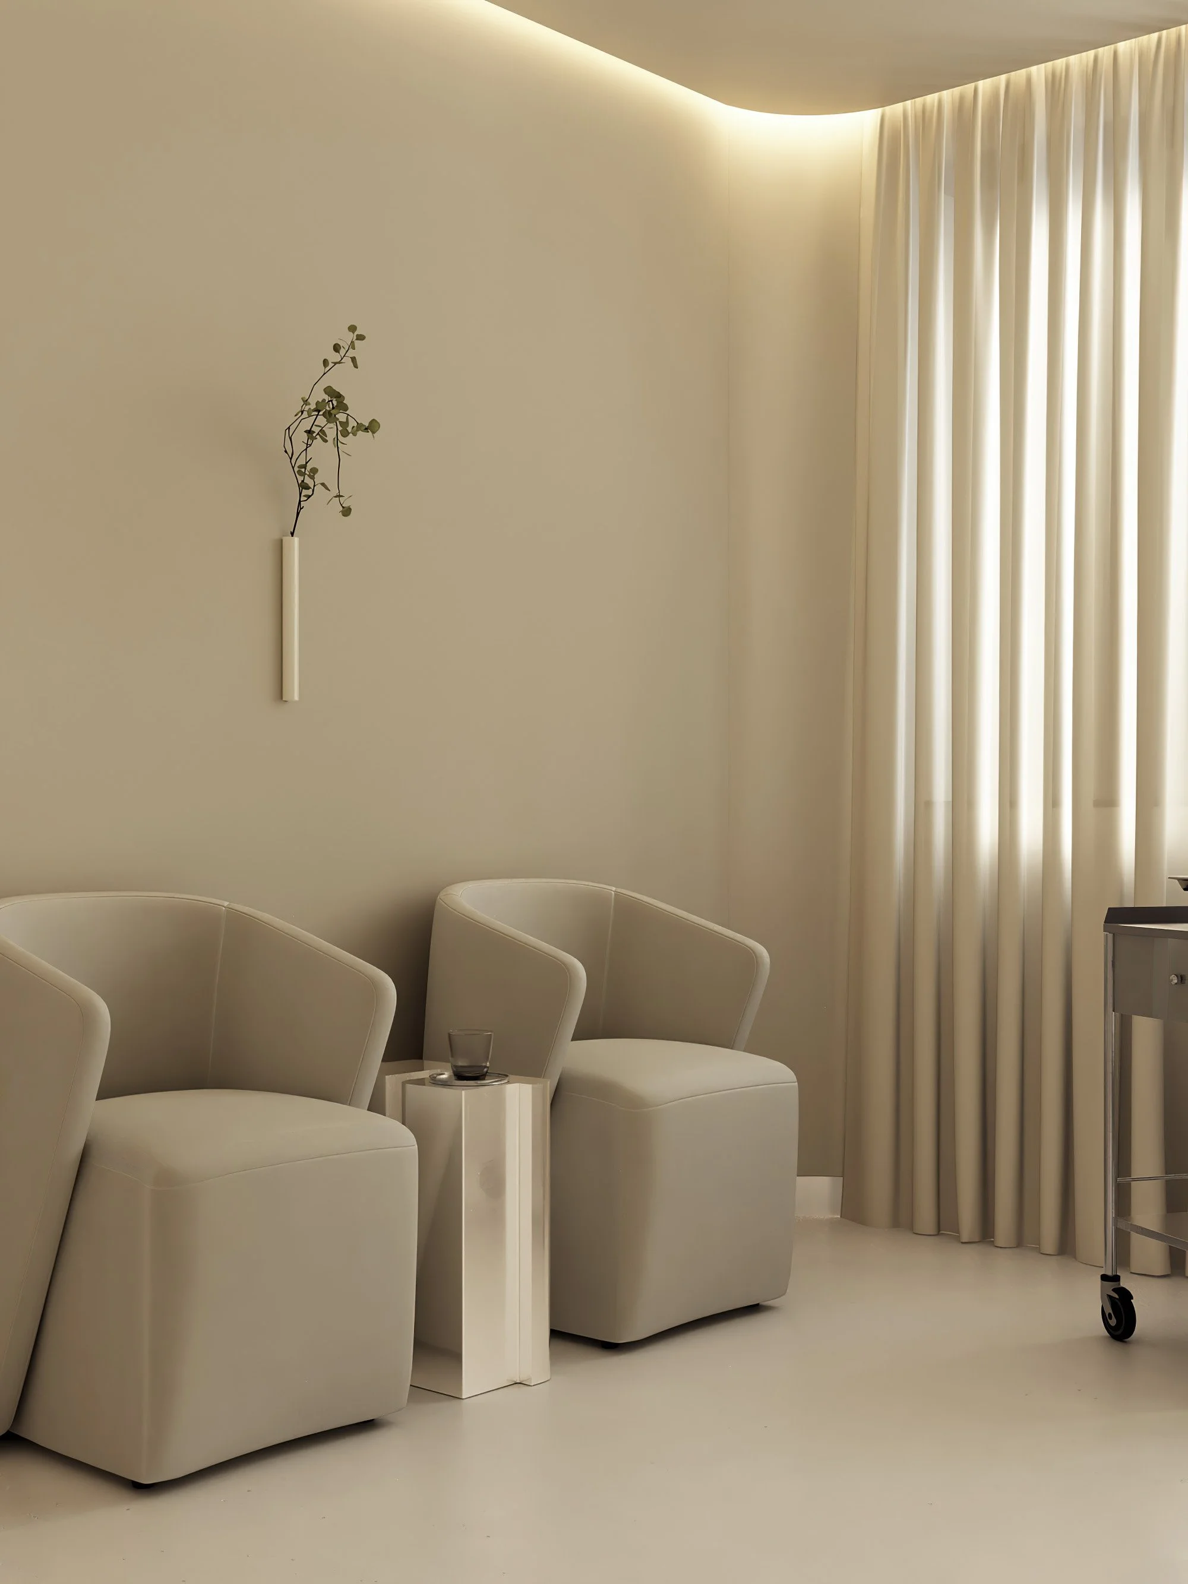
Waiting lounge for up to 8 guests
Retail boutique
2 Med Spa treatment rooms
2 Exam / Post-operative rooms
2 Consultation rooms
2 Offices
Conference room (12 people)
2 Nurse stations
Treatment preparation area
Medical photography room
3 Storage rooms
Staff restroom
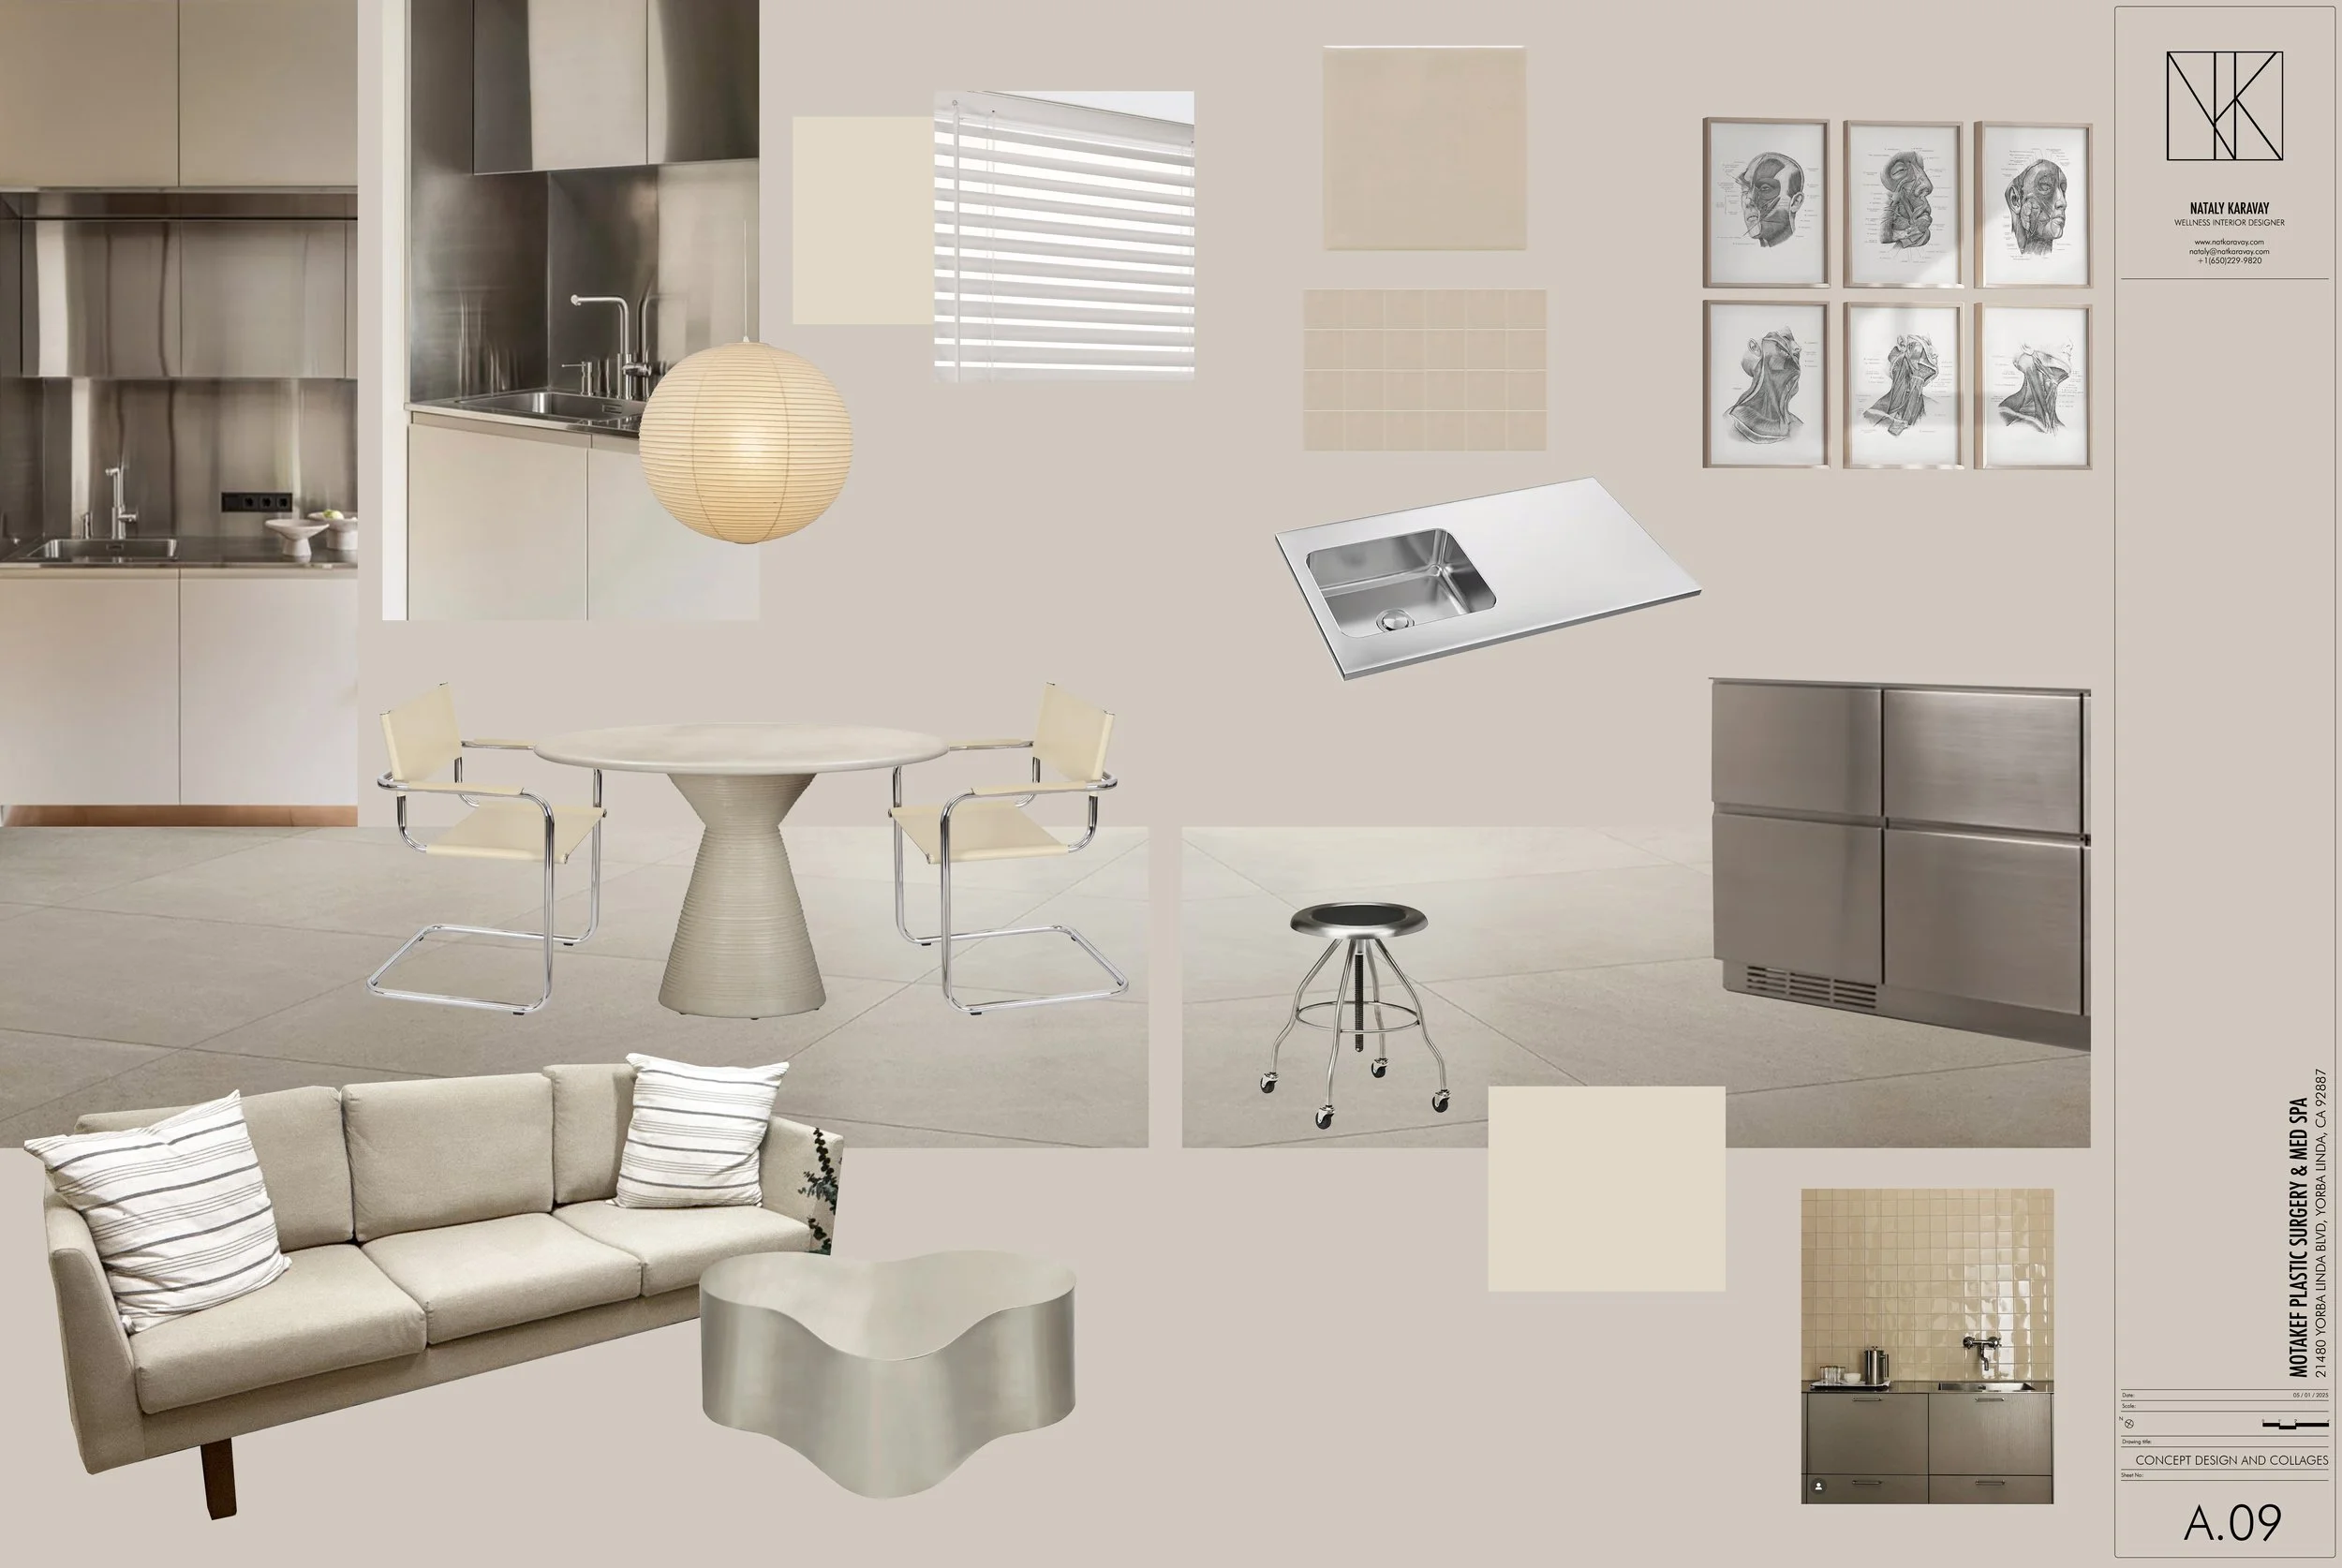
Staff break room
Laundry
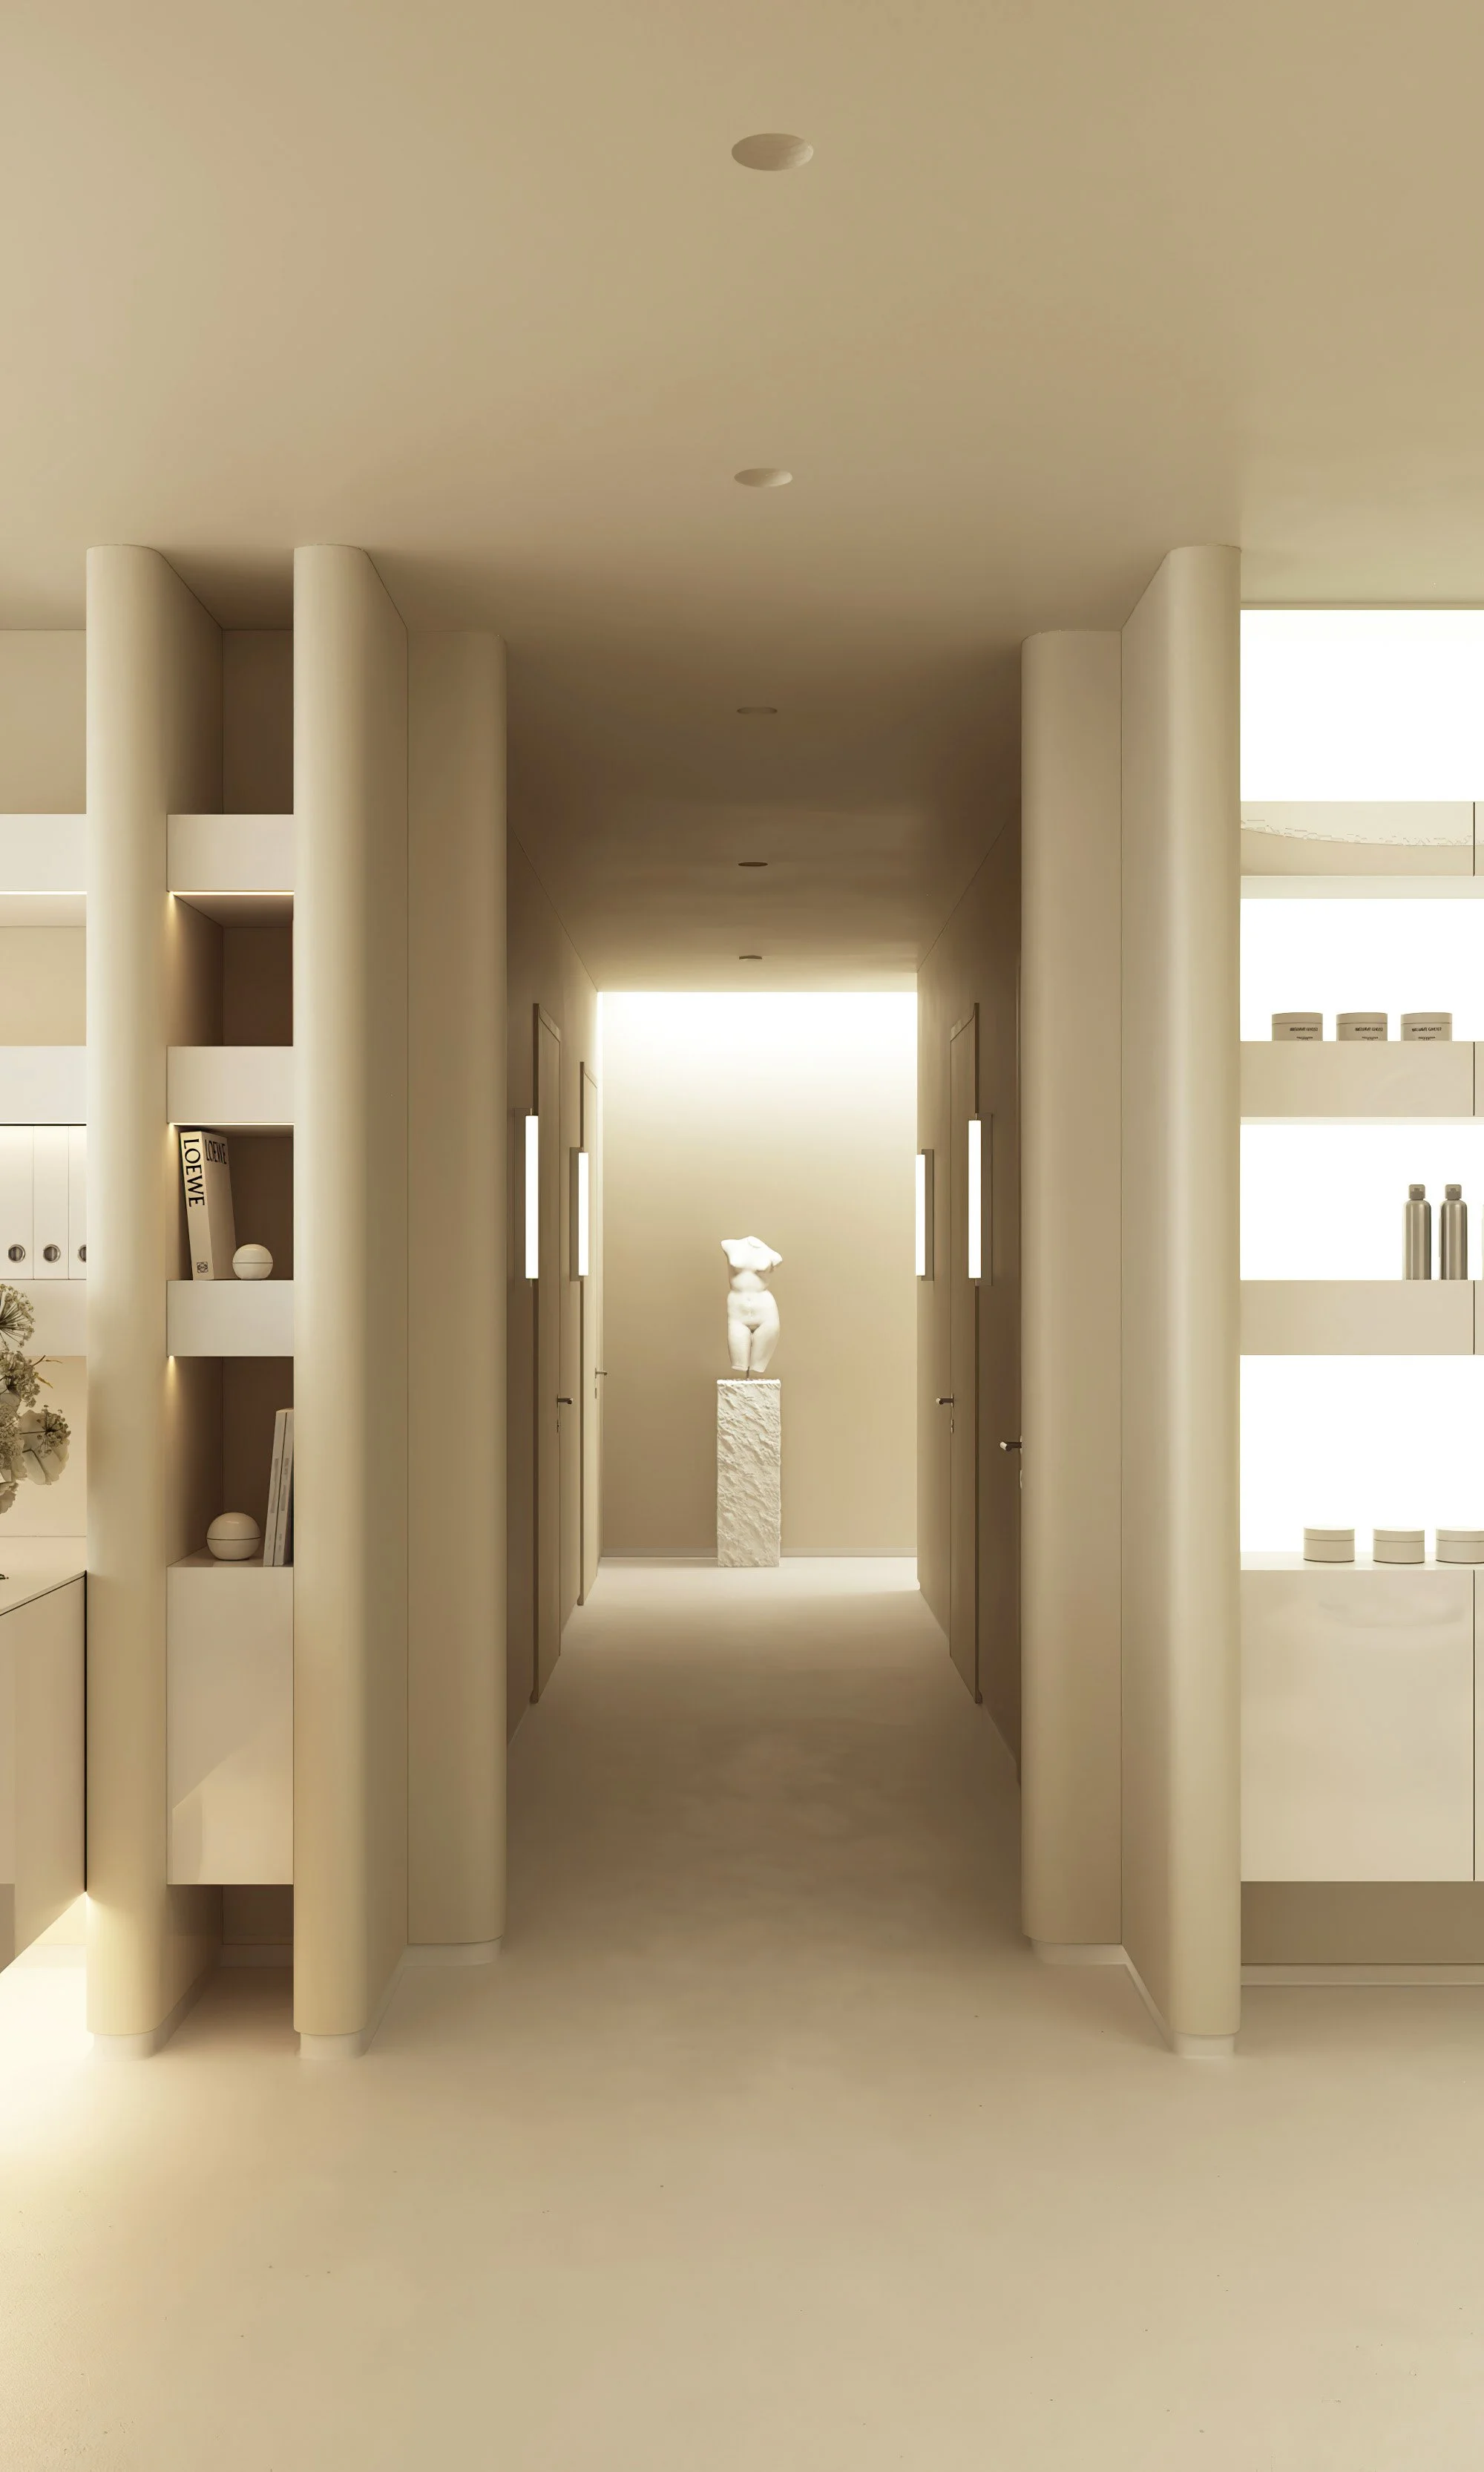
MOTAKEF PLASTIC SURGERY + MED SPA - entry view
DESIGN BRIEF
Motakef Plastic Surgery + Med Spa was designed as a destination where medical excellence and emotional comfort coexist seamlessly. The client desired an environment that communicates surgical precision and professionalism while replacing the anxiety commonly associated with medical facilities with a sense of calm, warmth, and confidence.
The practice is recognized for delivering natural aesthetic results rather than dramatic transformation. This philosophy became the foundation of the interior design, where every decision was guided by restraint, balance, and refinement.
The clinic also had clear business objectives. Beyond supporting daily operations, the space needed to establish a recognizable visual identity, encourage social media sharing without feeling theatrical, strengthen the retail experience, and reinforce the premium positioning of the practice.
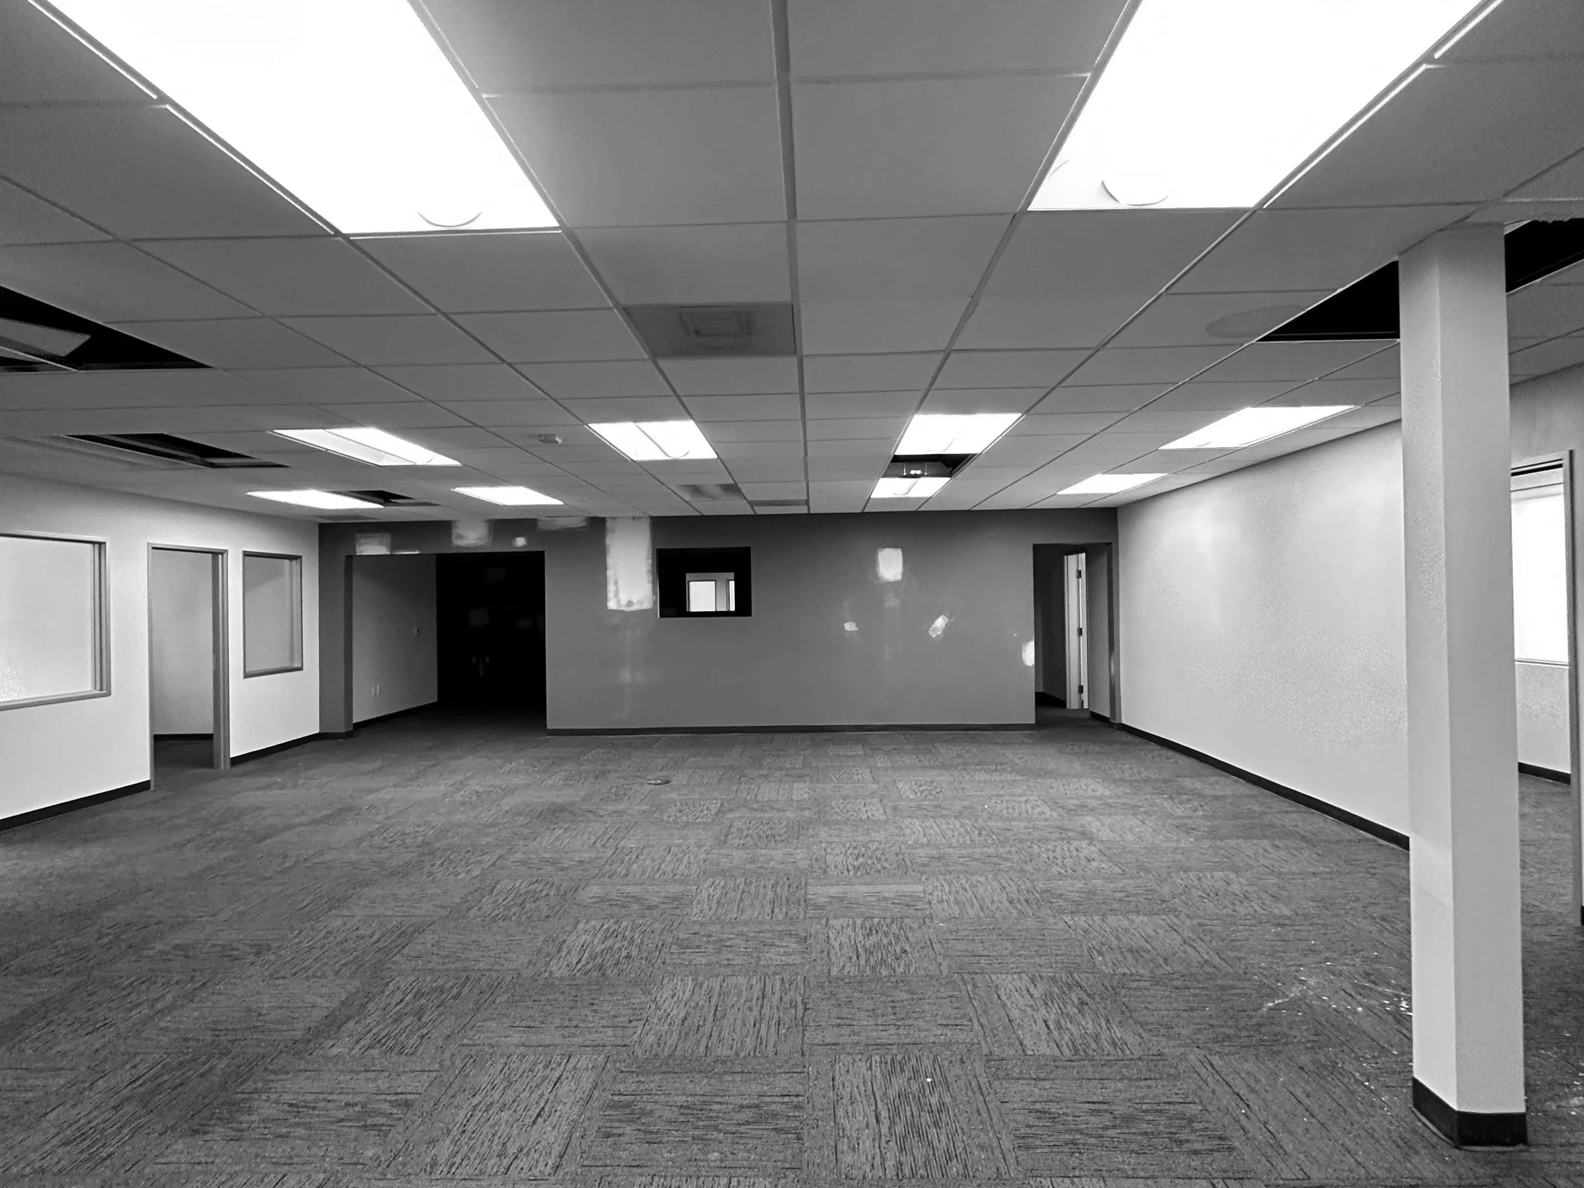
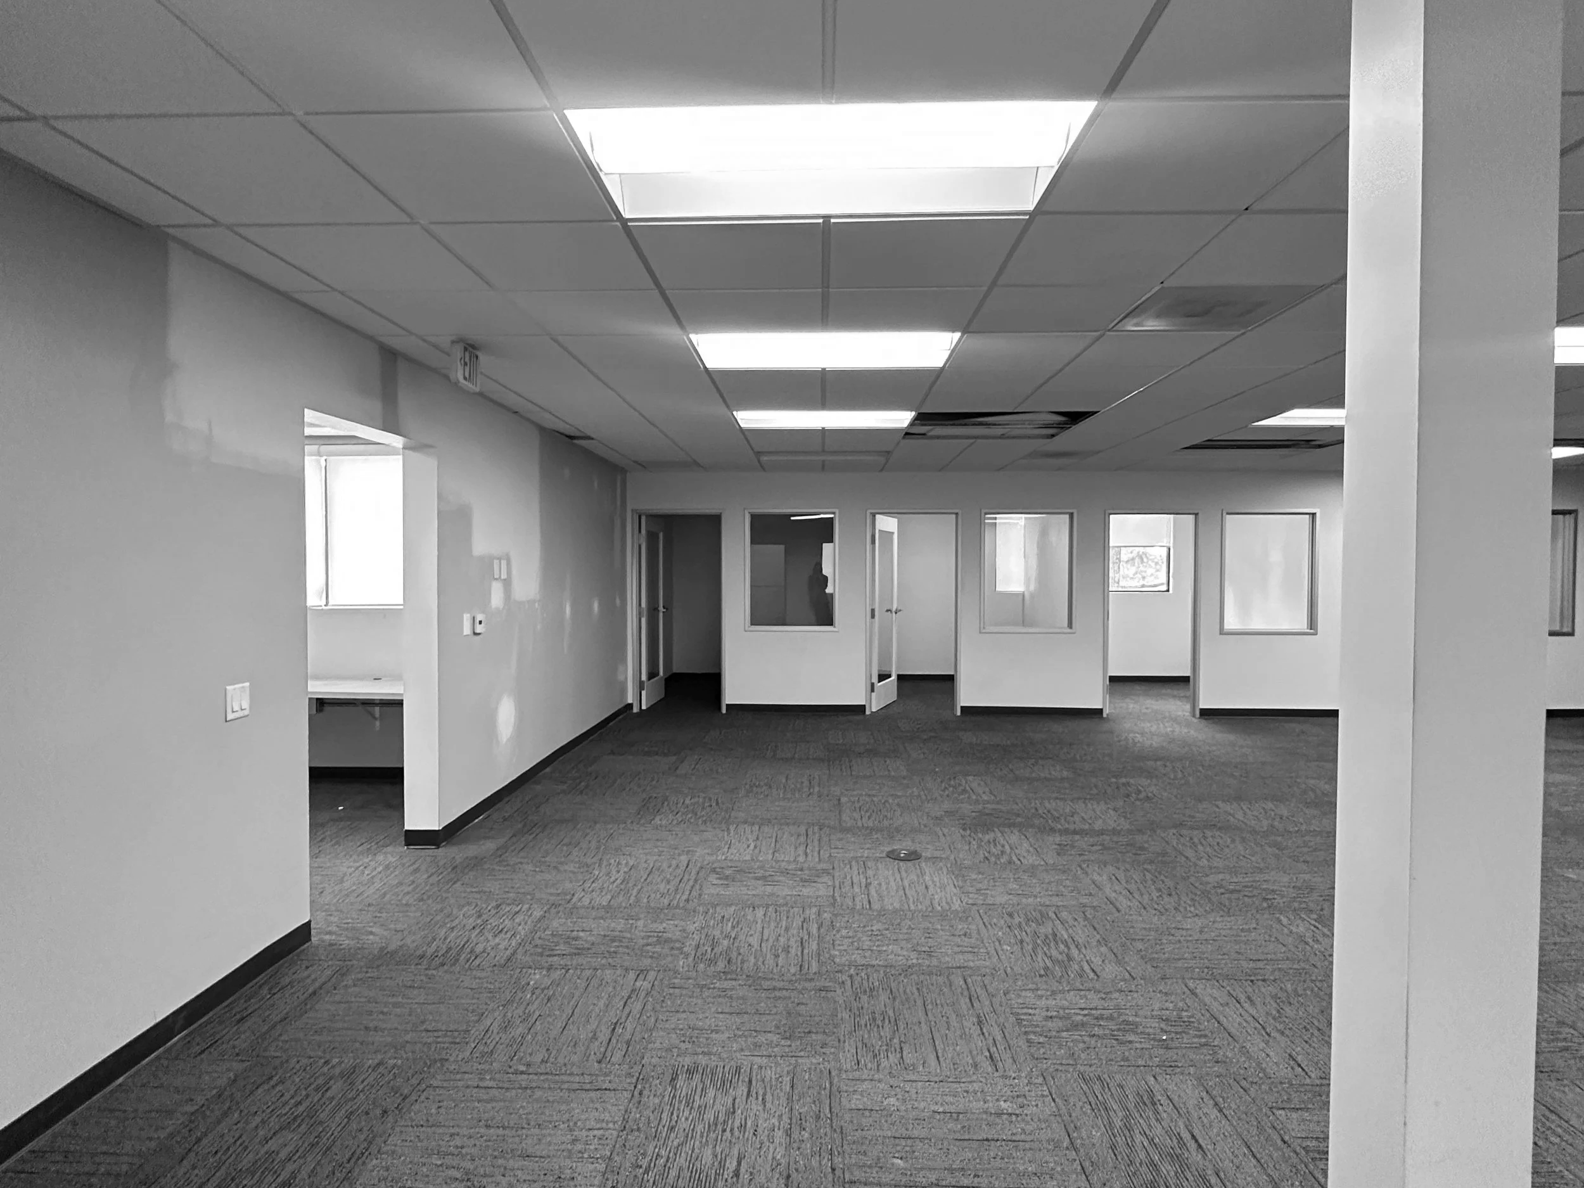
The project involved the complete transformation of a former bank office. The existing space consisted of standard office partitions, suspended T-bar ceilings, and carpet flooring. While the architectural team had already developed an initial floor plan before our involvement, our role was to refine the planning, improve operational efficiency, strengthen circulation, and align every space with the client's workflow and long-term business goals.
Key project requirements included:
Creating a calm, contemporary, and sophisticated environment.
Reflecting natural beauty through architecture and materiality.
Supporting highly functional medical workflows.
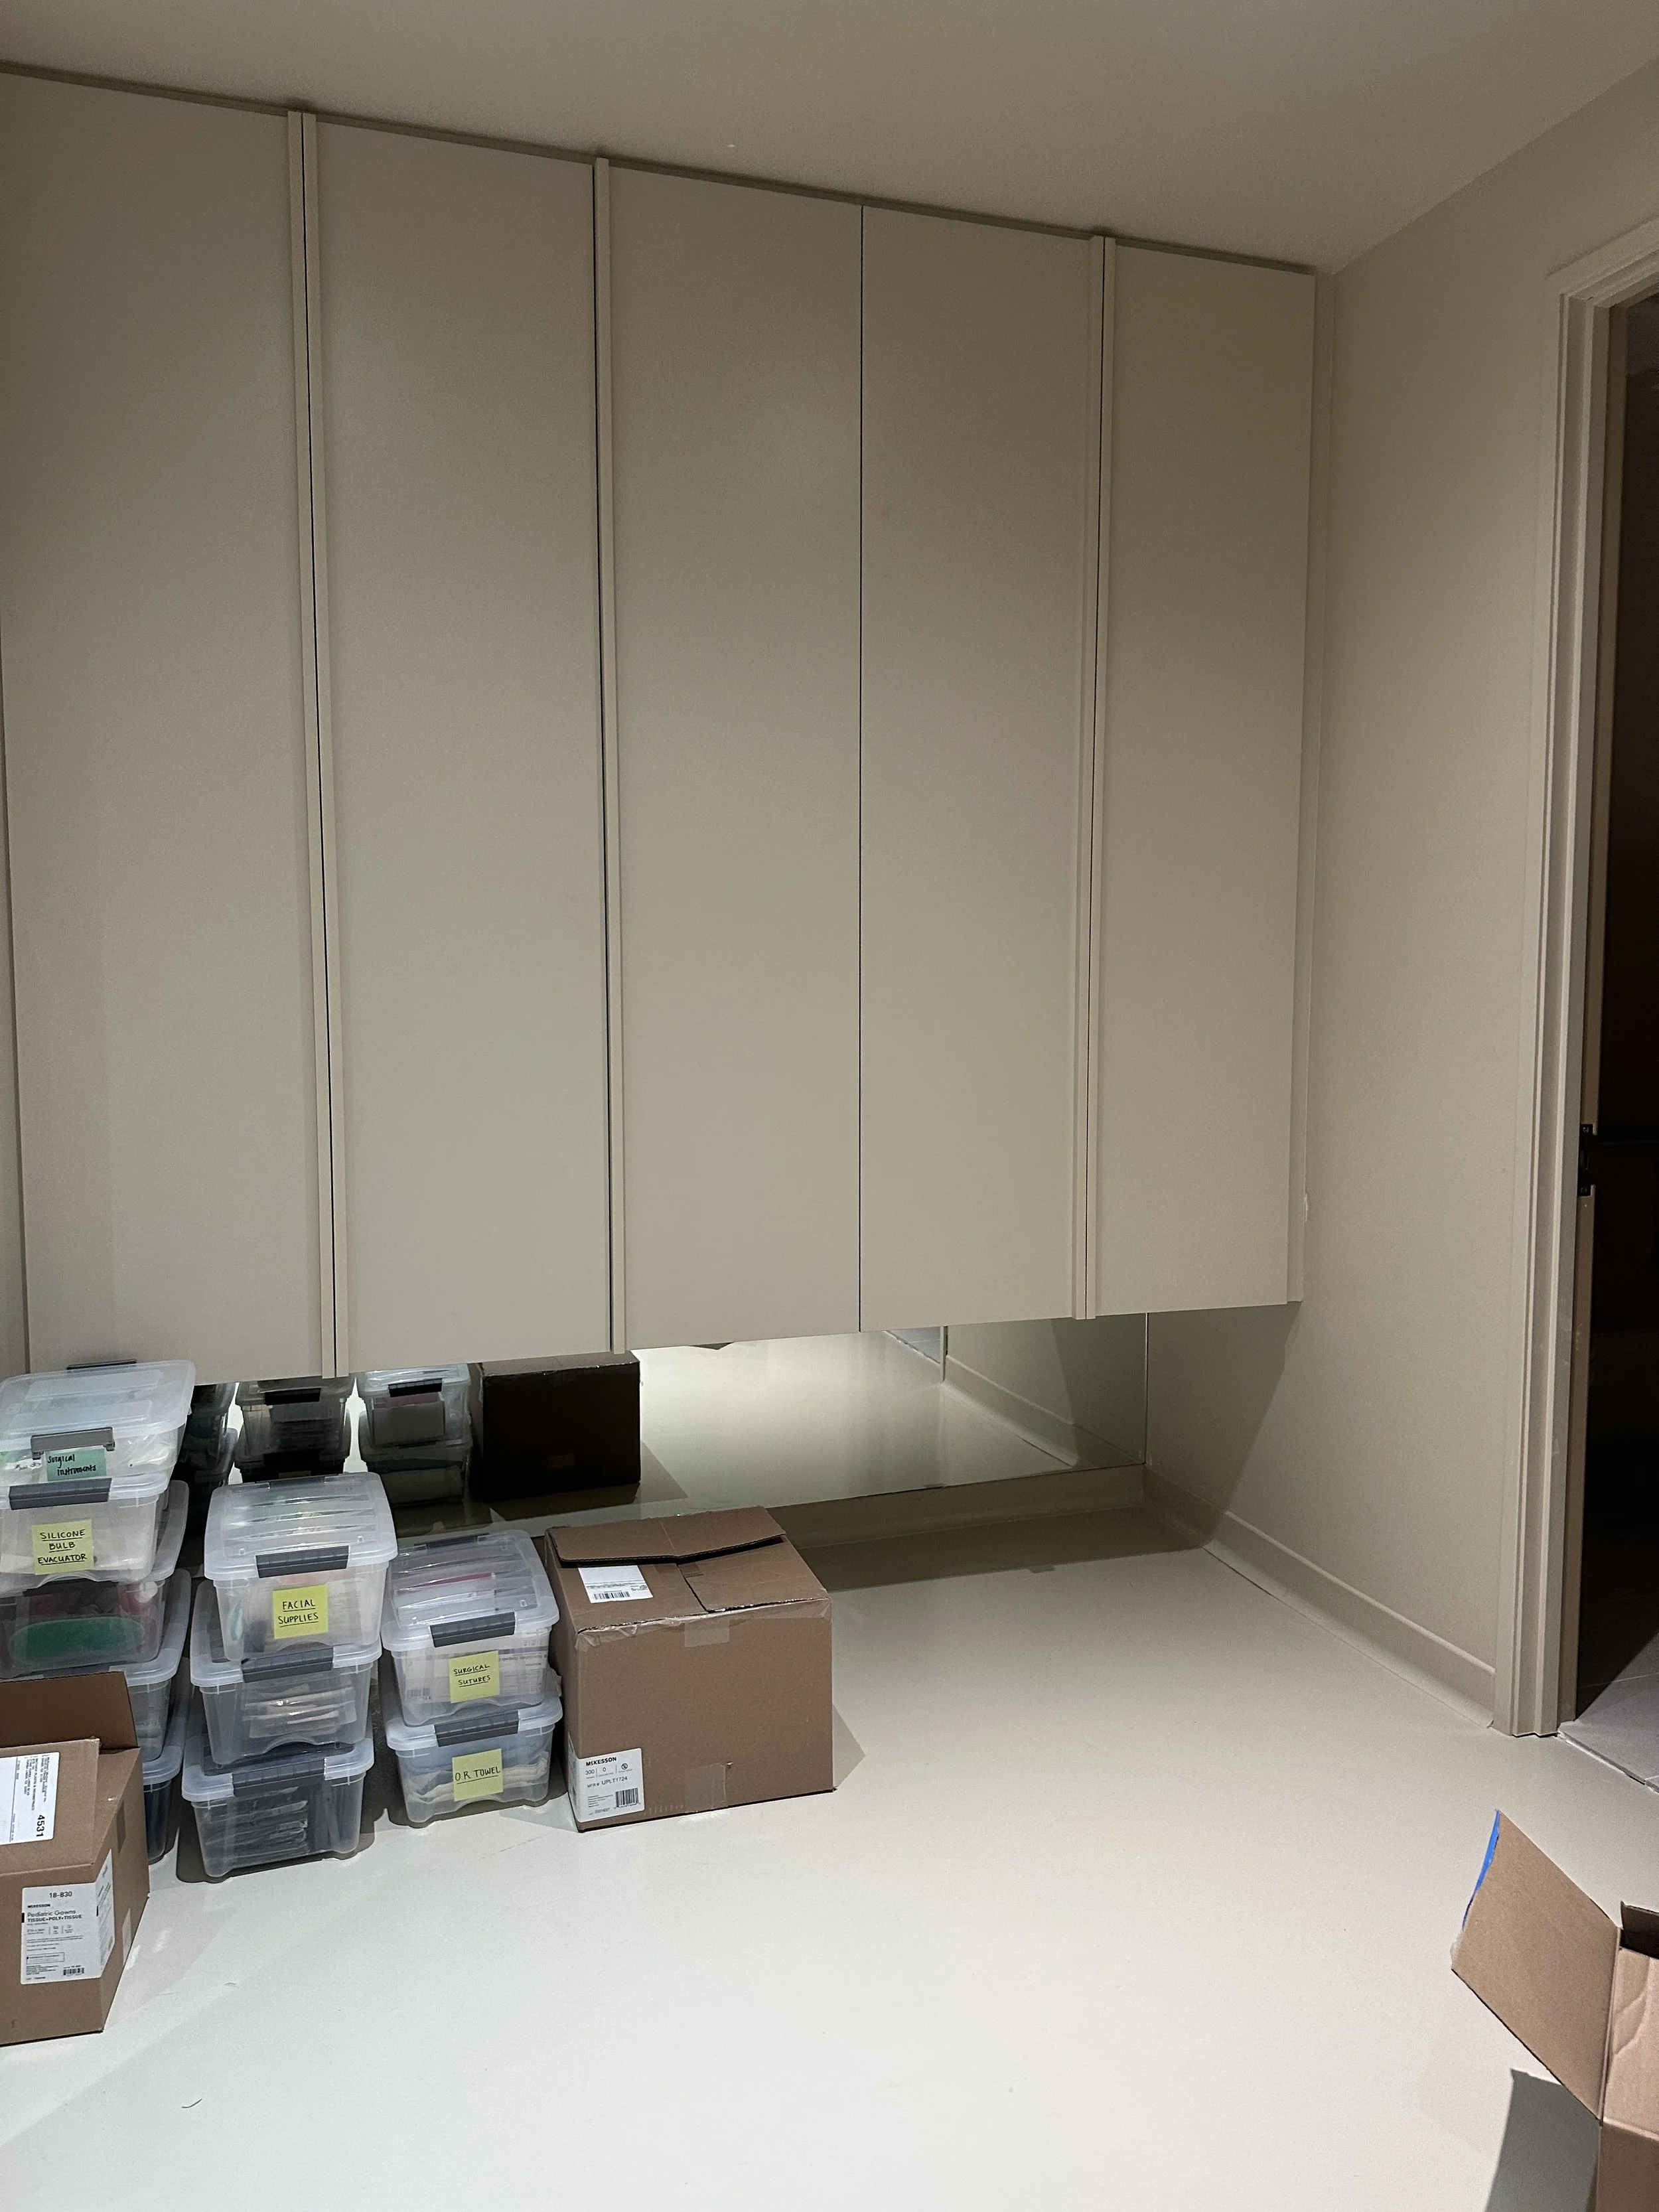
Maximizing hidden storage while maintaining clean visual lines.
Creating an elegant retail experience.
Ensuring ADA accessibility throughout the clinic.
Balancing premium aesthetics with practical construction solutions.
SPACE PLANNING & PATIENT JOURNEY
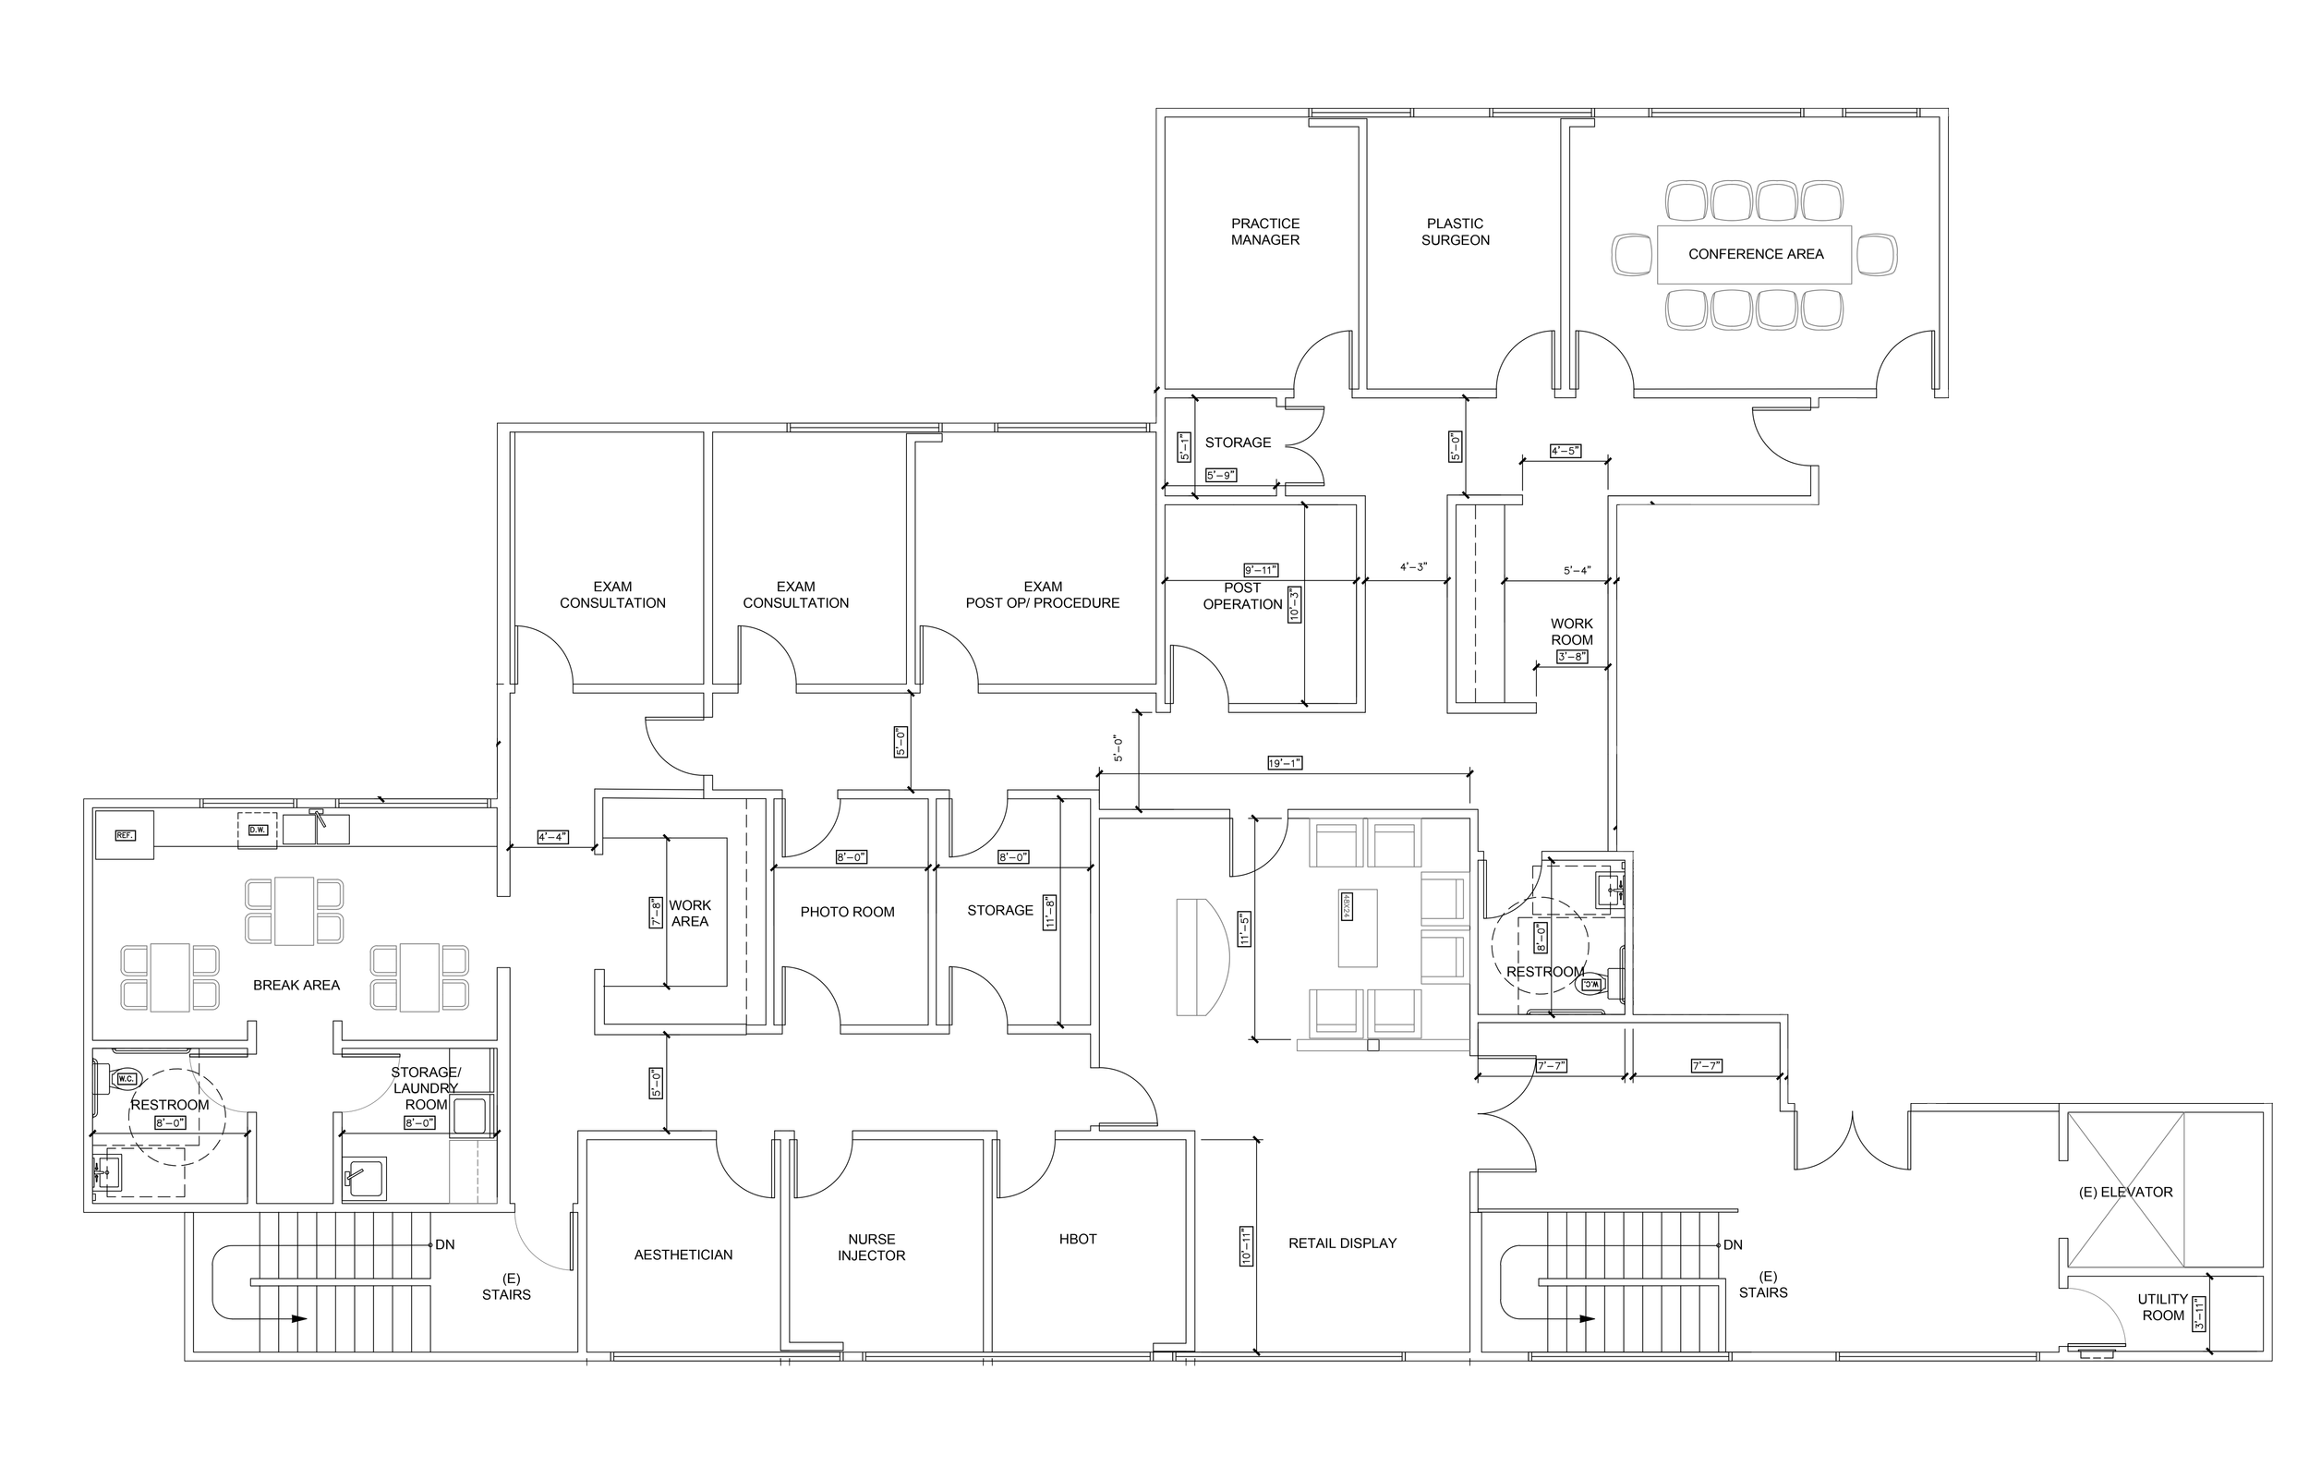

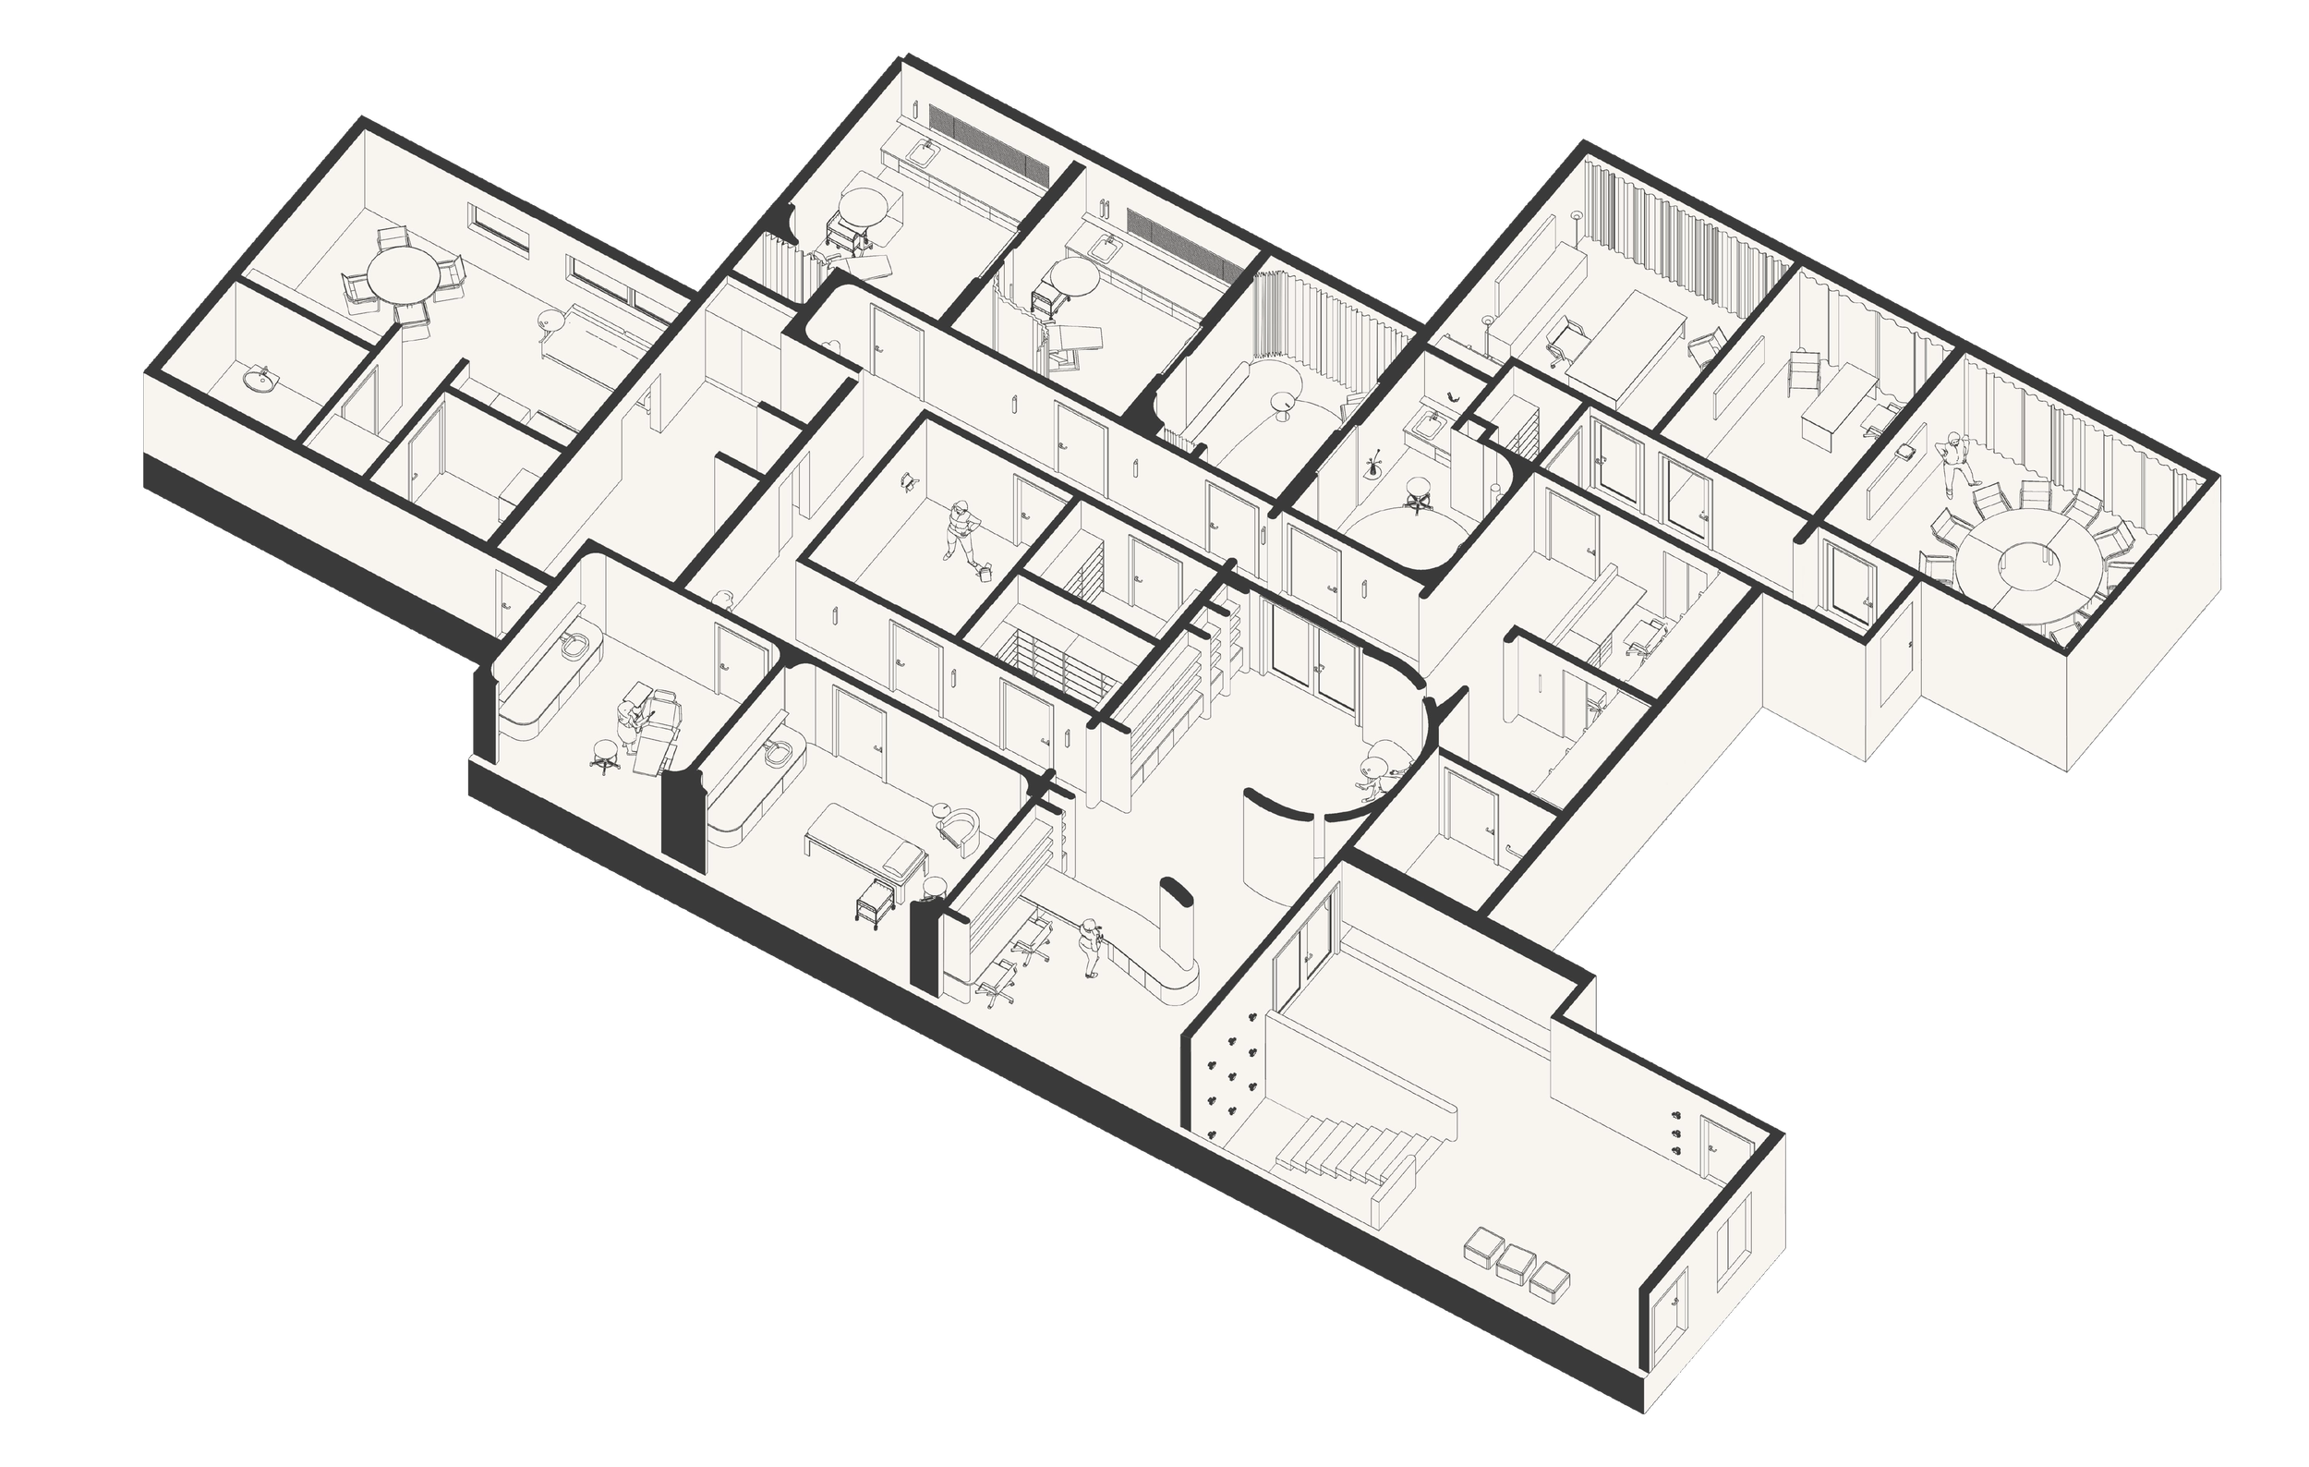
Although the original architectural plan established the general zoning of the spa clinic, significant opportunities remained to improve circulation, functionality, and the overall patient experience.The redesign focused on organizing movement throughout the clinic while creating a clear distinction between patient and staff operations.
Patient & Staff Circulation
One of the most important planning decisions was relocating and consolidating staff work areas along the left side of the clinic. This separated daily staff activity from the primary circulation path used by patients, reducing visual clutter while allowing medical personnel to work more efficiently without interrupting the guest experience. The result is a clinic where operational functions remain highly accessible while feeling discreet and largely invisible to visitors.
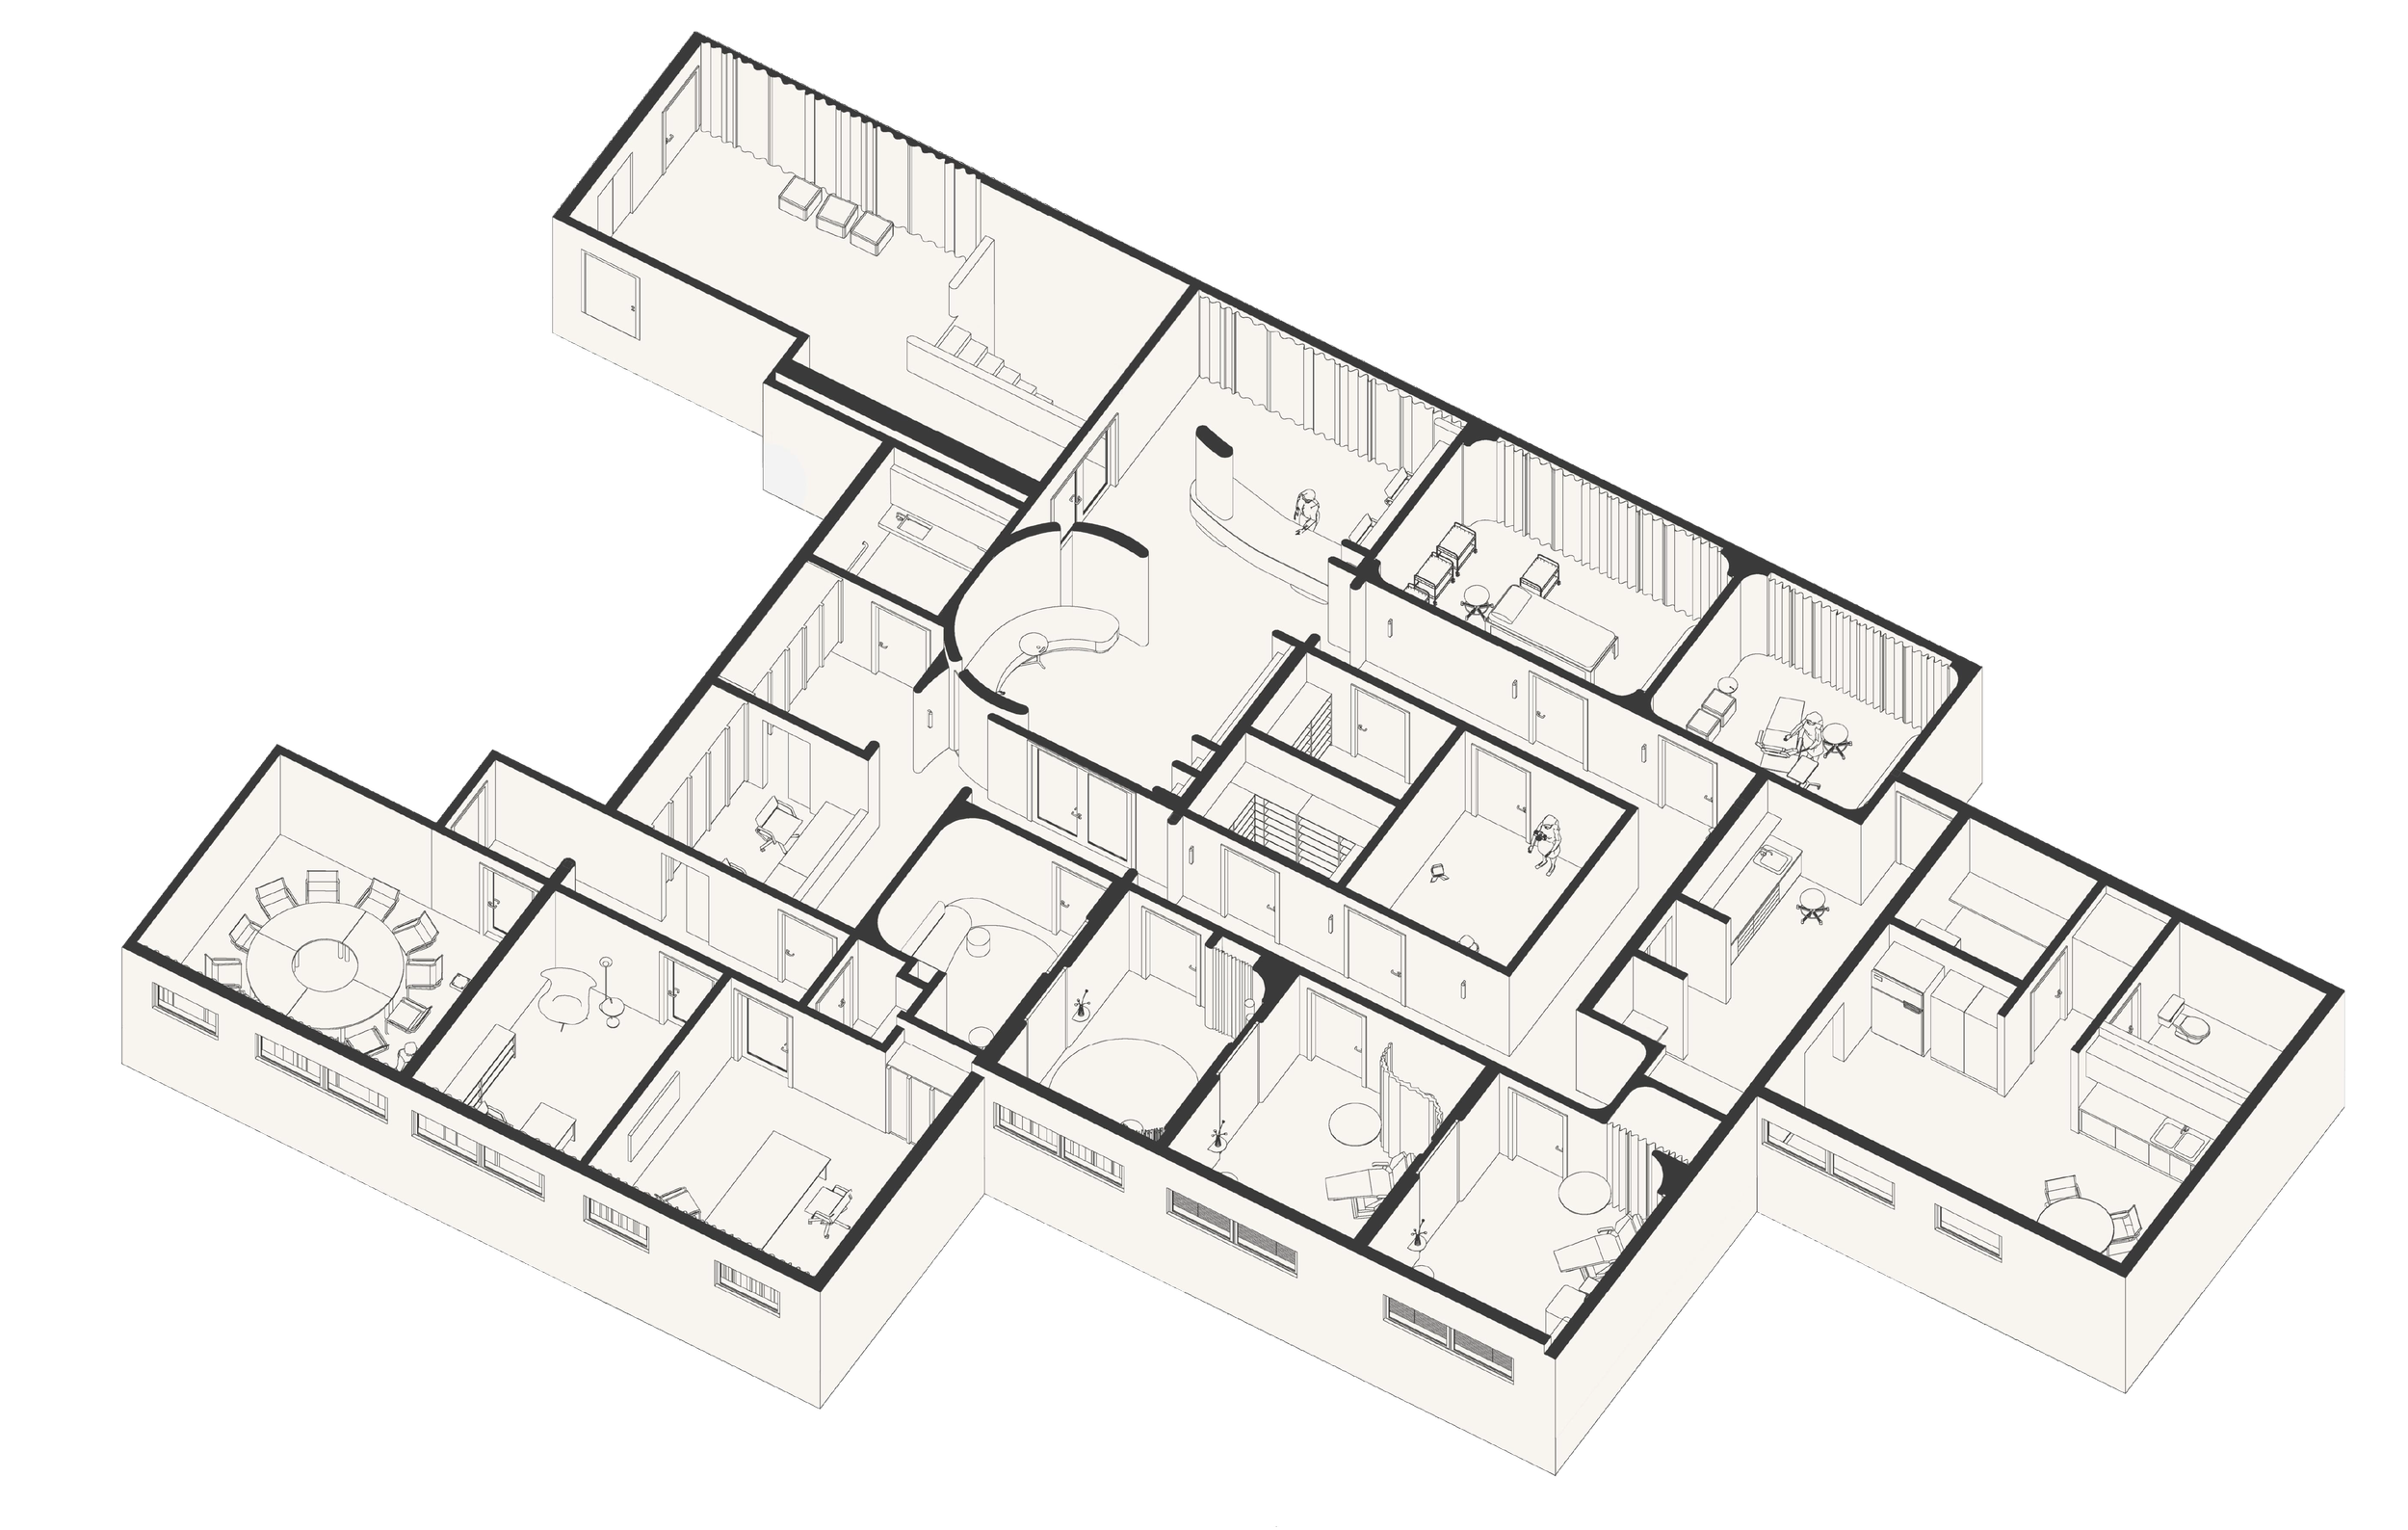
Functional Planning
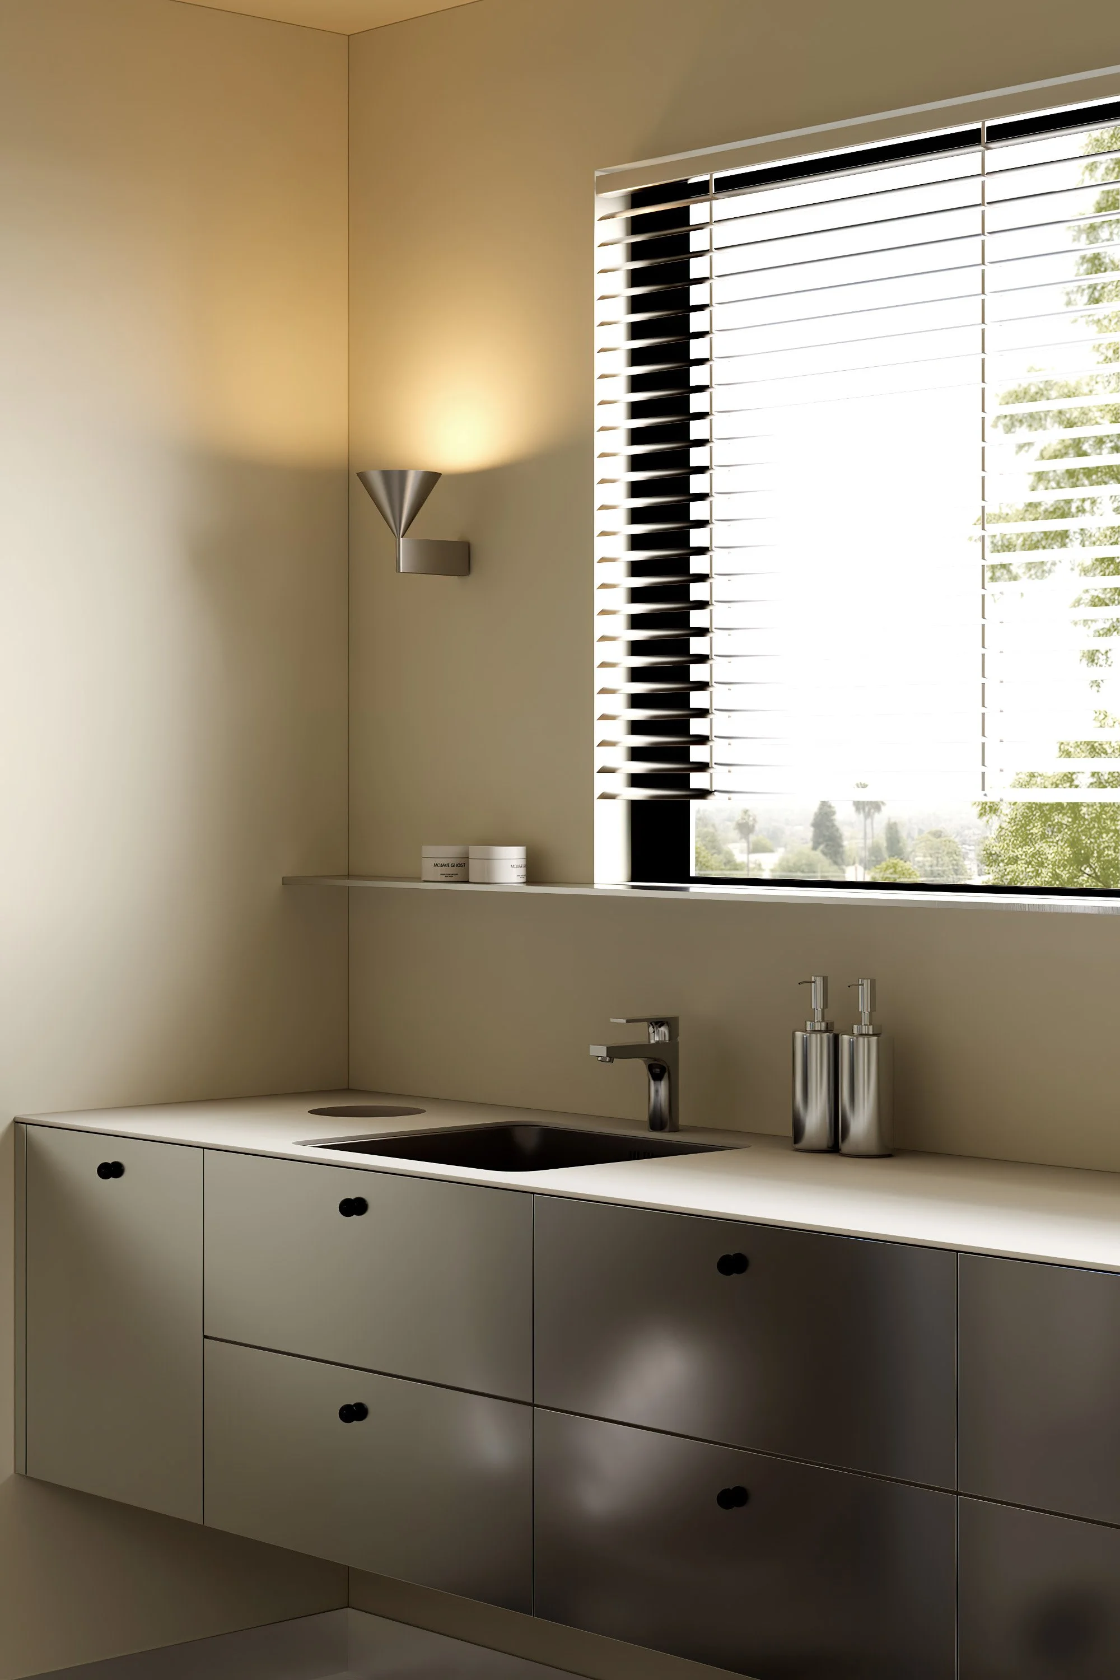
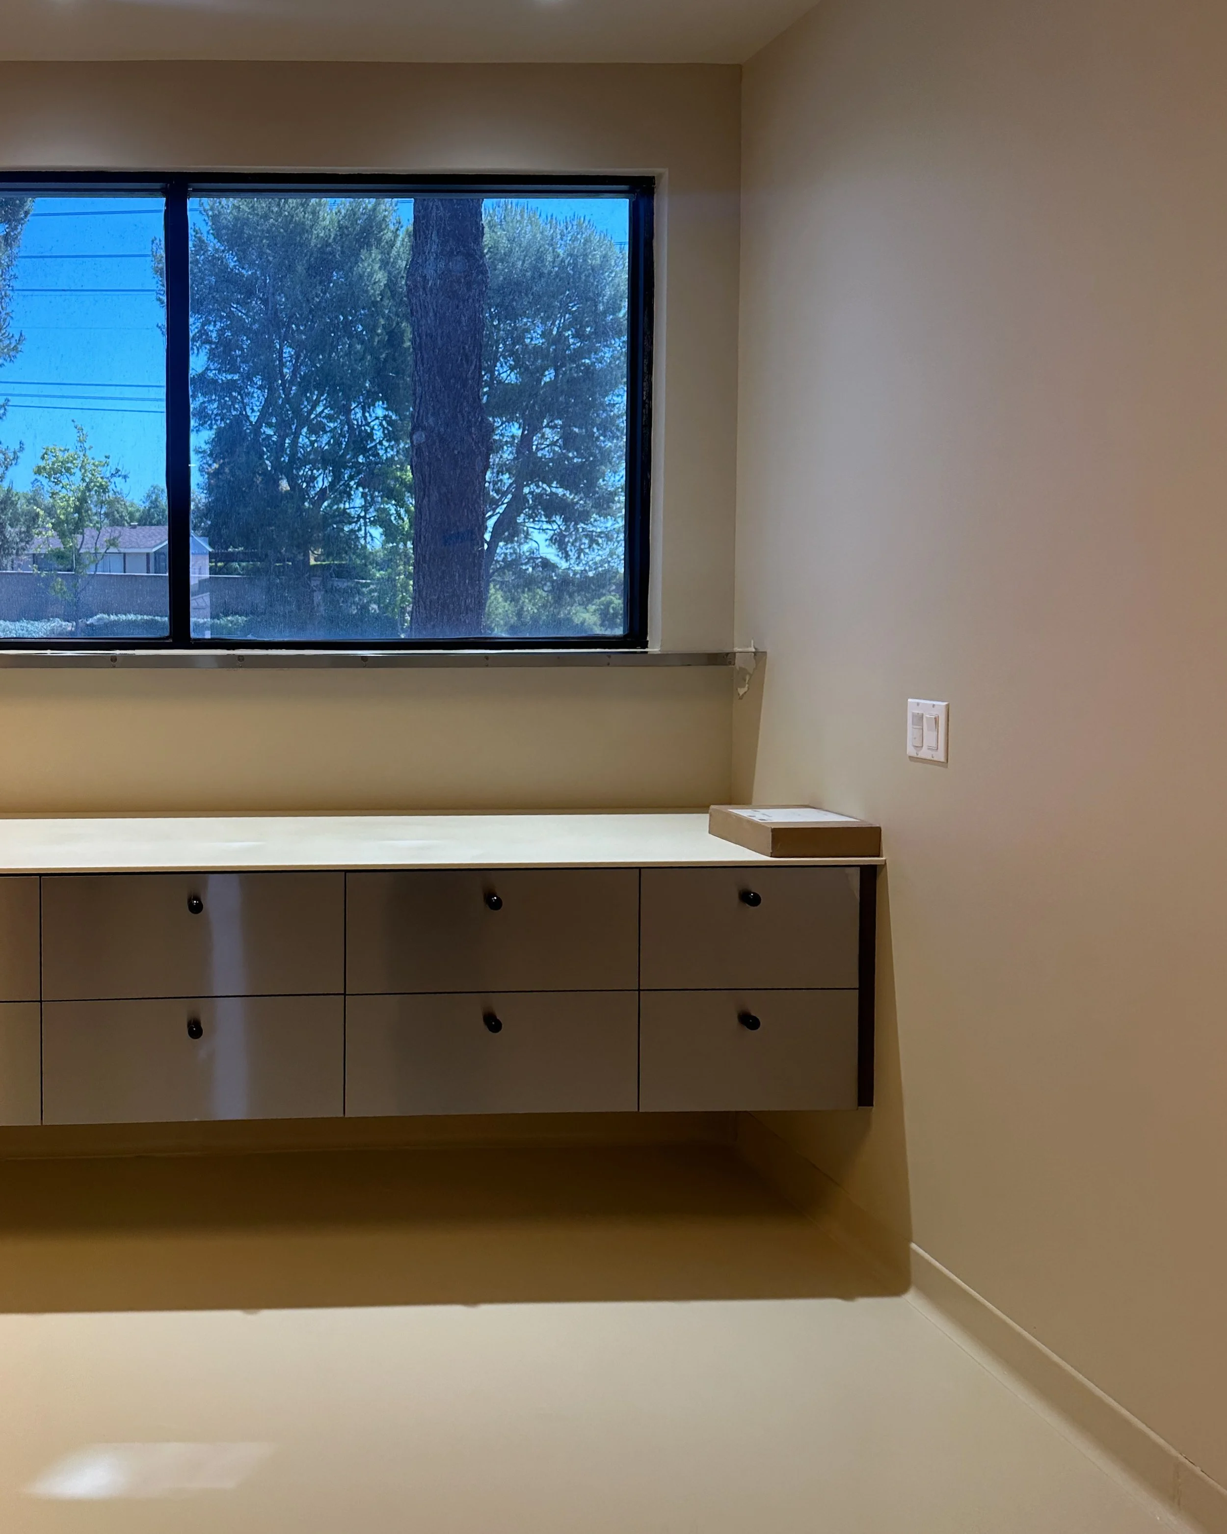
Additional windows were introduced to maximize daylight throughout the spa clinic. Natural light not only creates a more pleasant and welcoming environment but also supports human biology by regulating circadian rhythms, improving mood, and enhancing productivity.
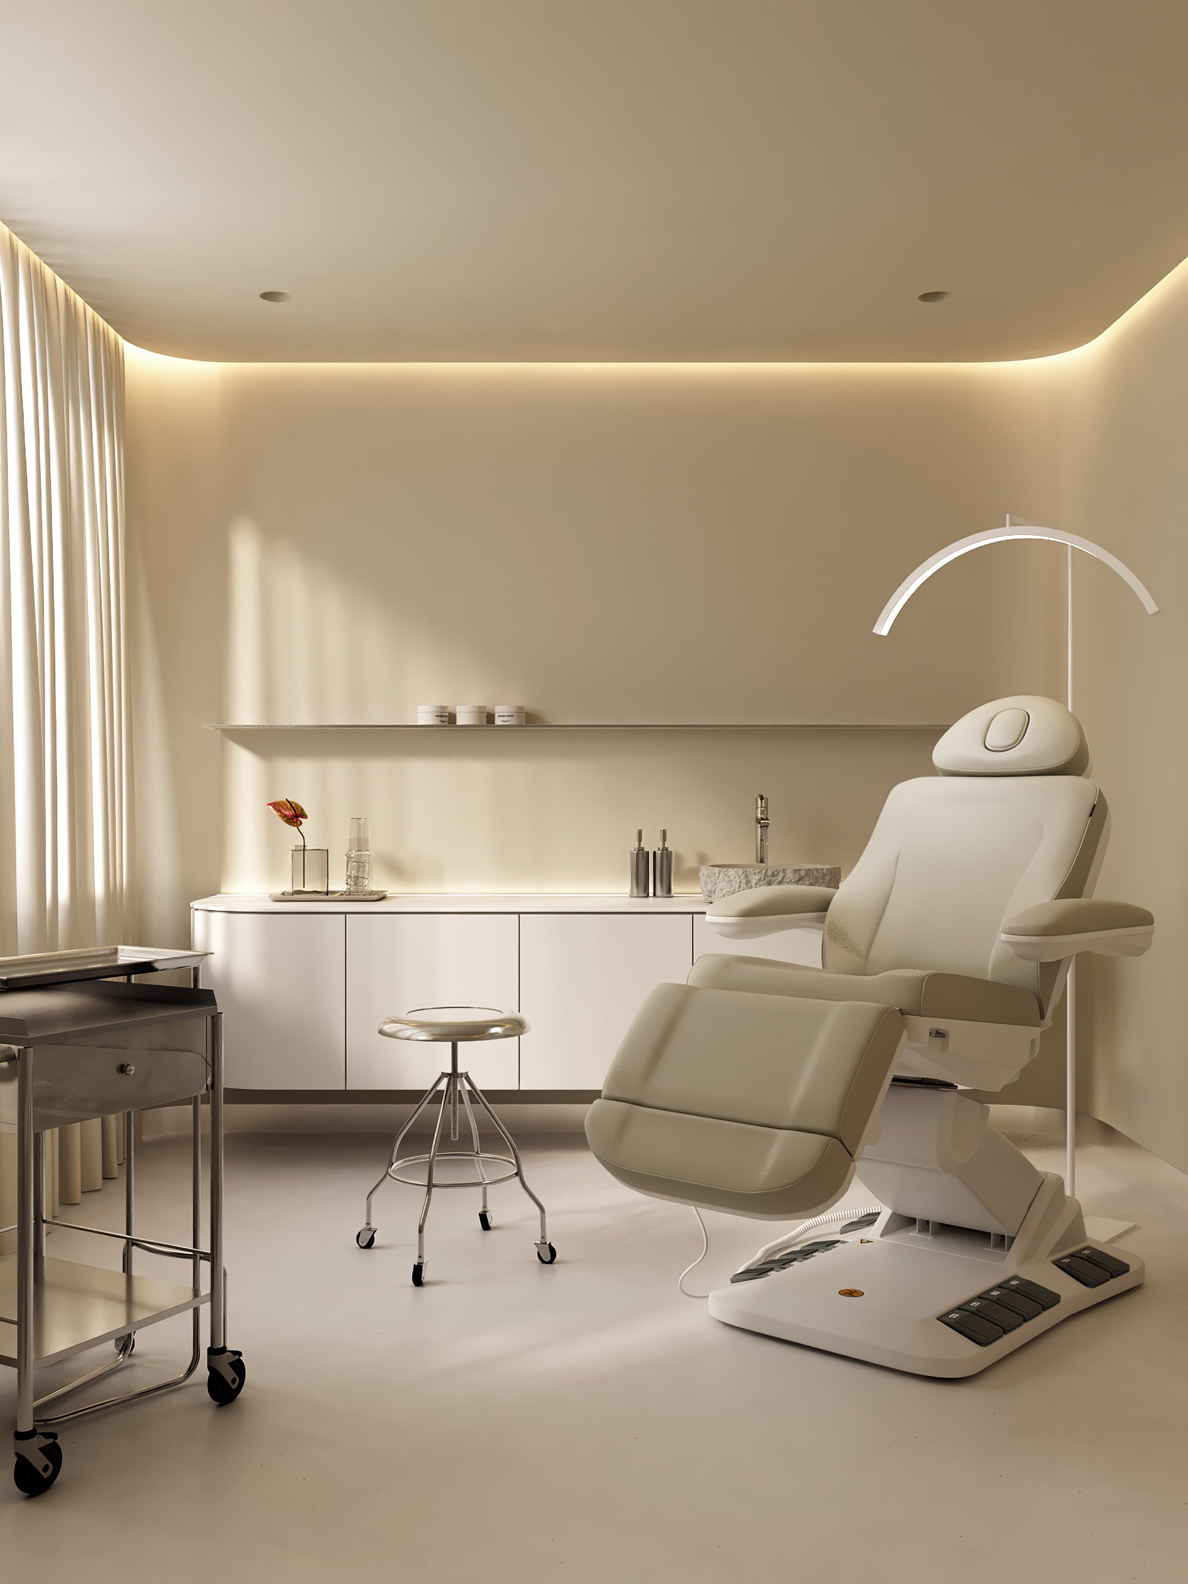
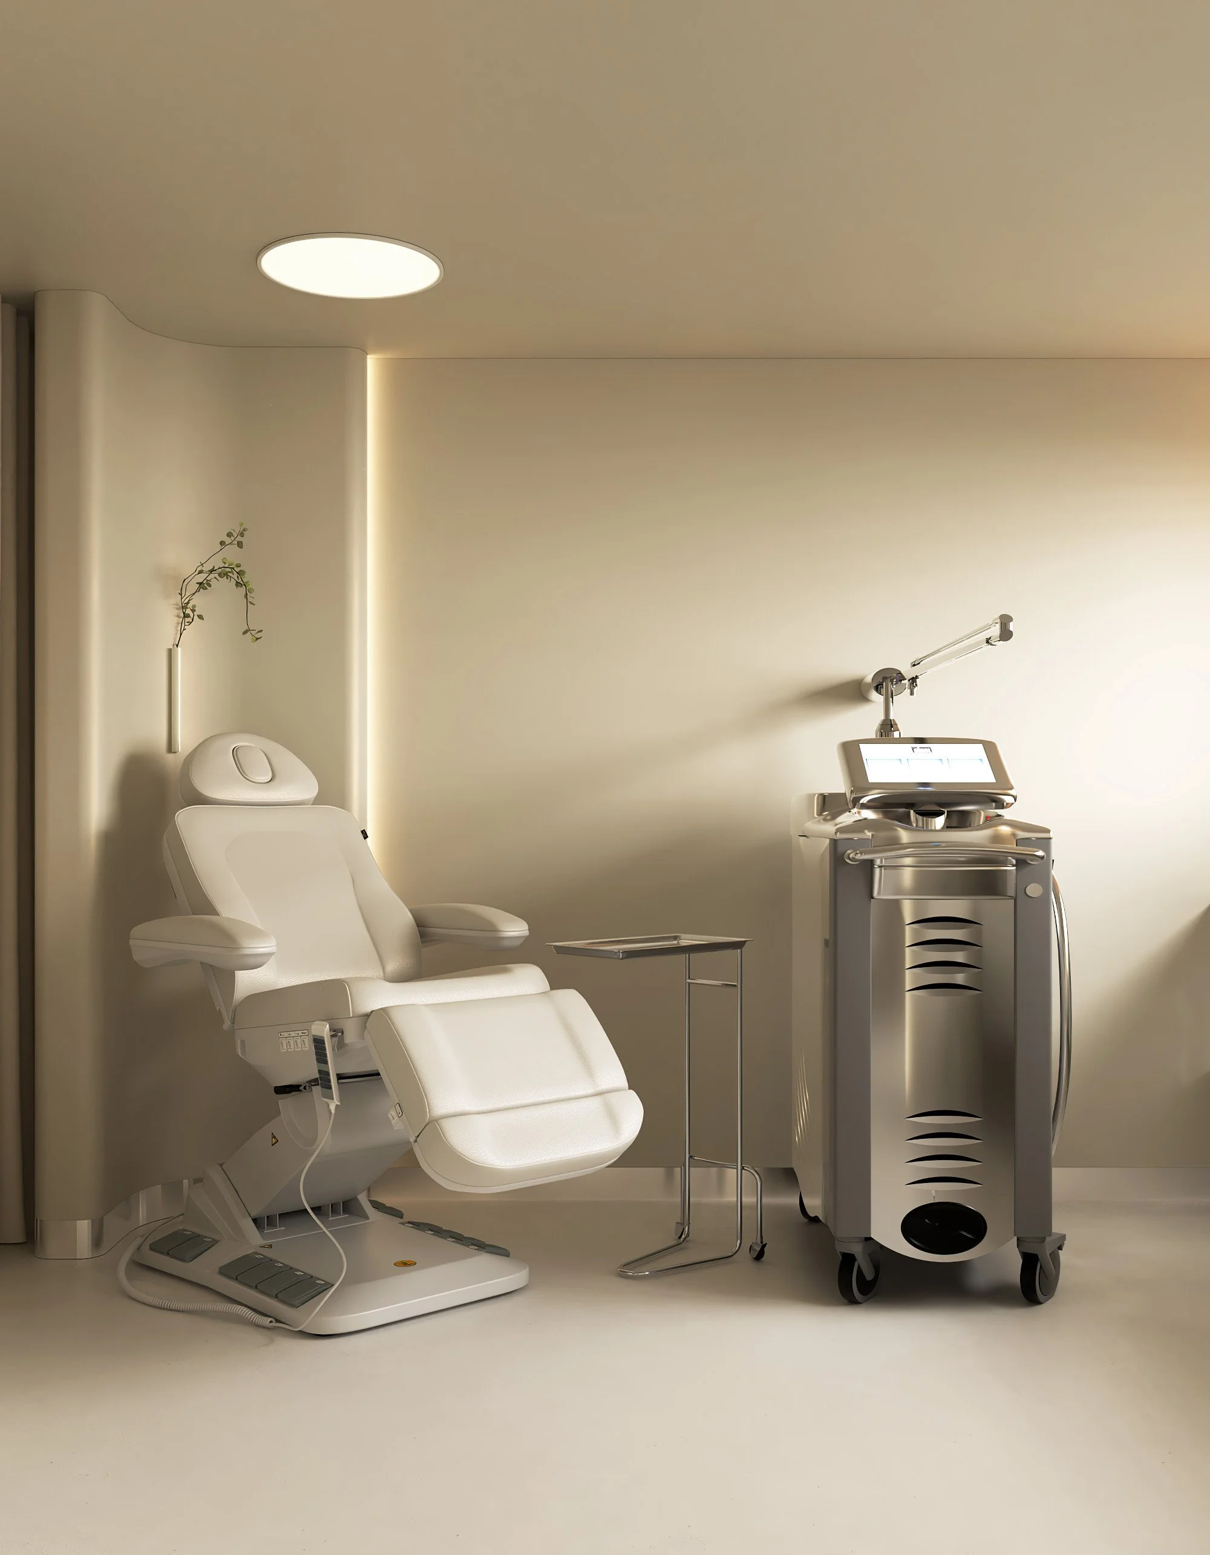
Every treatment room was individually planned around two simultaneous user journeys:
the patient's experience,
and the staff workflow.
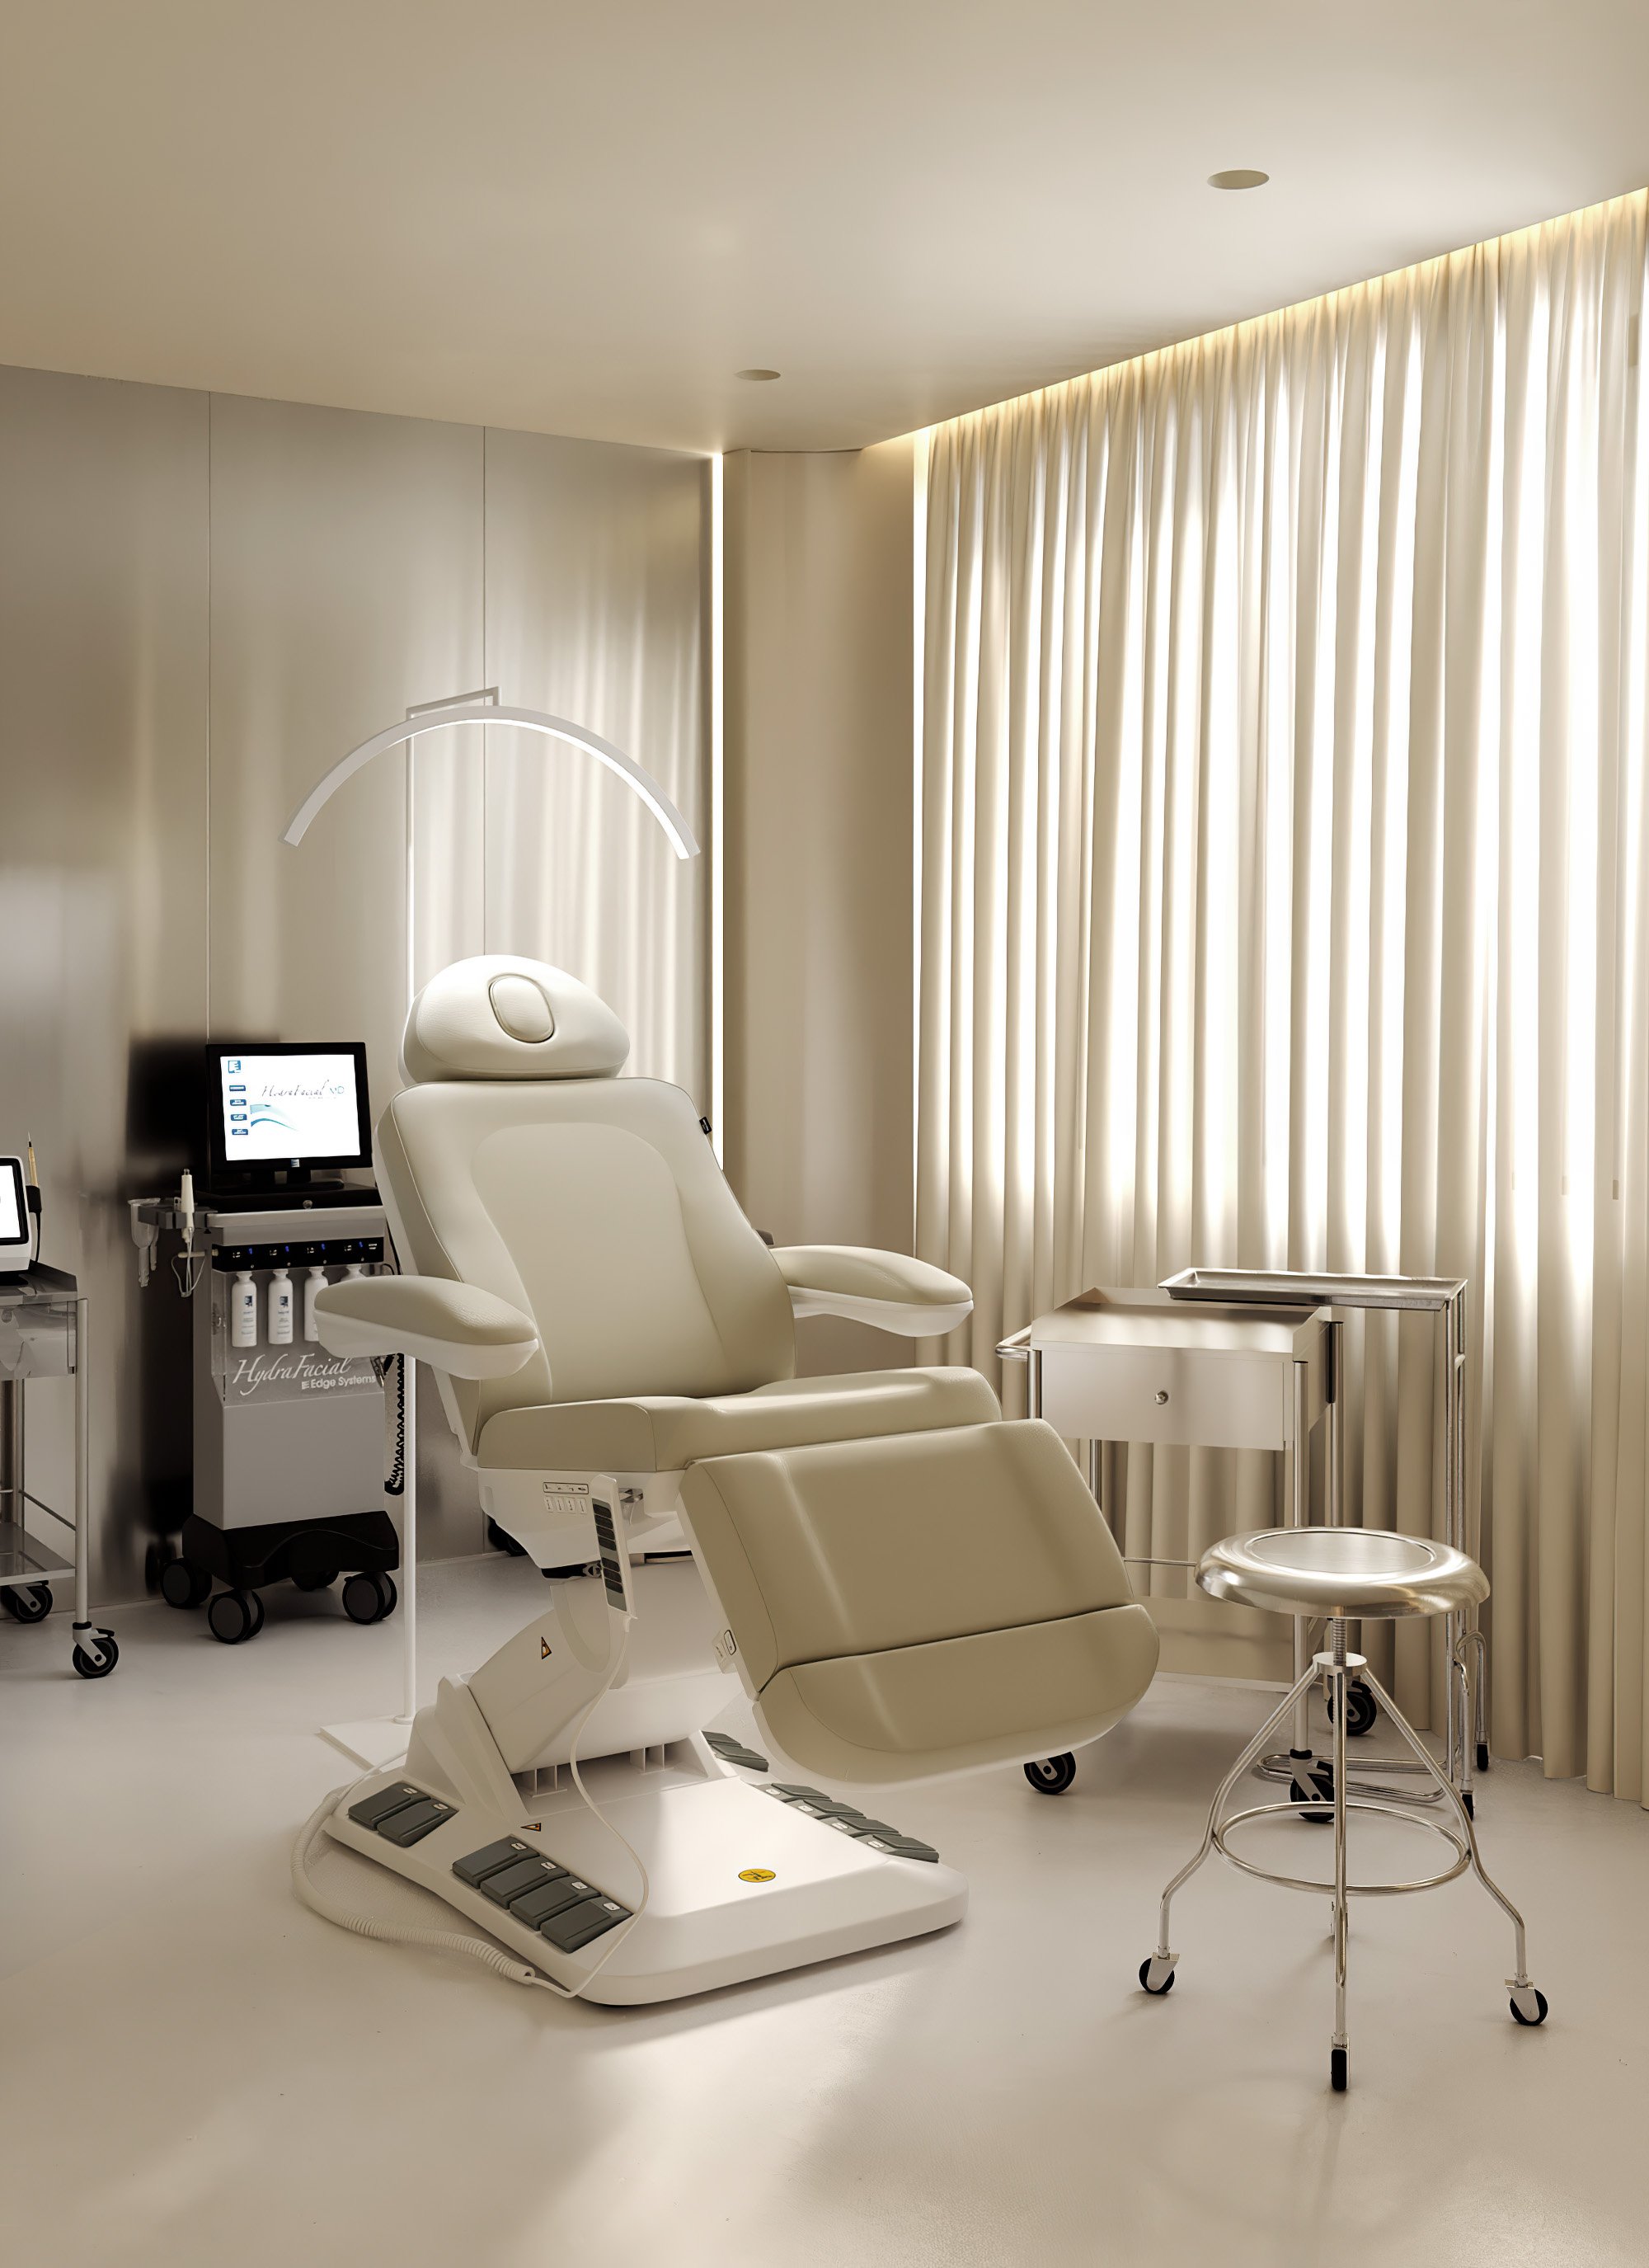
Furniture layouts, cabinetry, equipment placement, and storage locations were carefully organized to maximize comfort, privacy, efficiency, and ease of operation.
The consultation rooms further reinforce the spa clinic’s identity. While one consultation room functions as both consultation and treatment space, the primary consultation suite was intentionally designed more like a luxury boutique than a medical office, allowing conversations to occur in a relaxed, welcoming environment rather than a clinical setting.
Arrival Experience
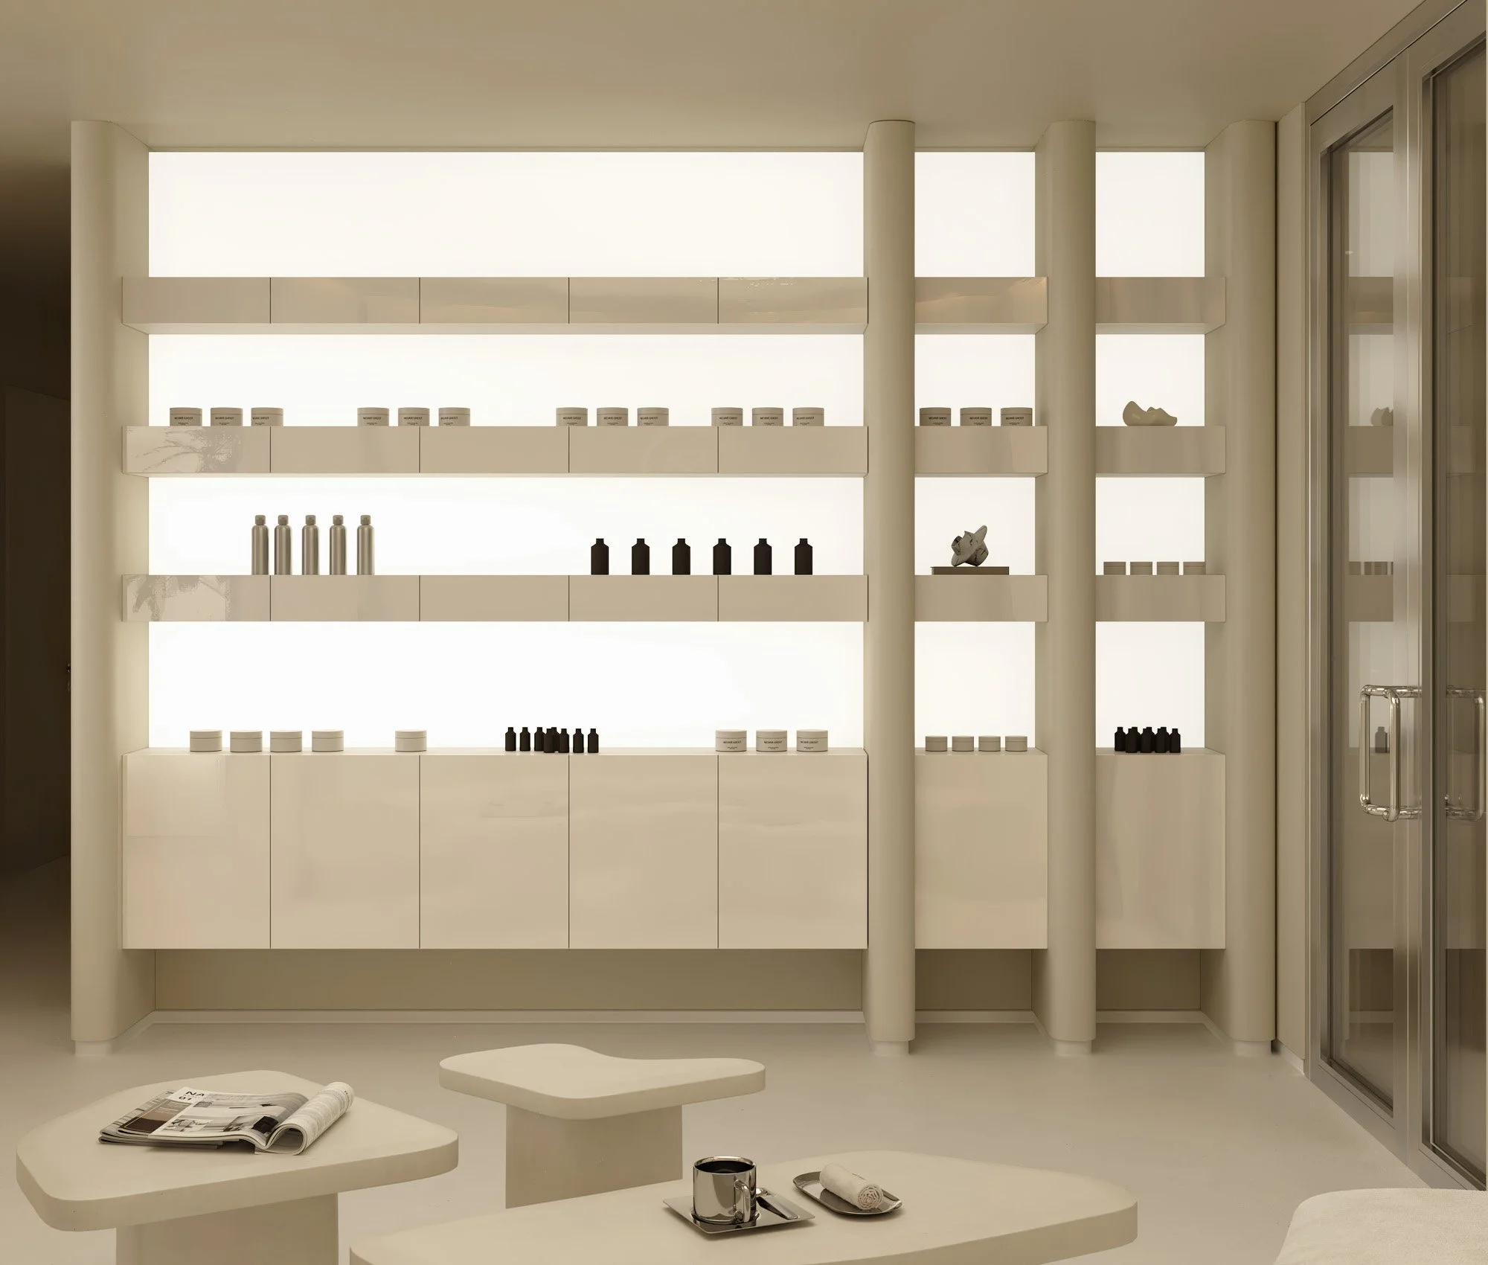
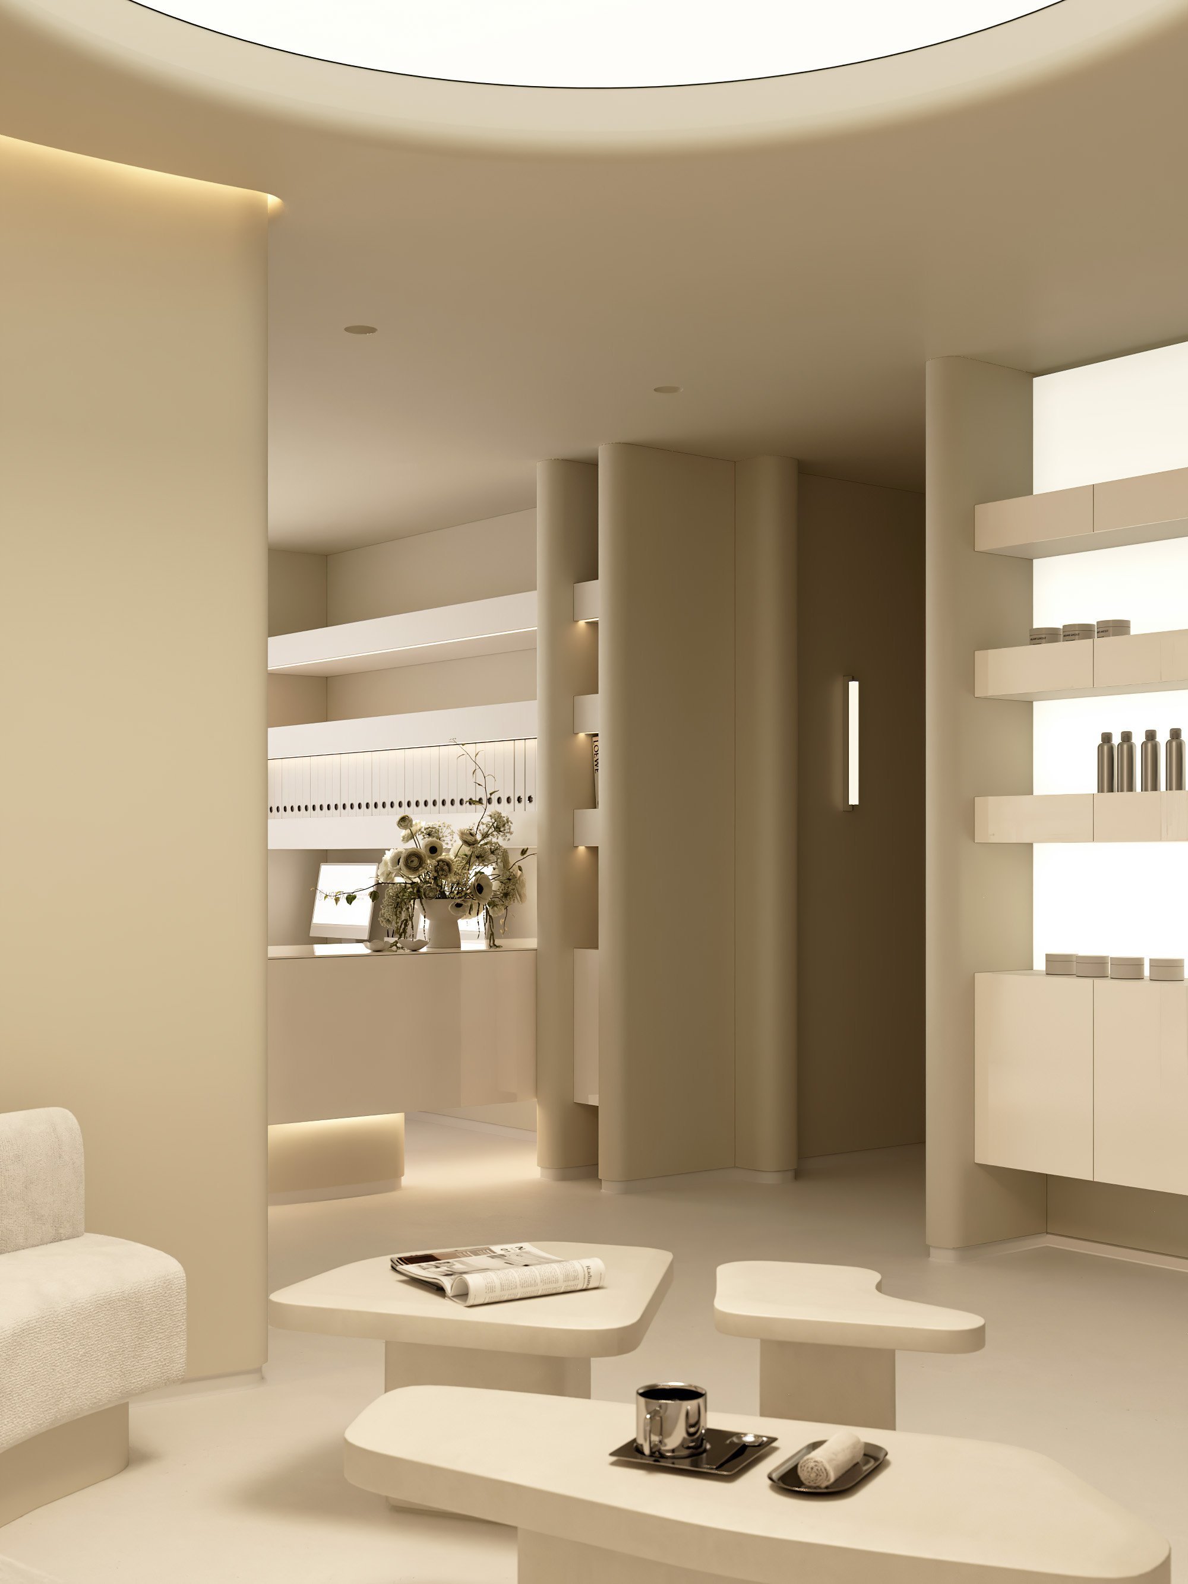
Rather than positioning the reception desk directly opposite the entrance, it was intentionally located to the side.This seemingly simple decision has a significant psychological impact. Guests are welcomed by the atmosphere before engaging in administrative interactions, creating a softer and more comfortable first impression.
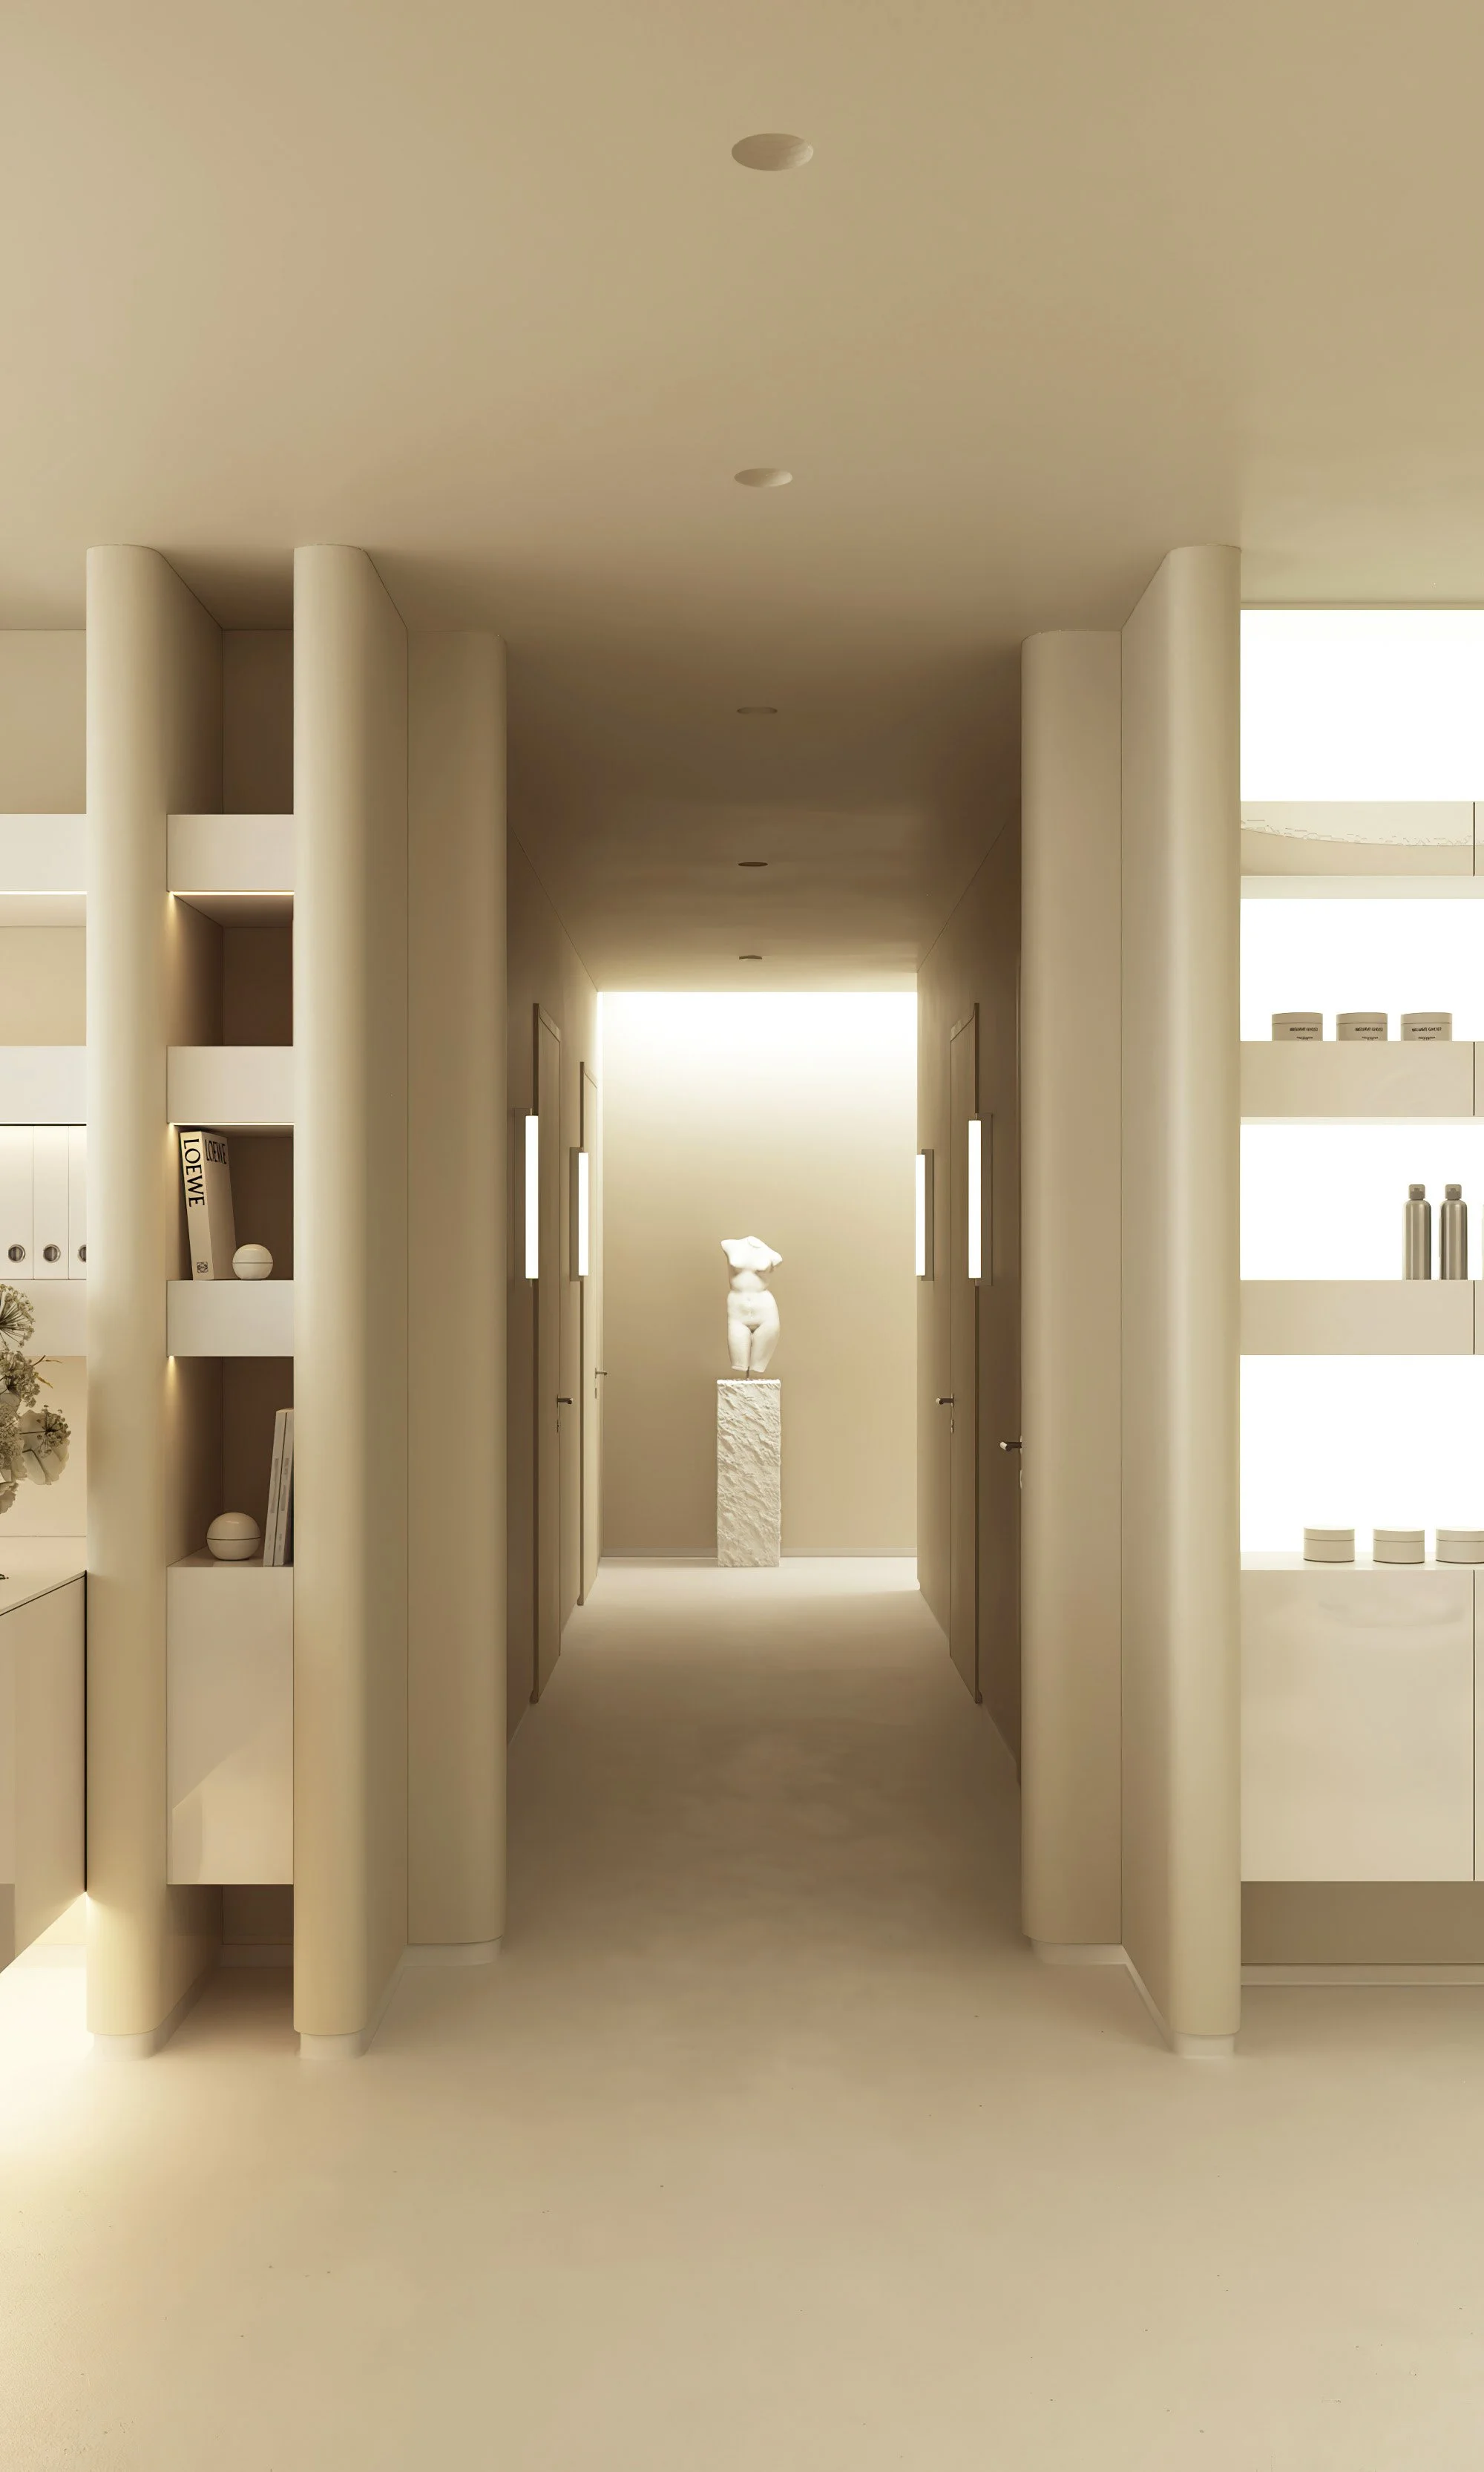
Upon arrival, visitors immediately experience three visual moments:
an inviting reception,
a carefully curated retail display,
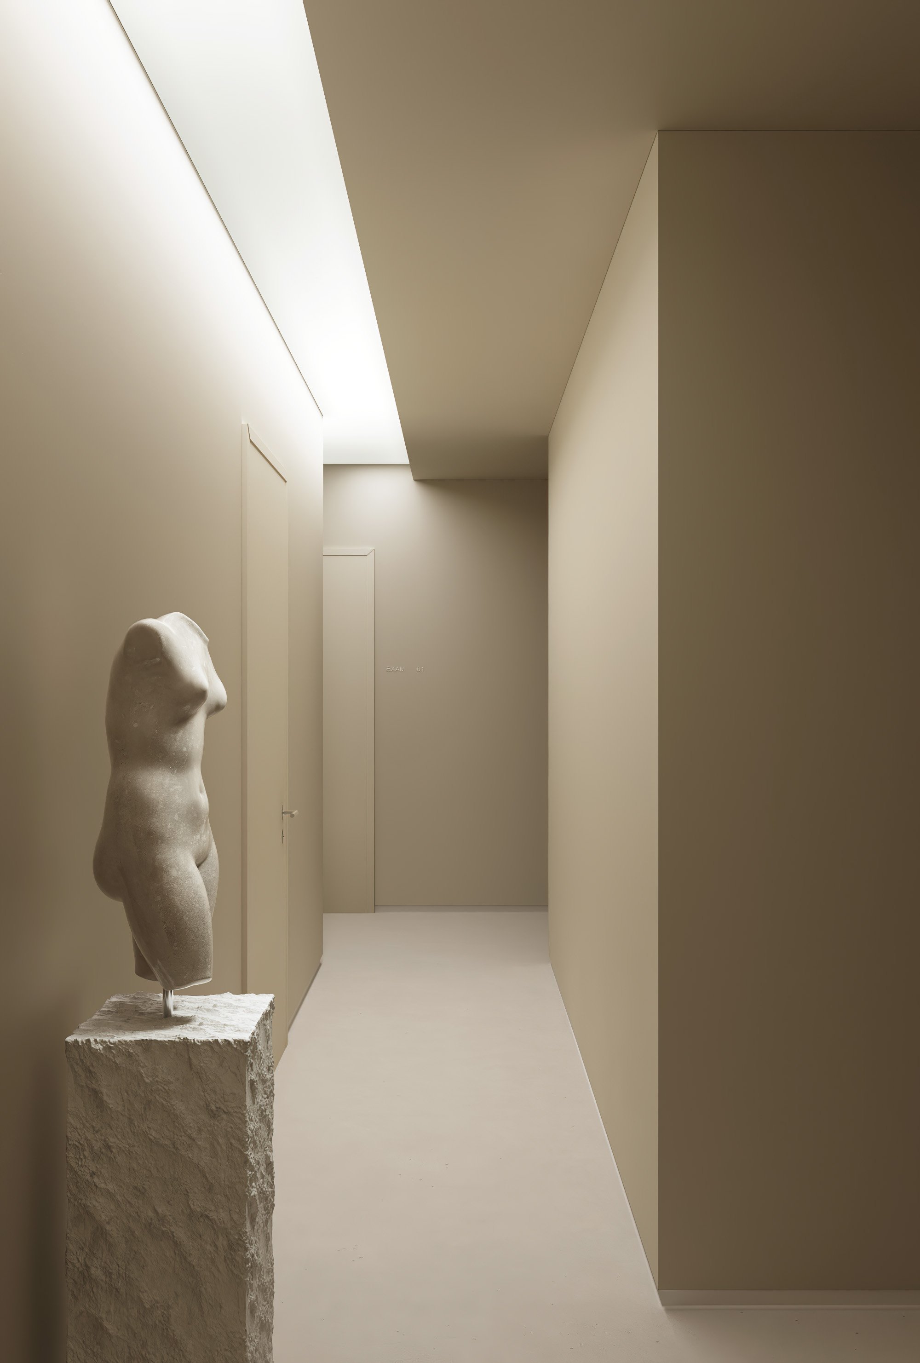
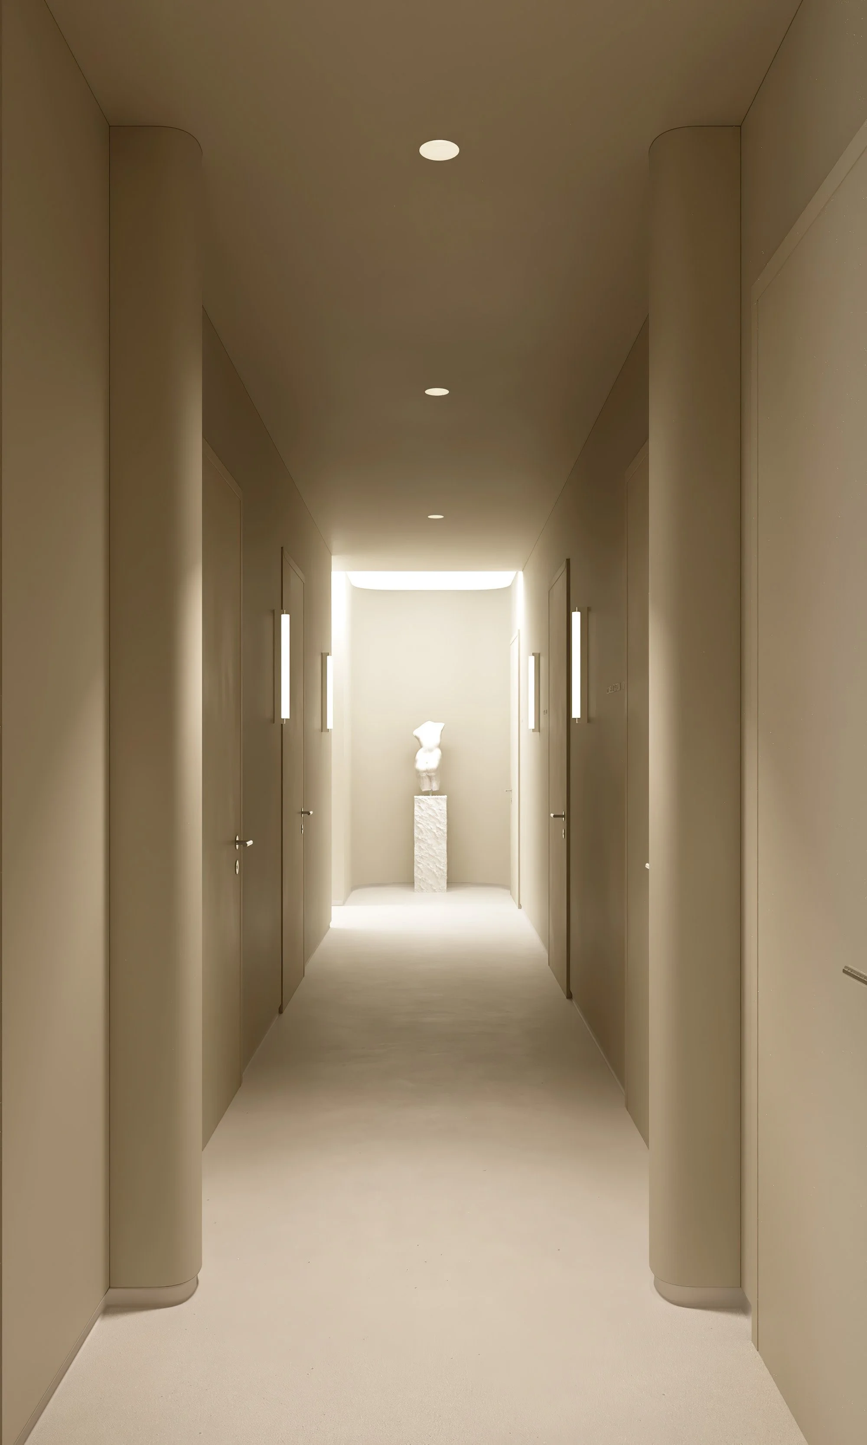
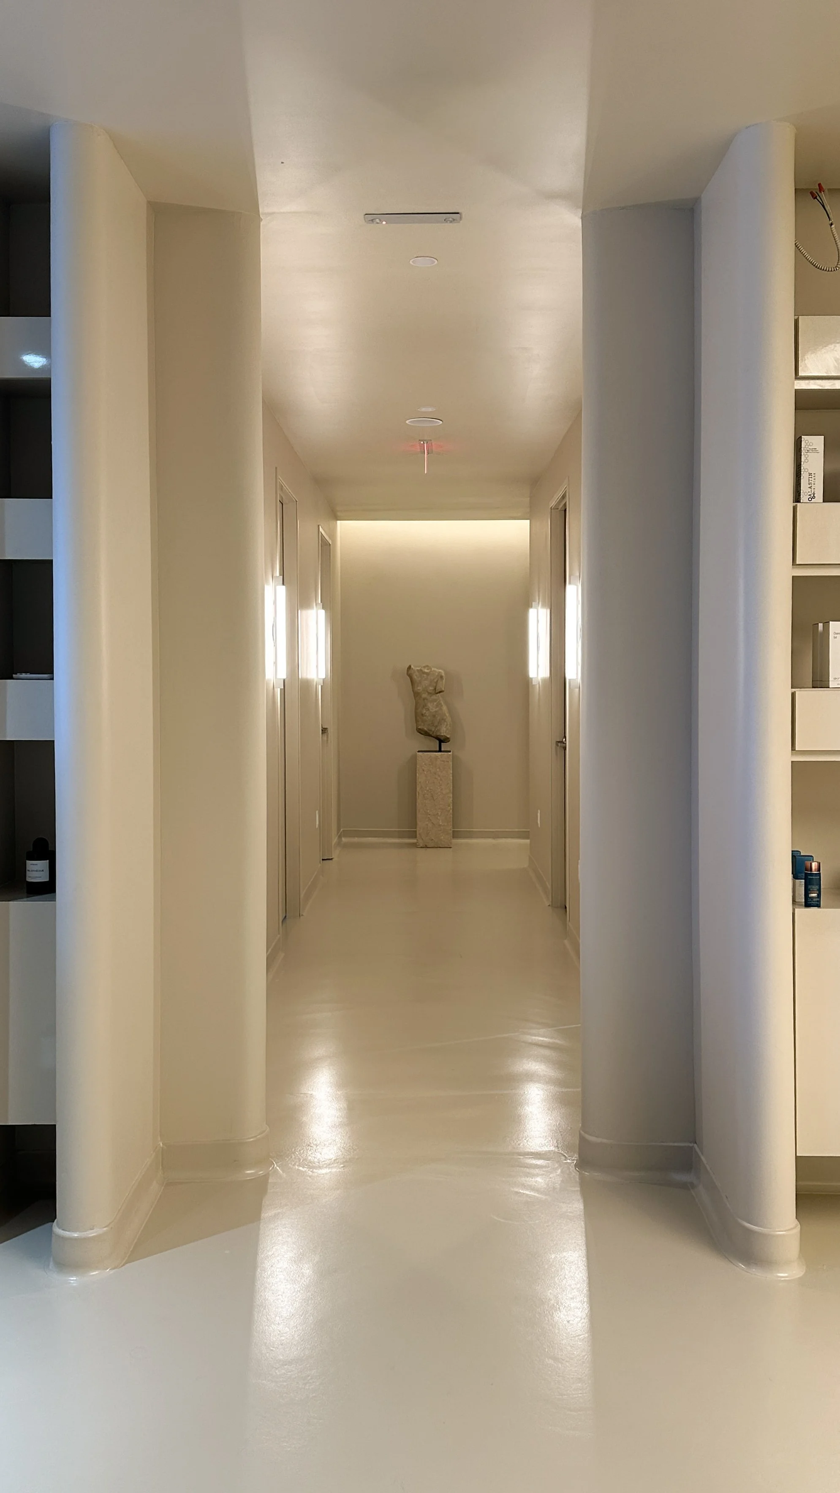
and a long corridor with a female torso sculpture in the end
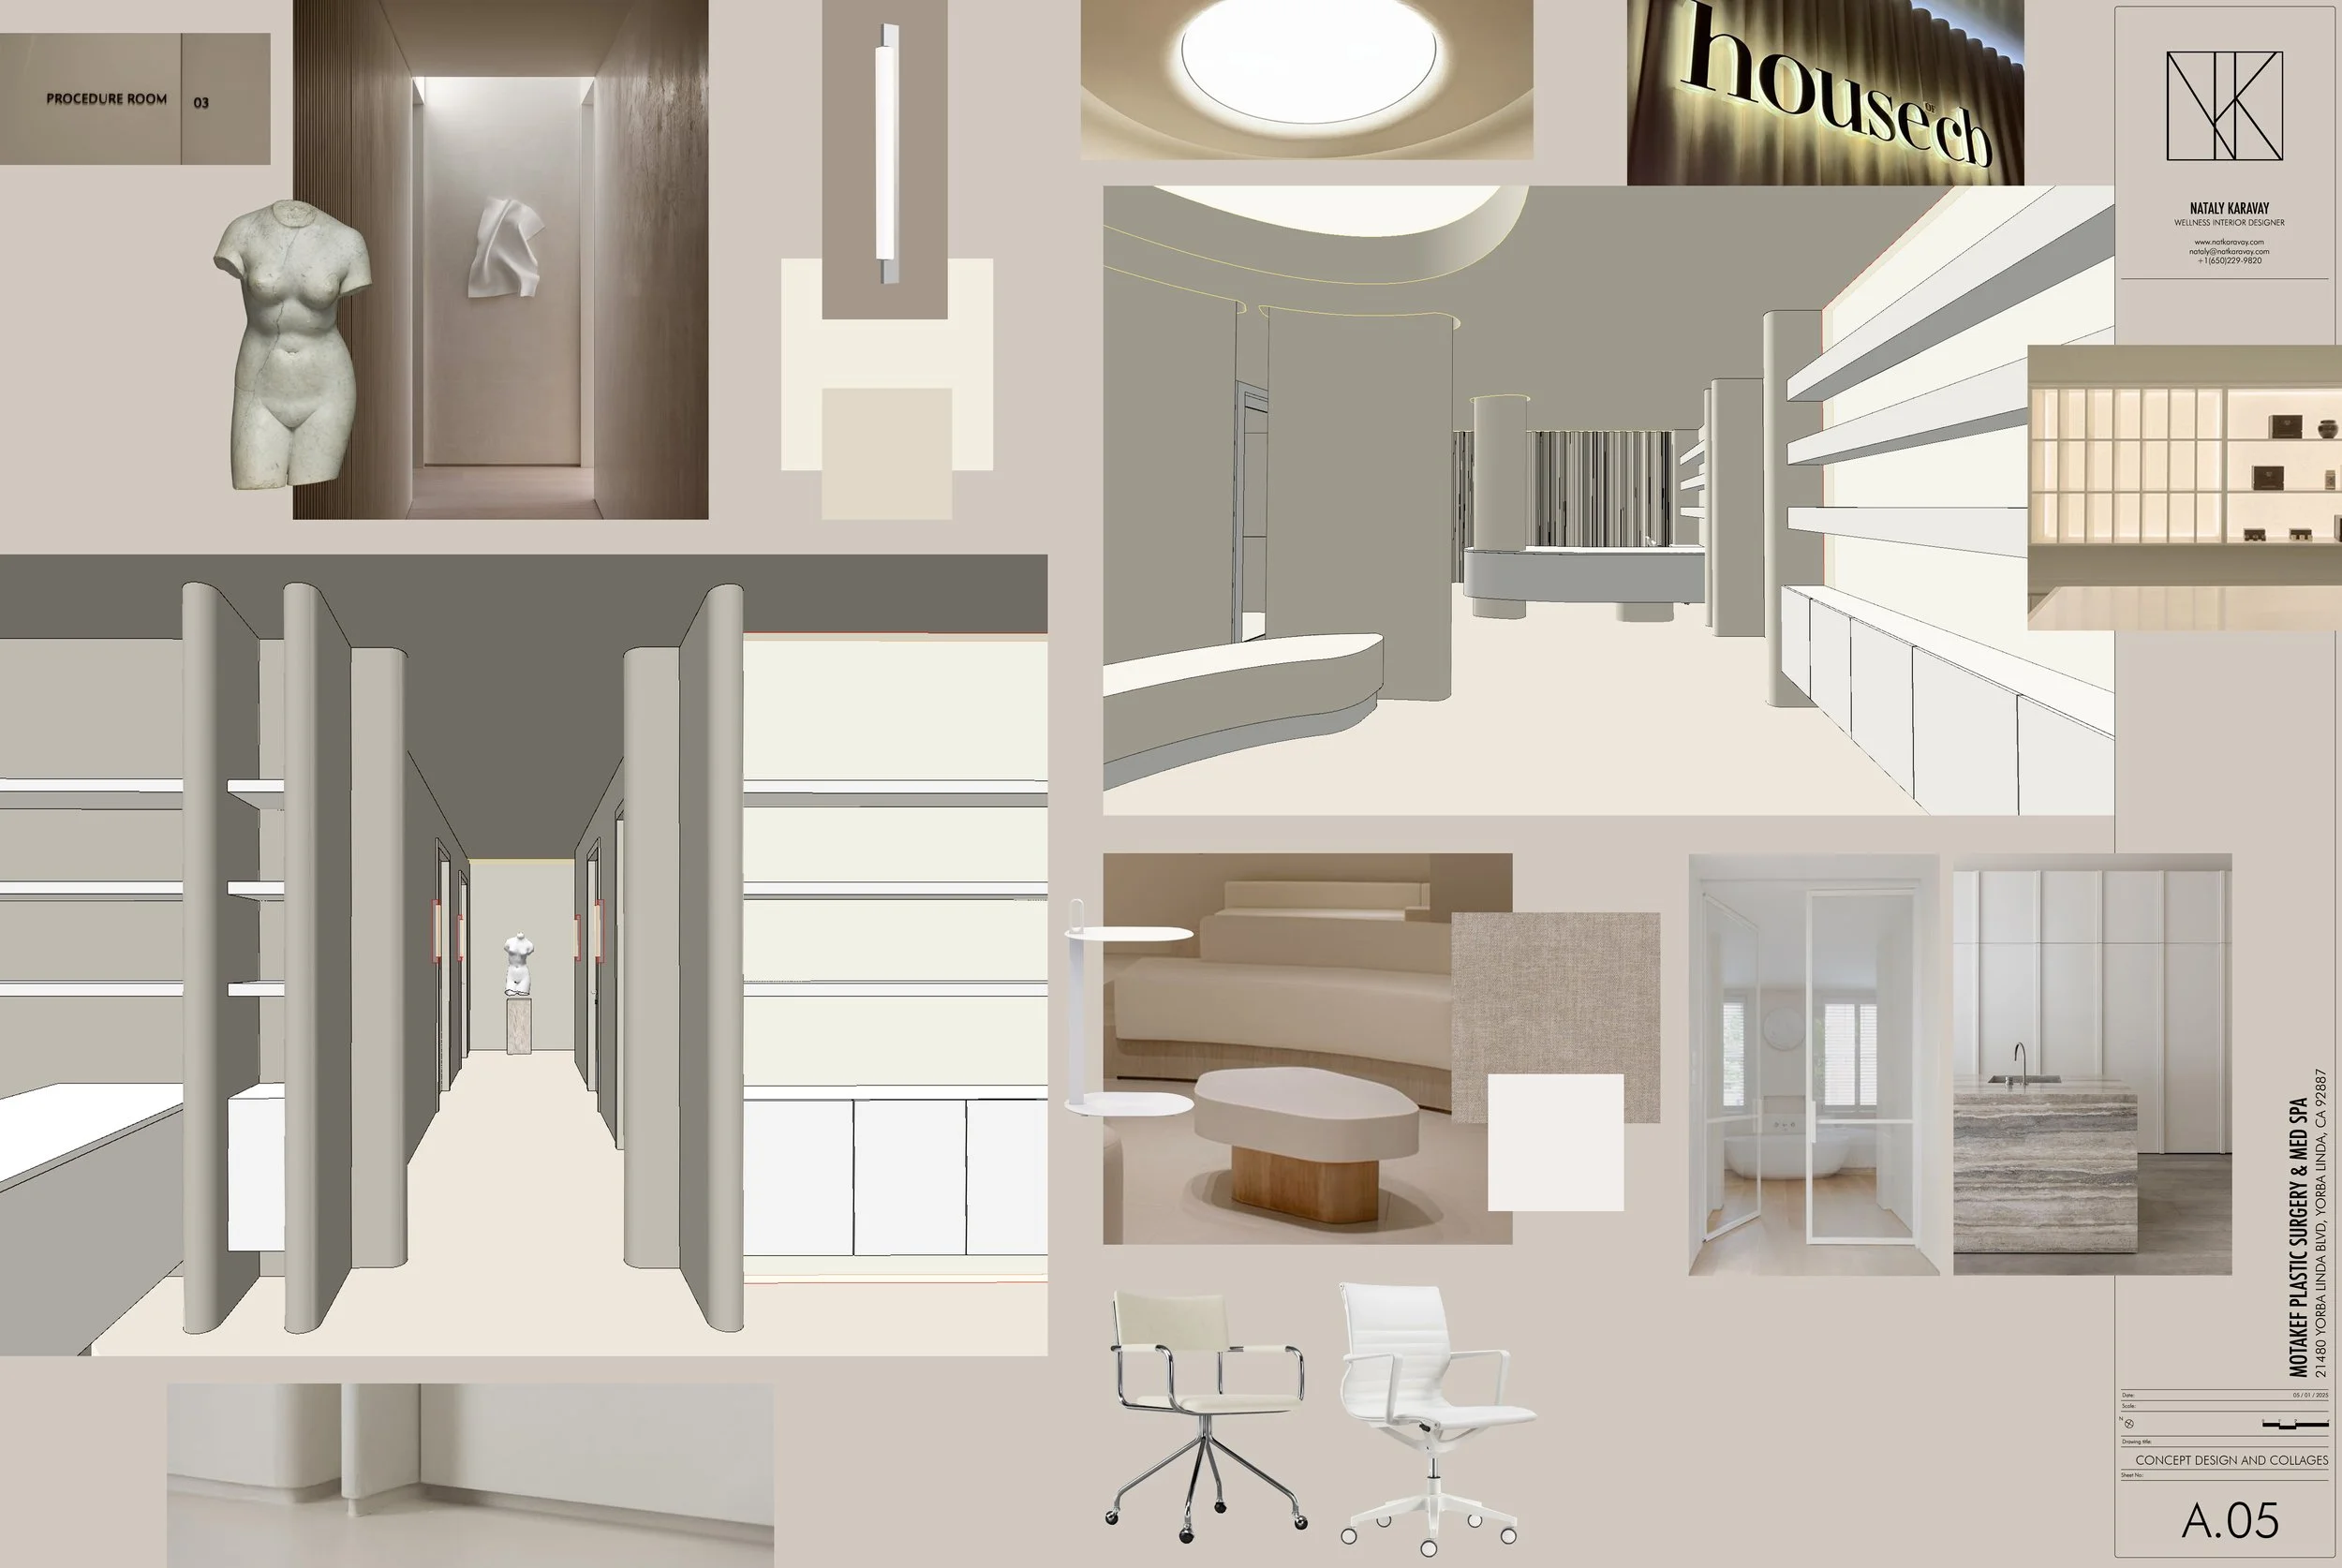
The corridor intentionally creates curiosity while introducing the artistic identity of the clinic.
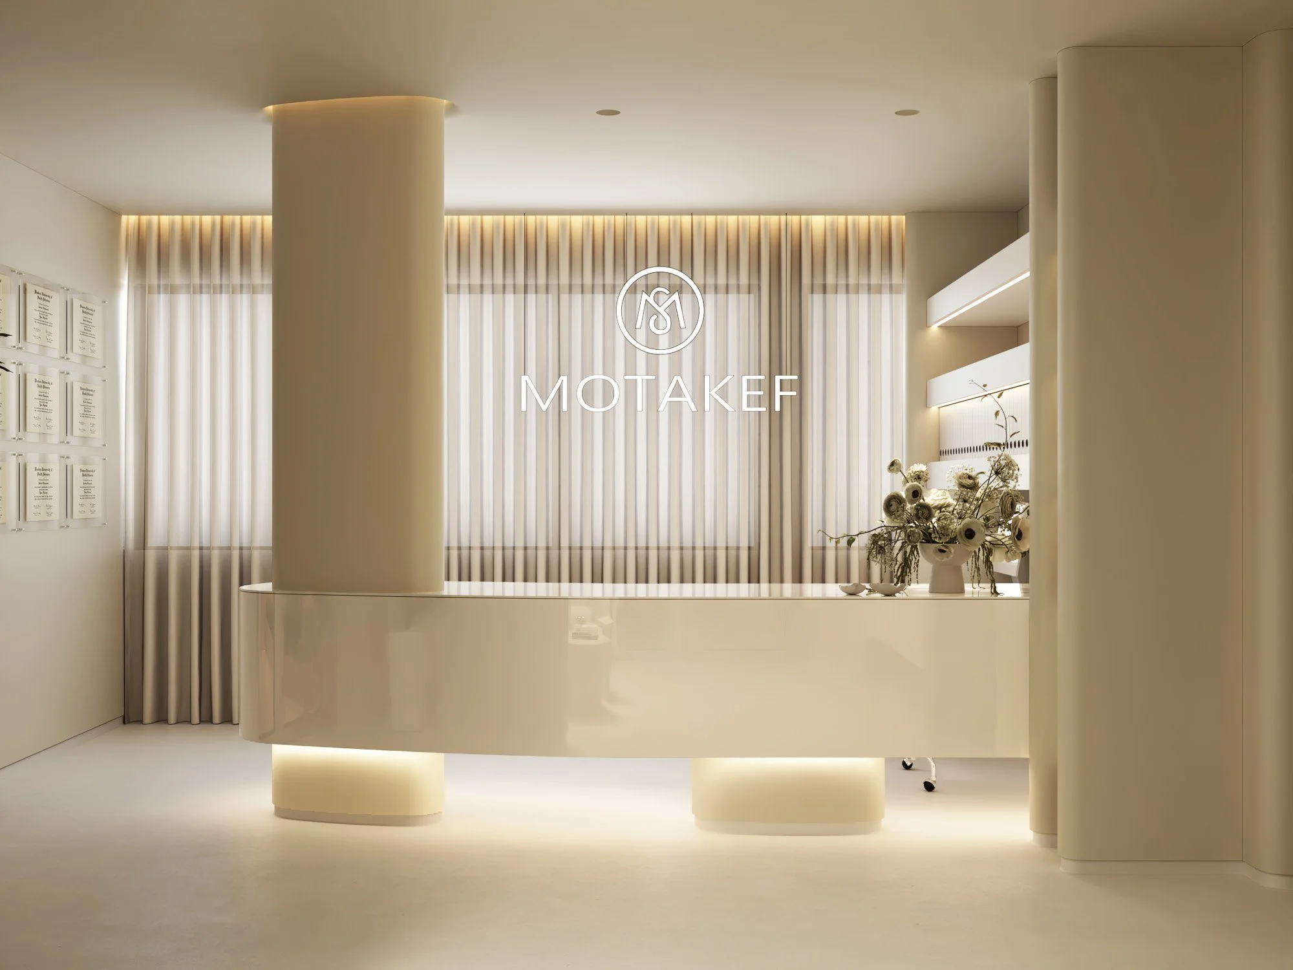
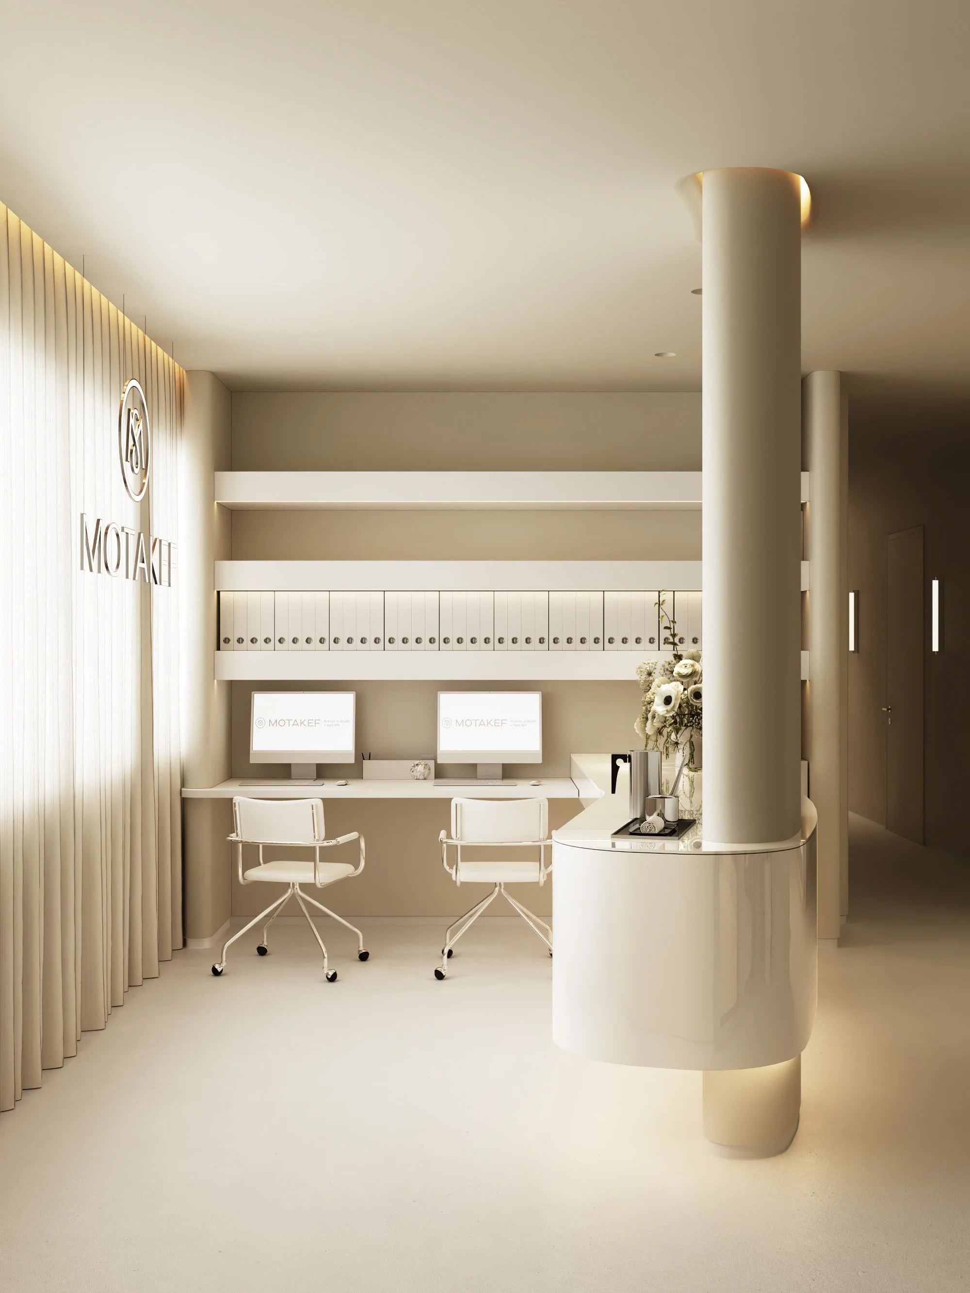
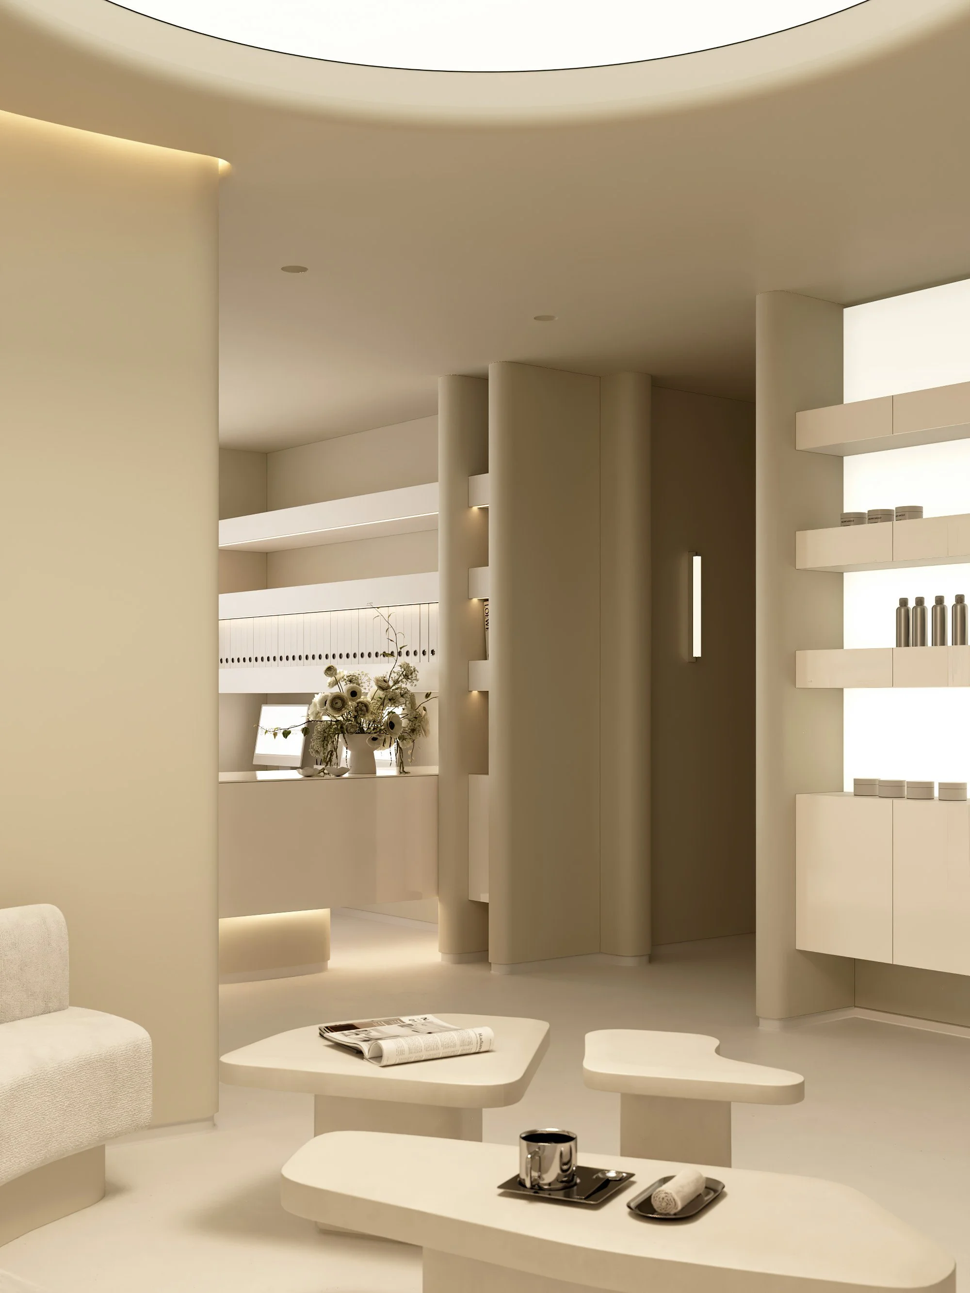
Retail Strategy
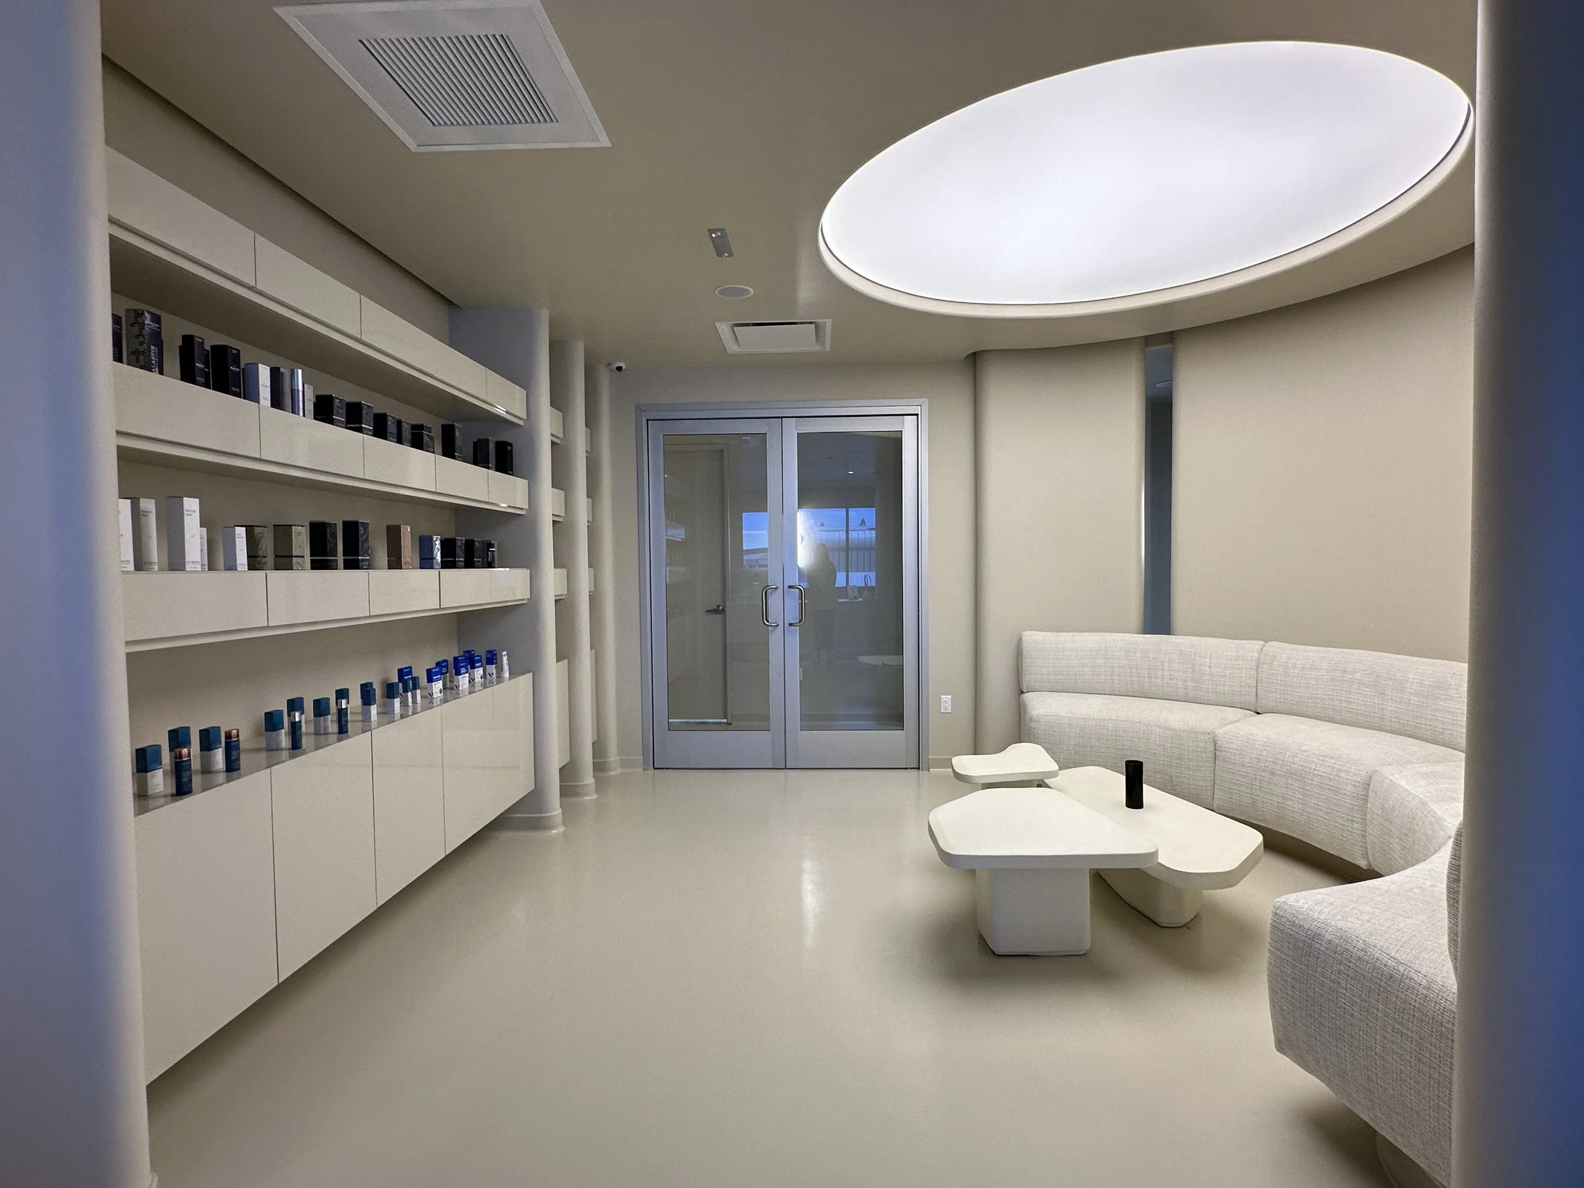
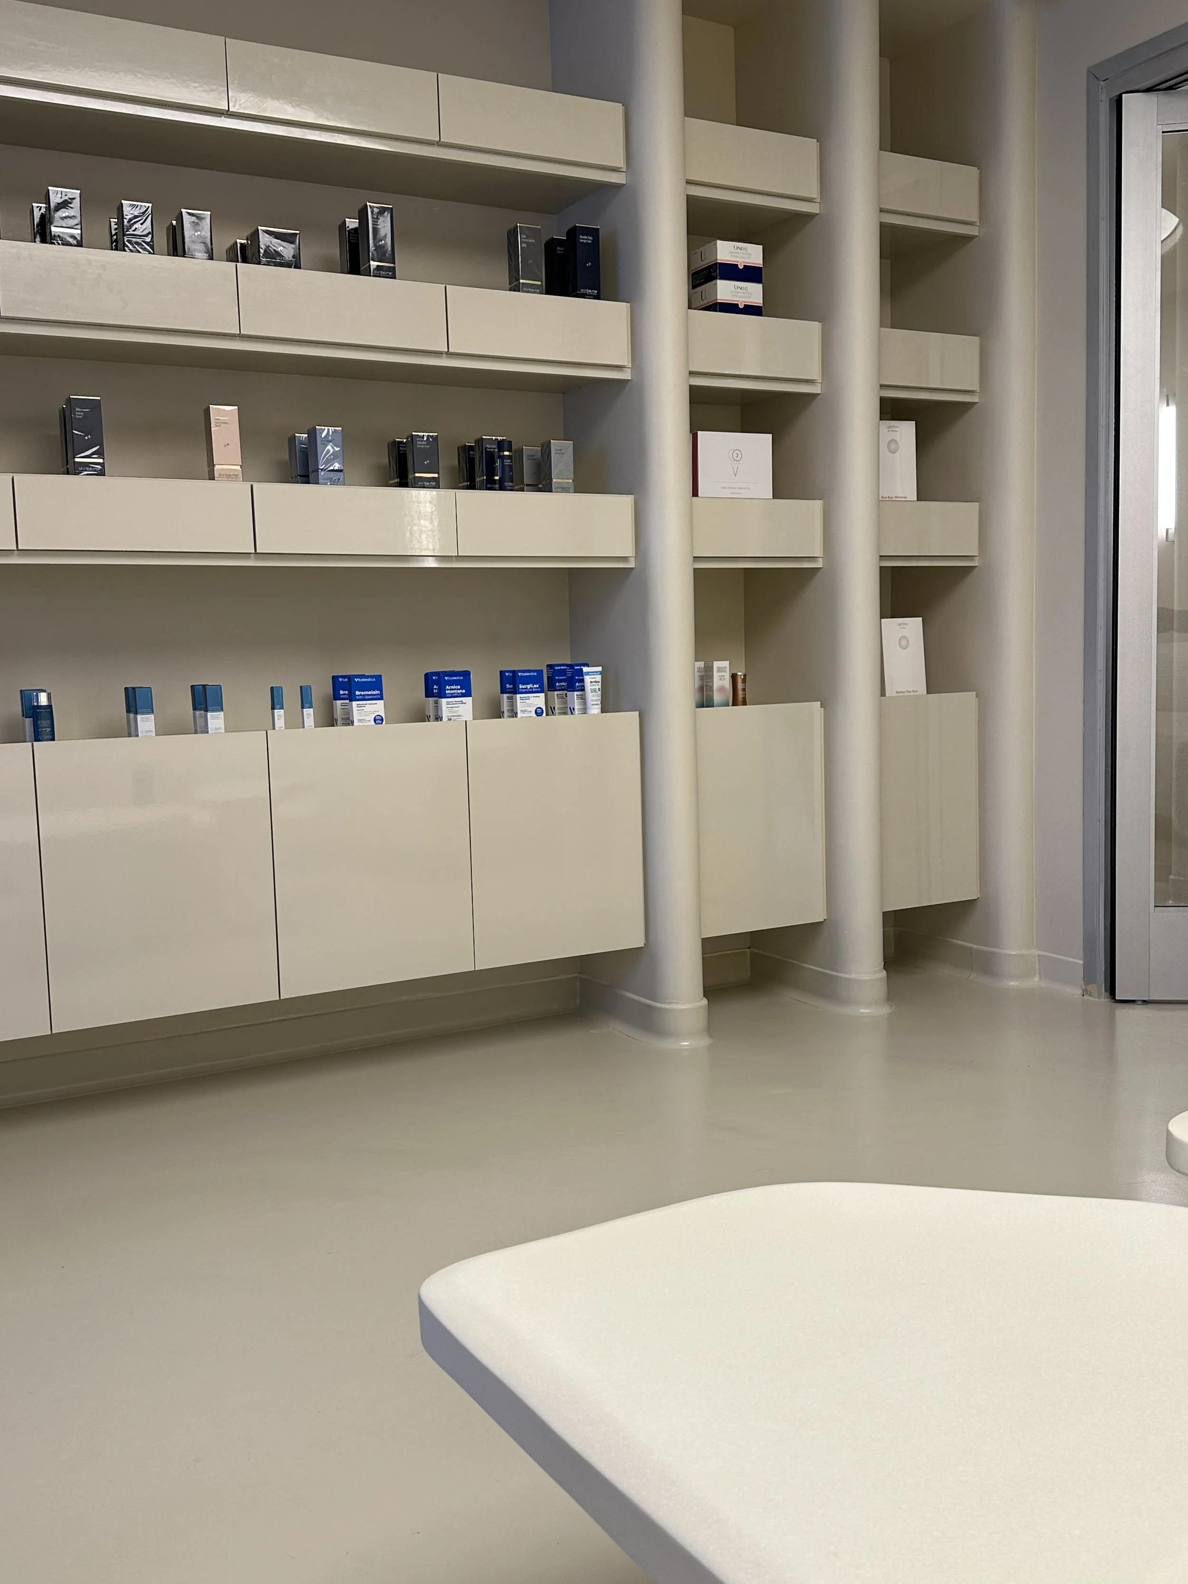
Retail was positioned directly opposite the waiting area, ensuring that every patient naturally encounters the products during arrival, waiting, and checkout. Instead of designing a conventional medical display, the retail area was conceived as a boutique experience. Carefully displayed products become part of the architectural composition rather than feeling promotional, encouraging guests to browse comfortably and strengthening retail performance.
Circulation & Visual Axes
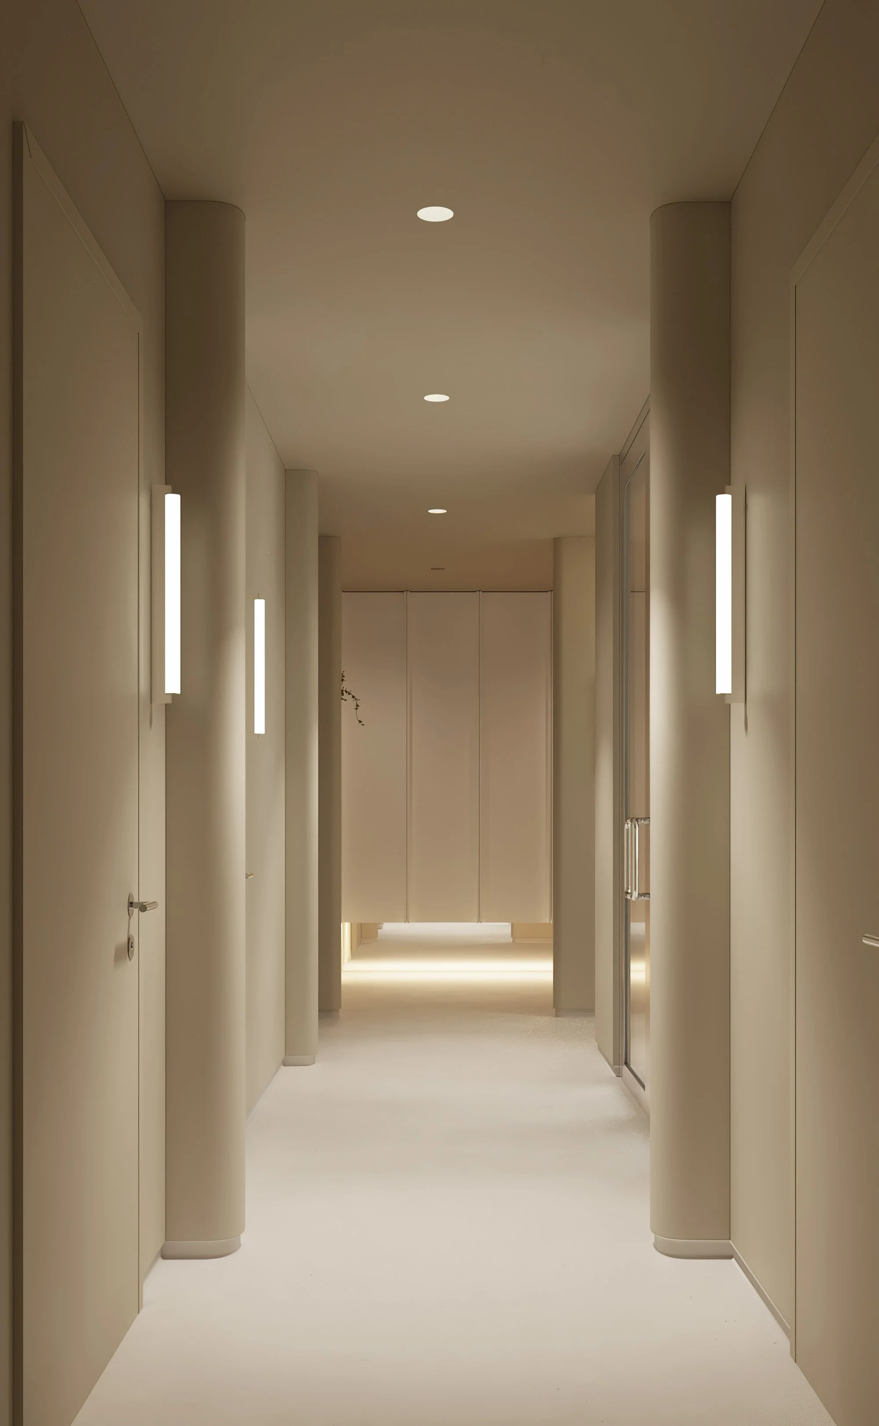
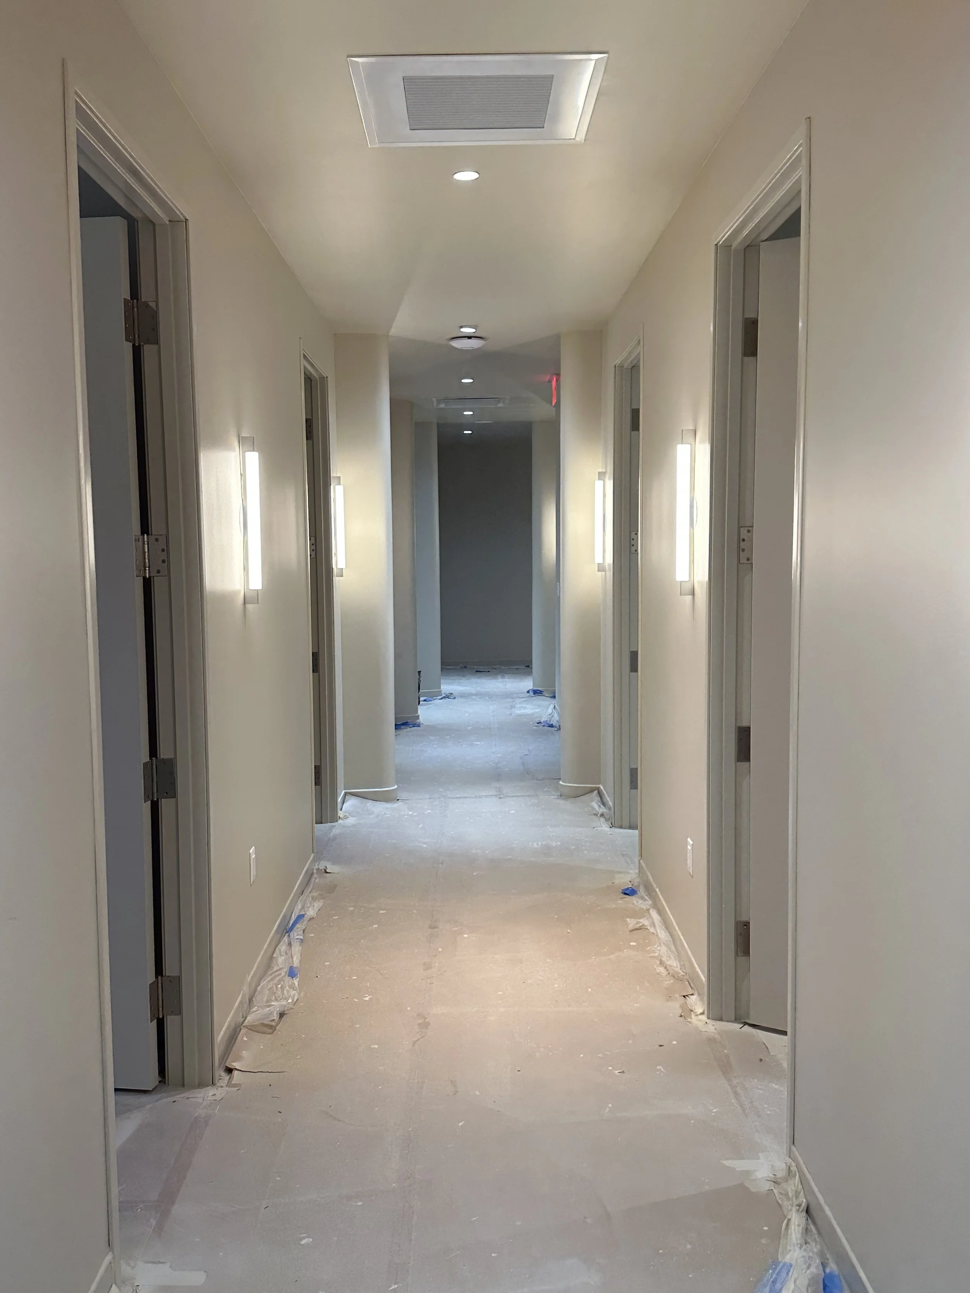
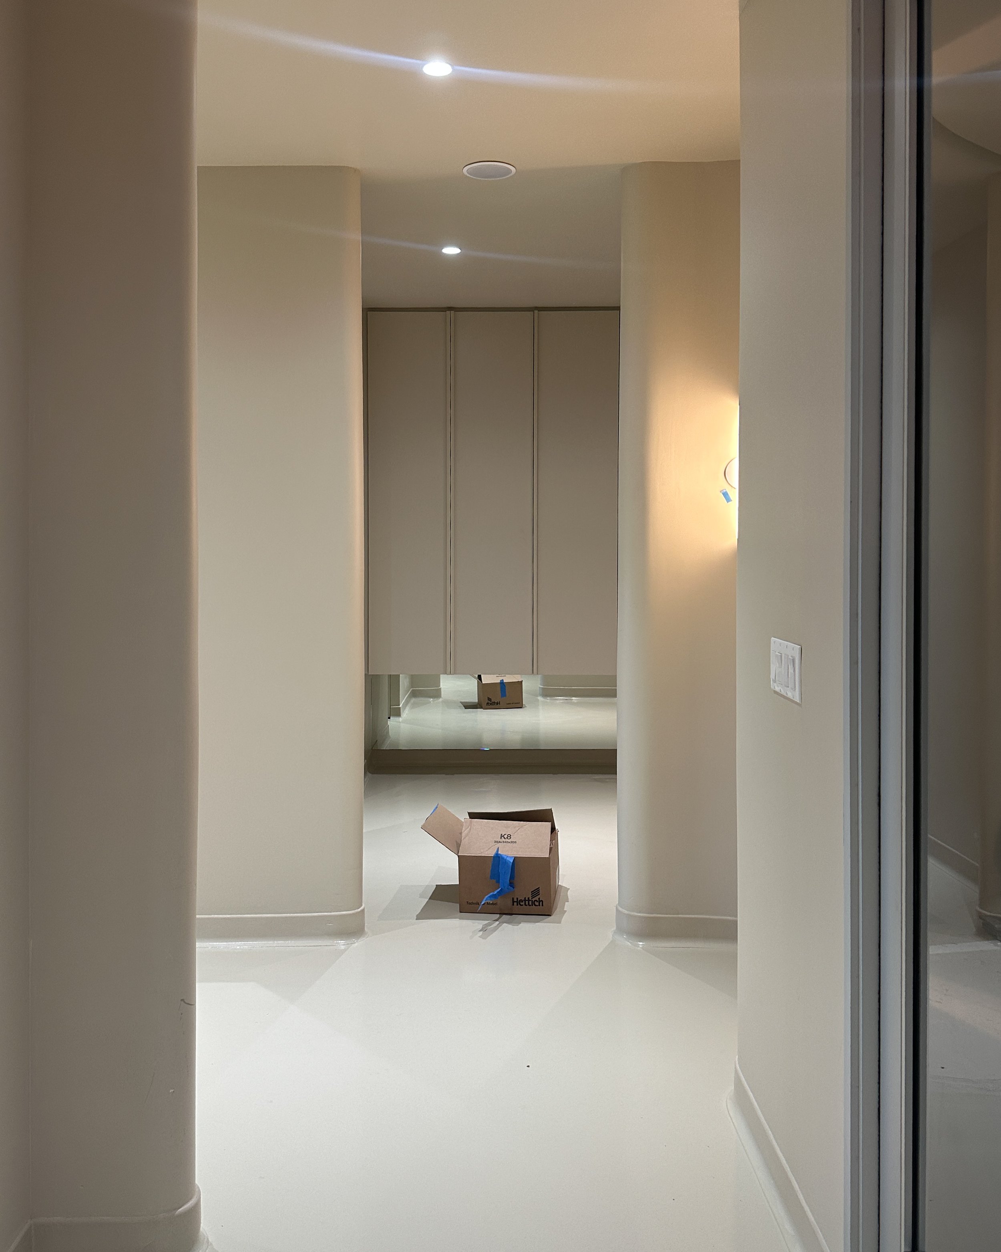
The med spa is organized around a U-shaped circulation path.
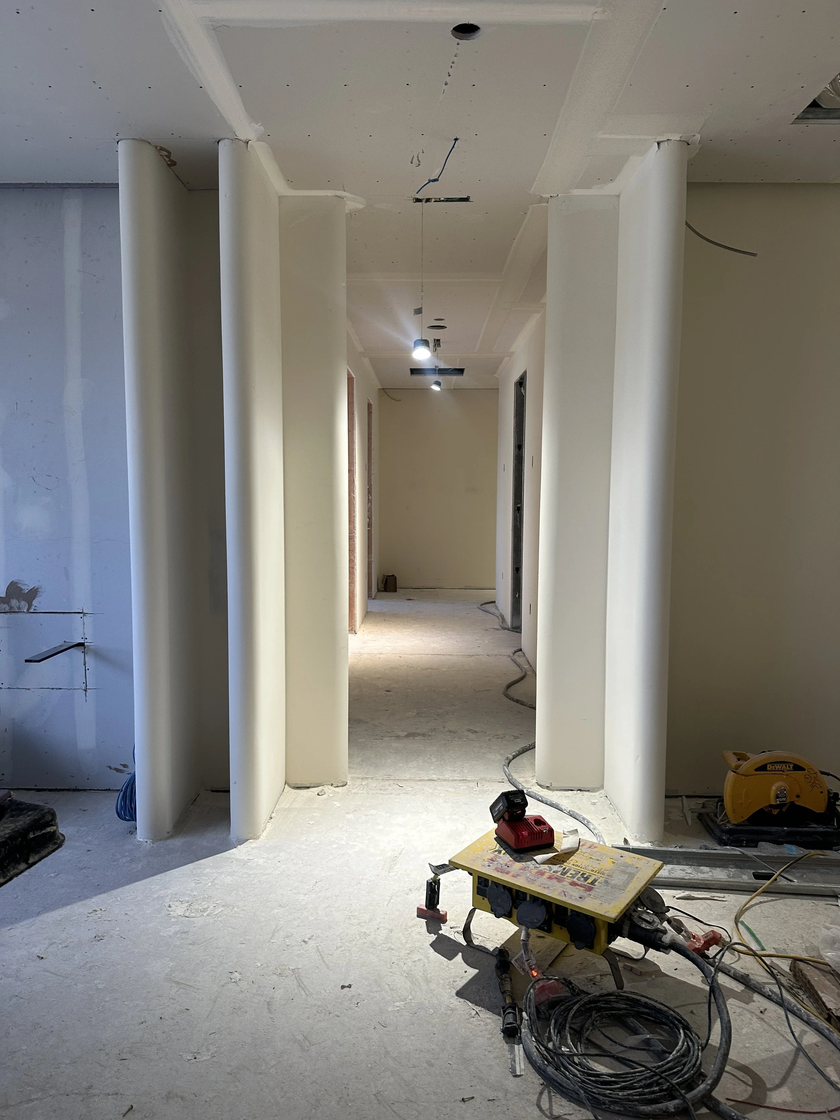
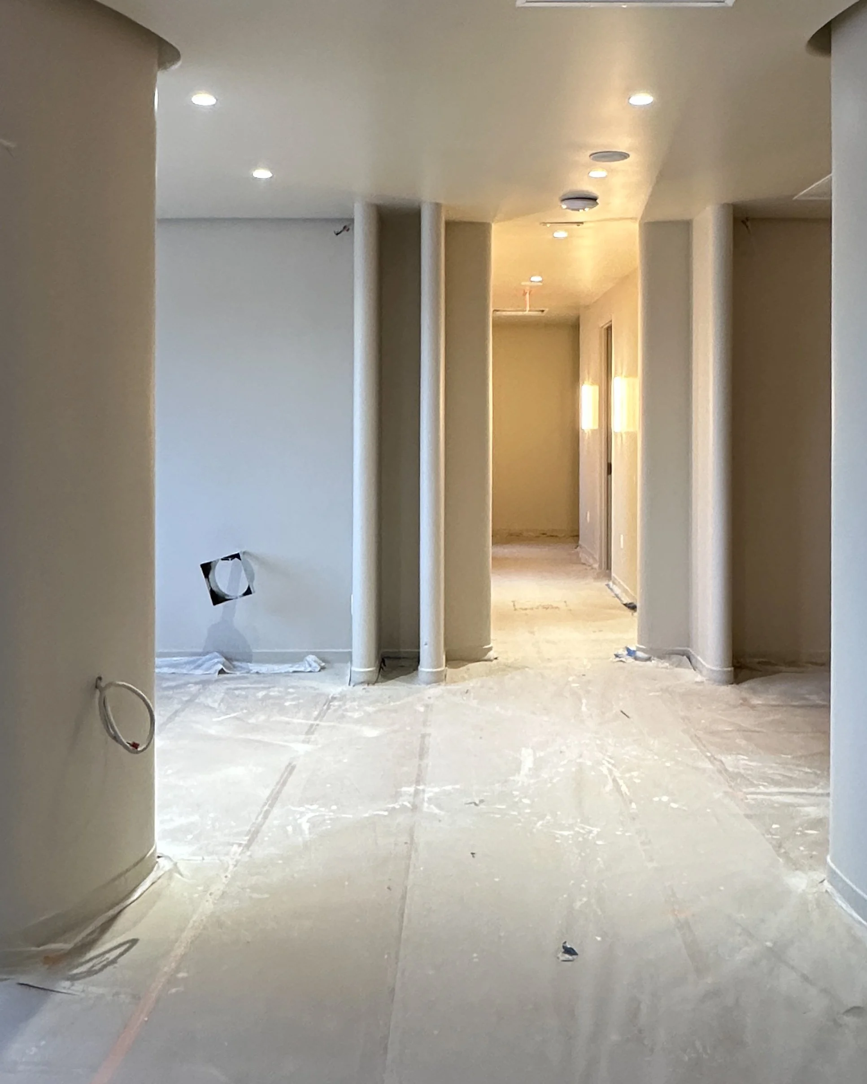
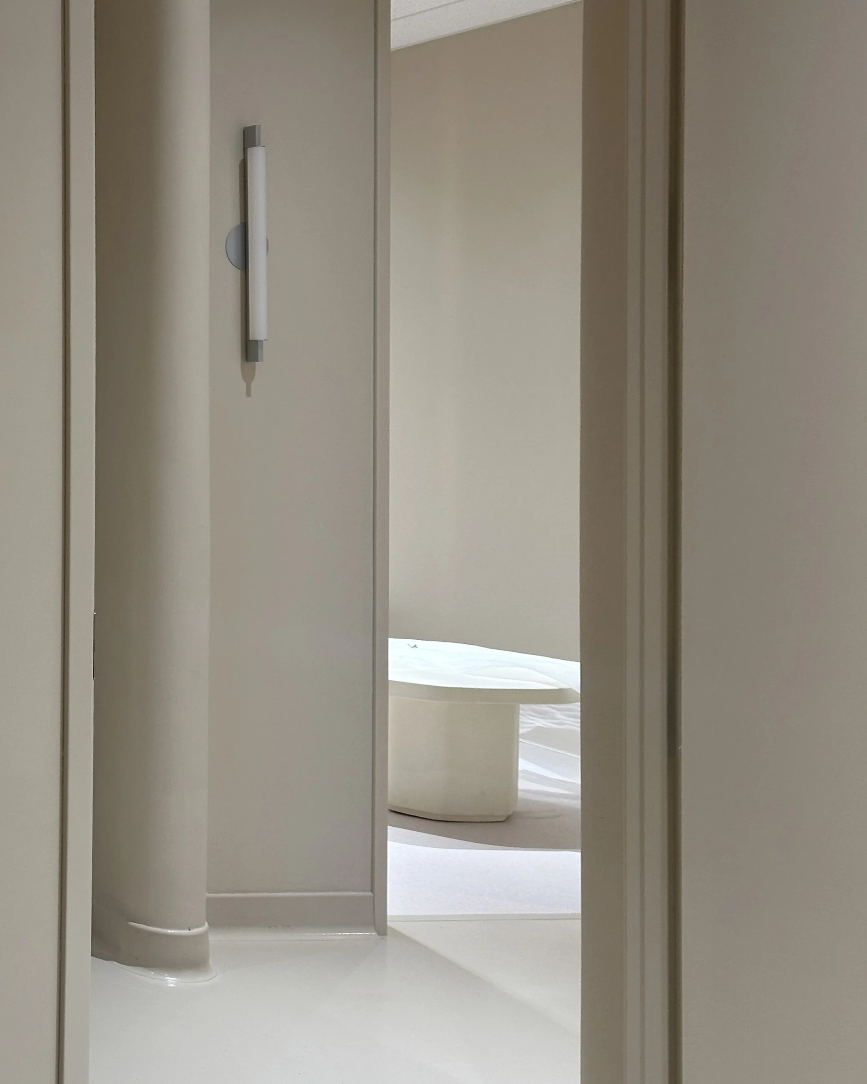
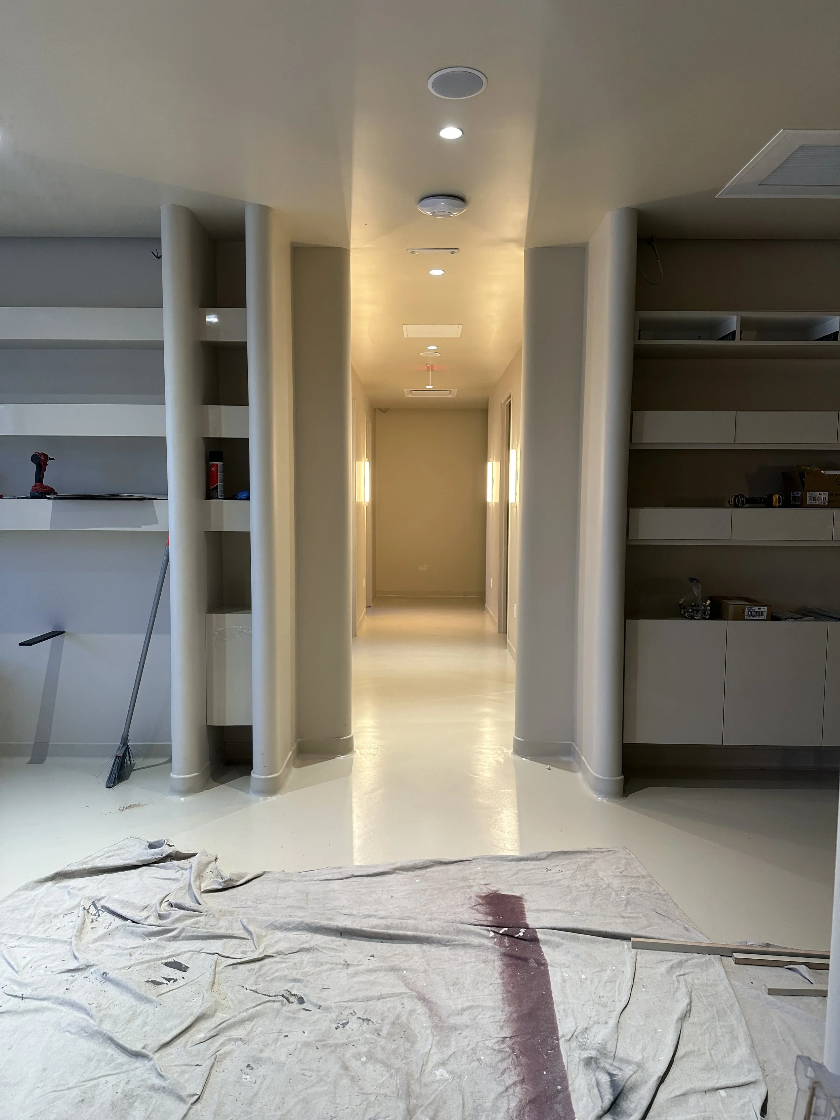
Long corridors can easily become monotonous, so visual rhythm became an important design tool. A sequence of evenly spaced wall sconces creates movement and guides visitors naturally through the space. Each corridor terminates with an art pedestal, establishing intentional focal points that subtly encourage movement while enriching the architectural experience.
DESIGN LANGUAGE
Concept
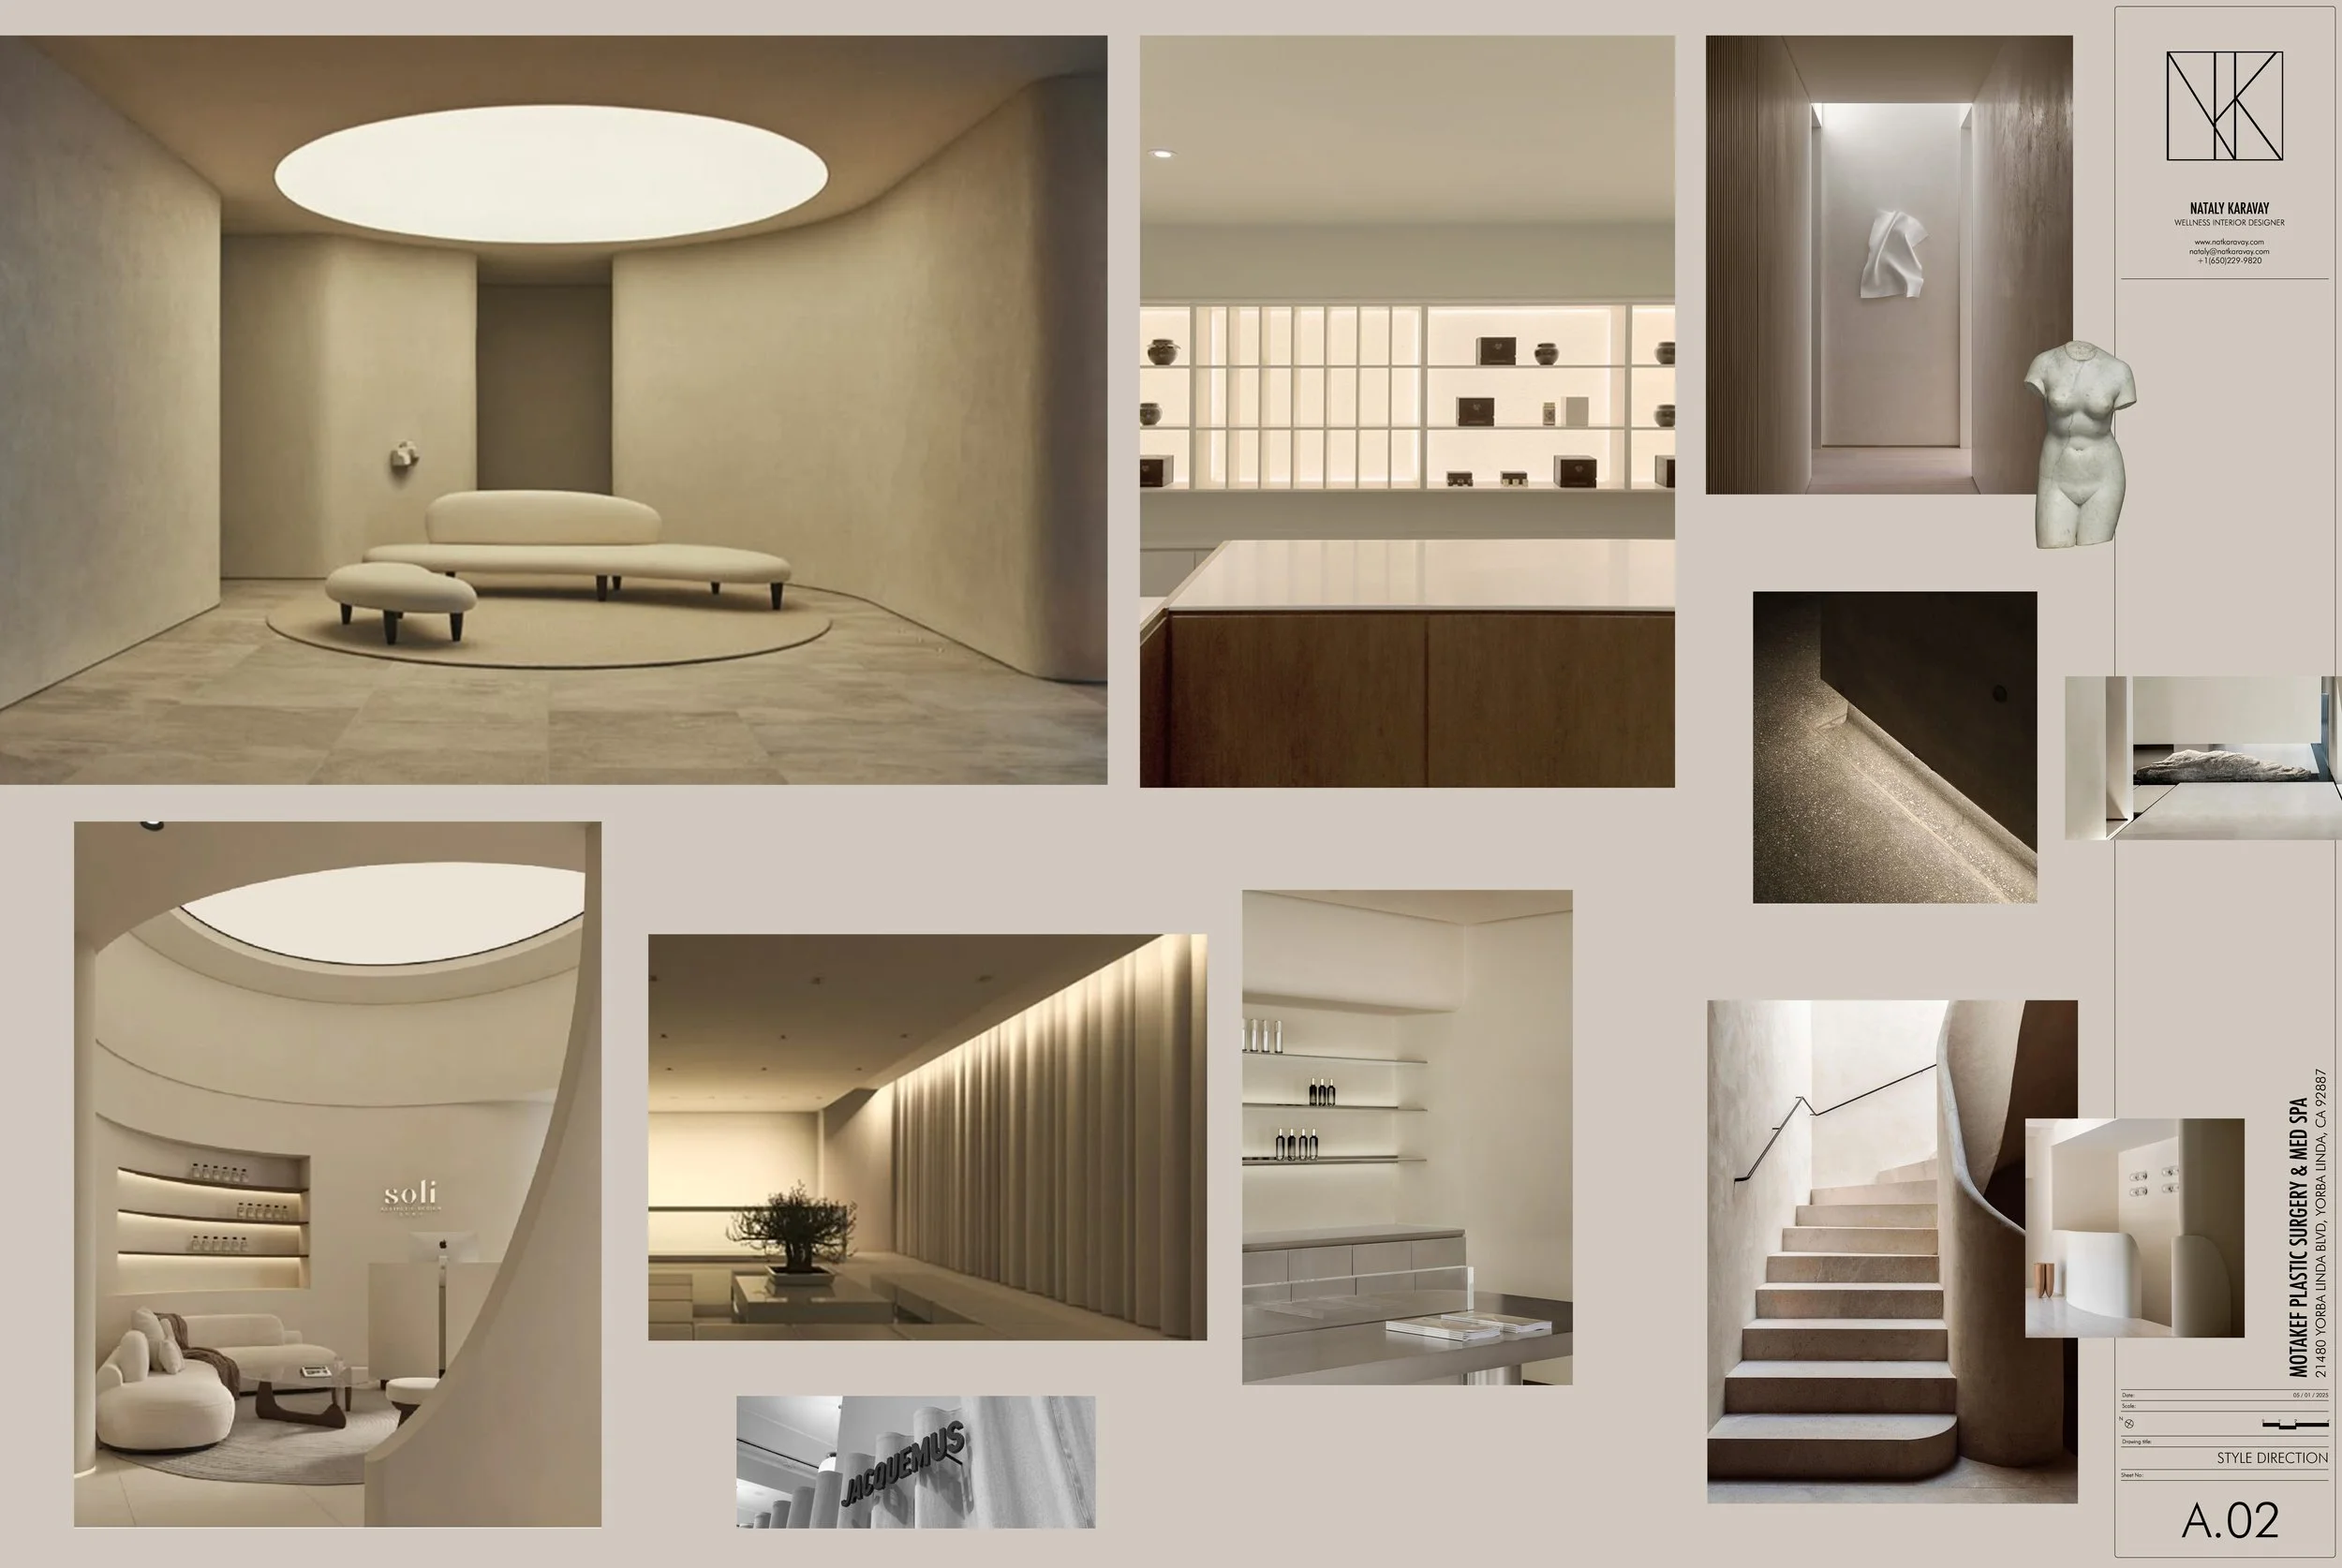
The design translates the practice's philosophy of natural enhancement into architecture.
Rather than emphasizing clinical precision through hard lines and sterile finishes, the interior balances precision with softness, creating an environment that feels elegant, reassuring, and timeless.
Shape & Form
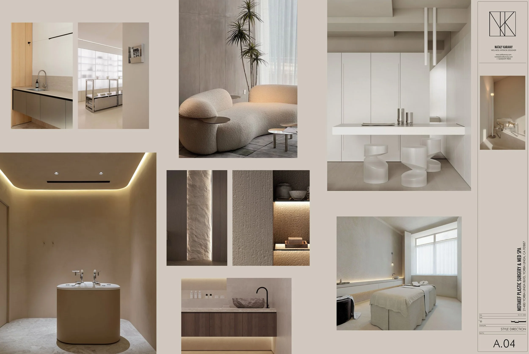
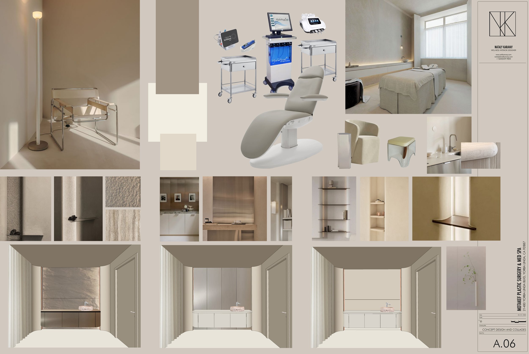
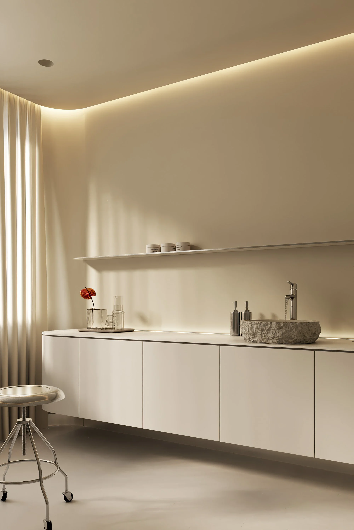
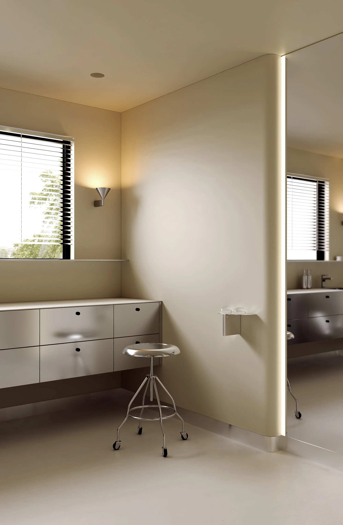
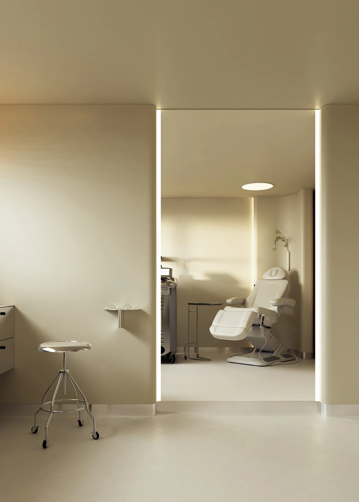
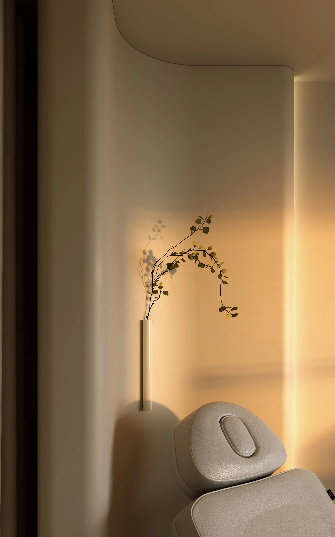
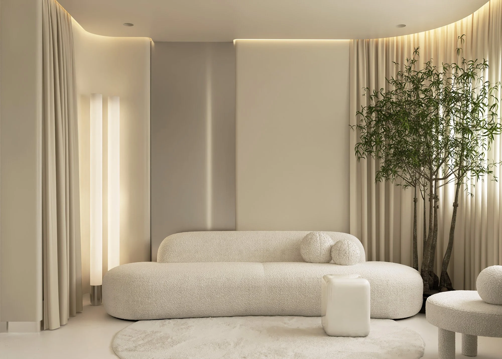
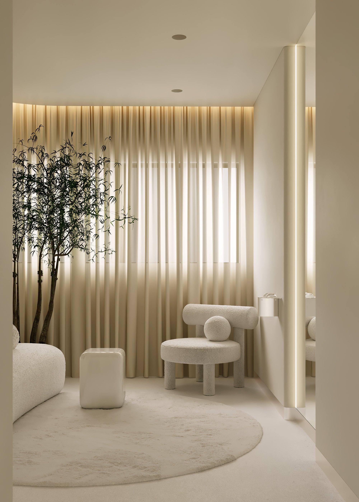
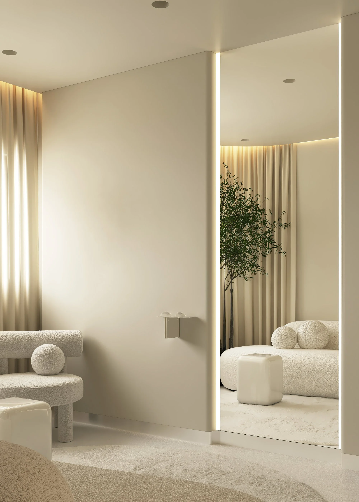
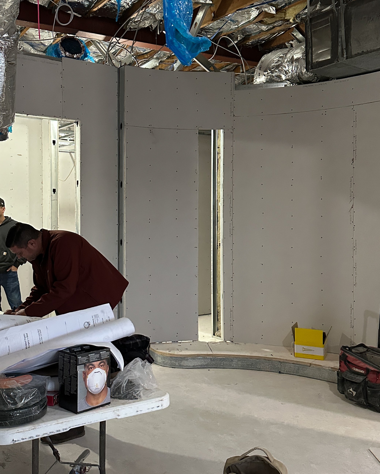
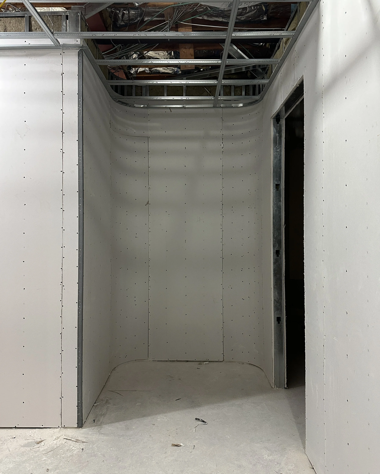
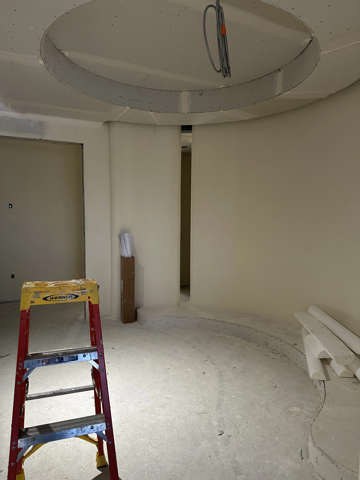
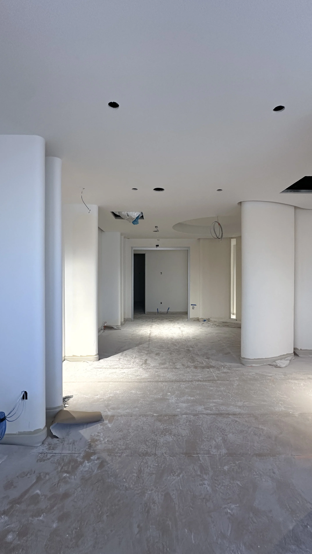
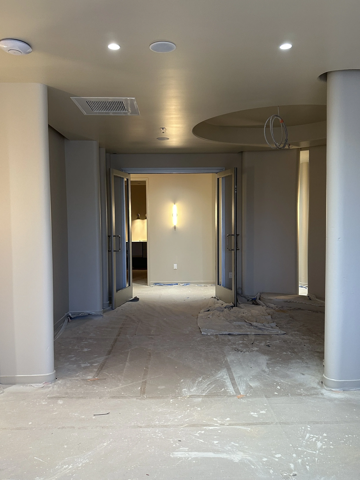
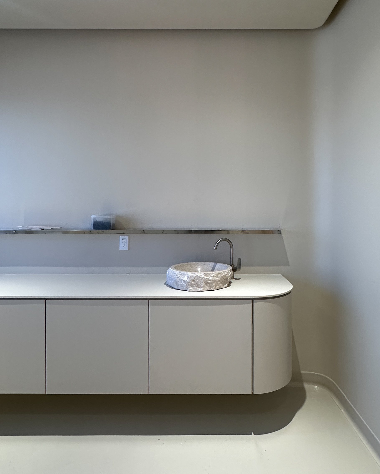
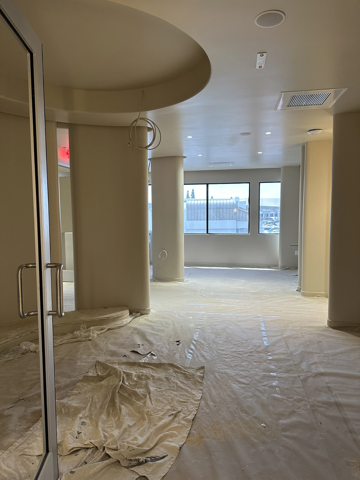
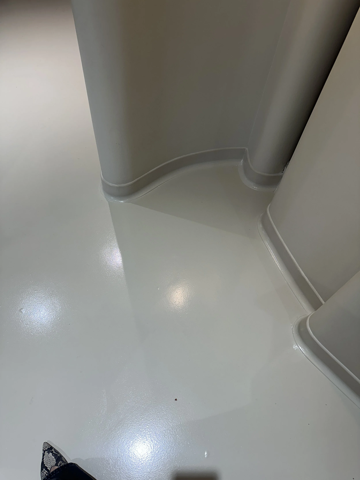
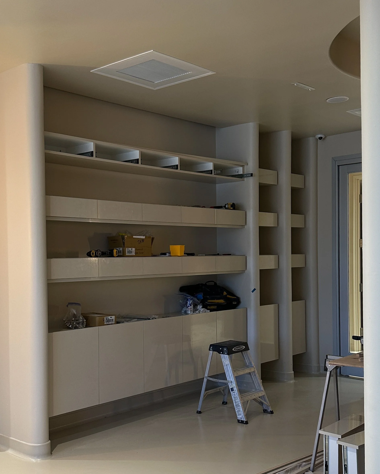
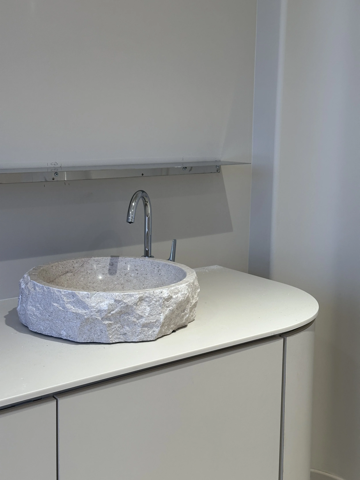
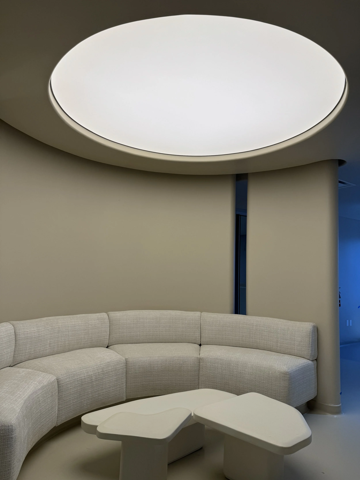
Because the med spa clinic primarily serves female clientele, the architecture celebrates the female body through soft curves, rounded corners, and sculptural forms. Curved walls, columns, cabinetry, and architectural details create continuous movement throughout the space while reducing the visual rigidity commonly associated with medical environments.
Material Palette
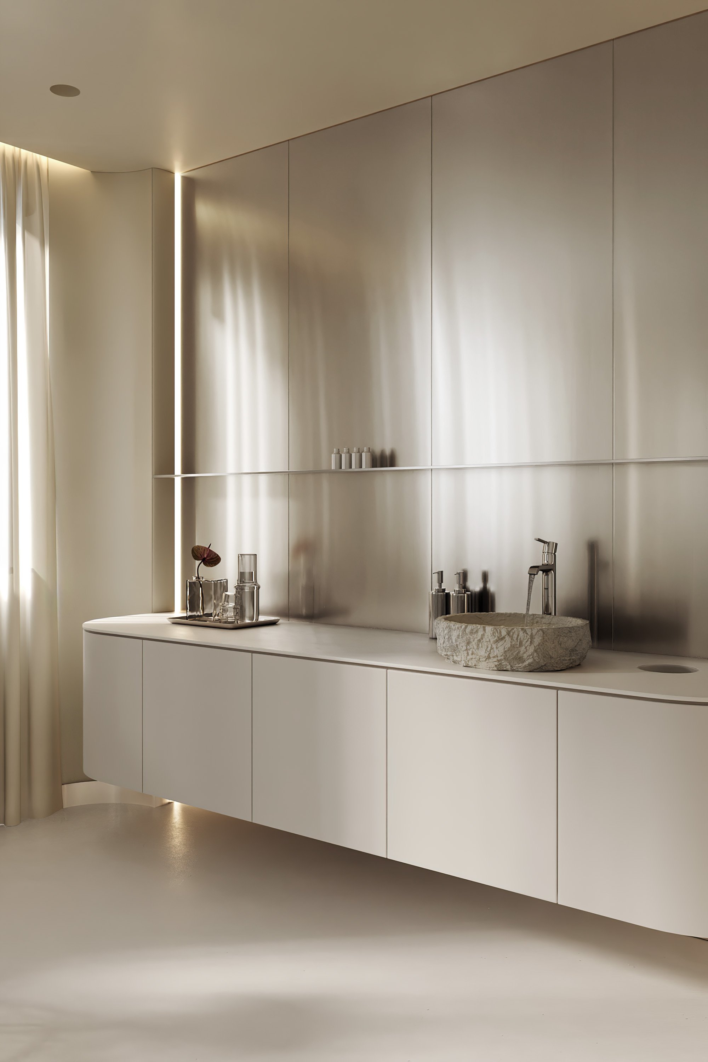
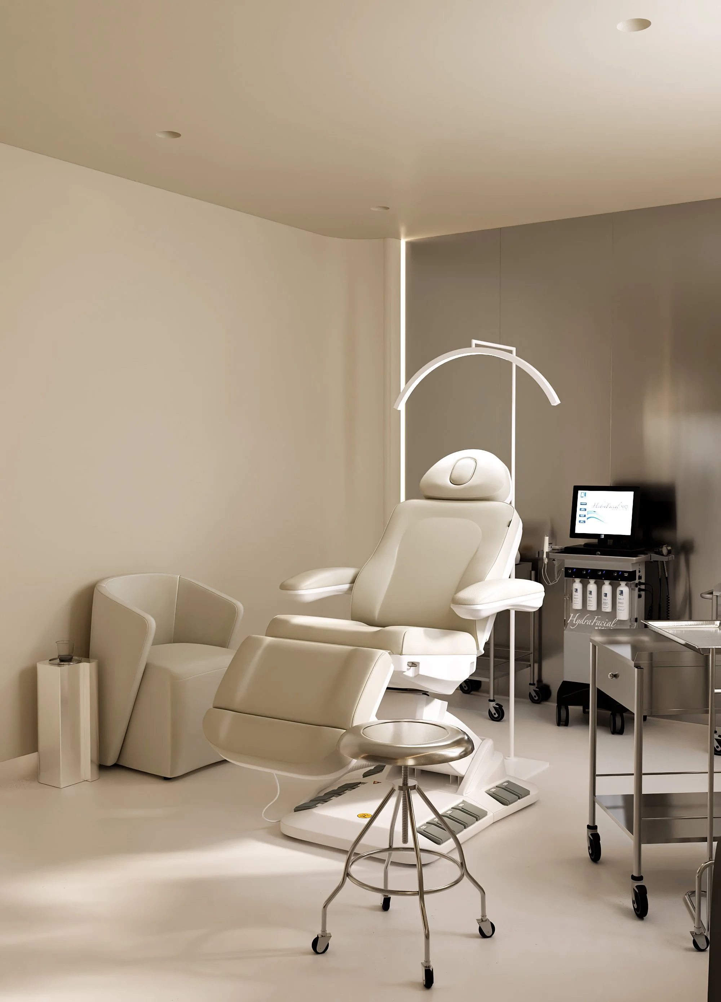
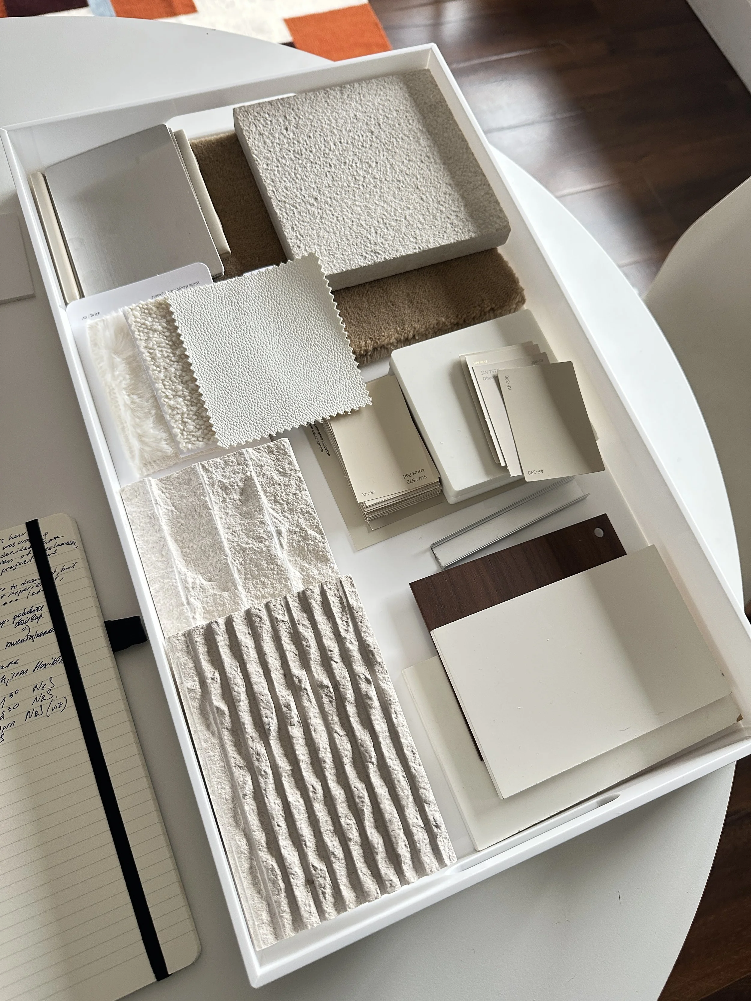
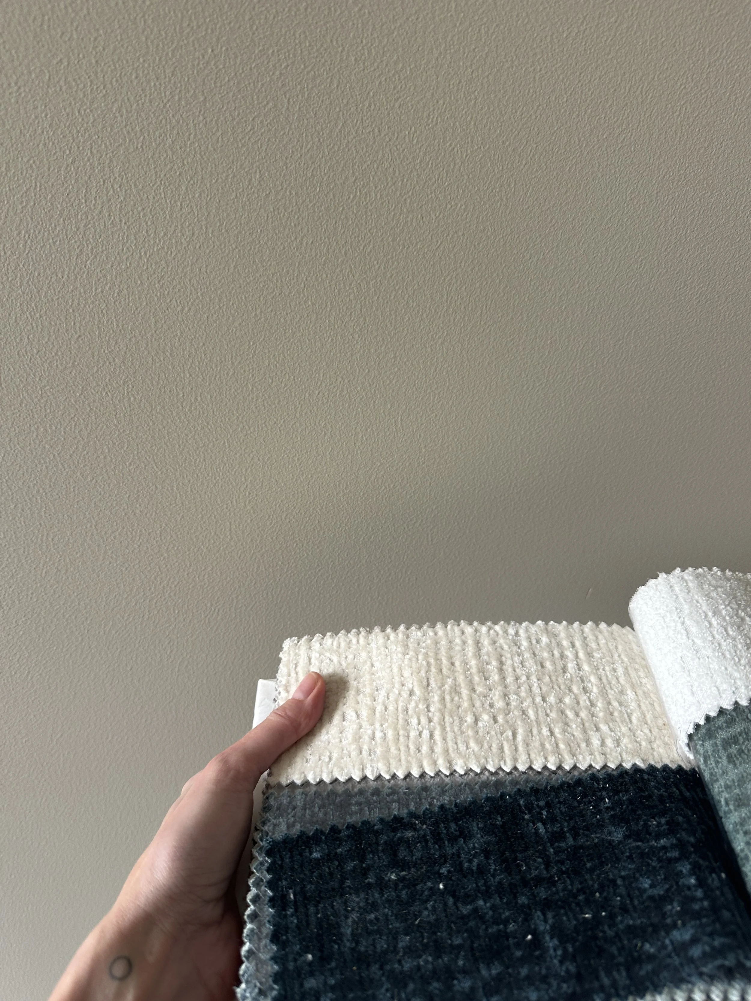
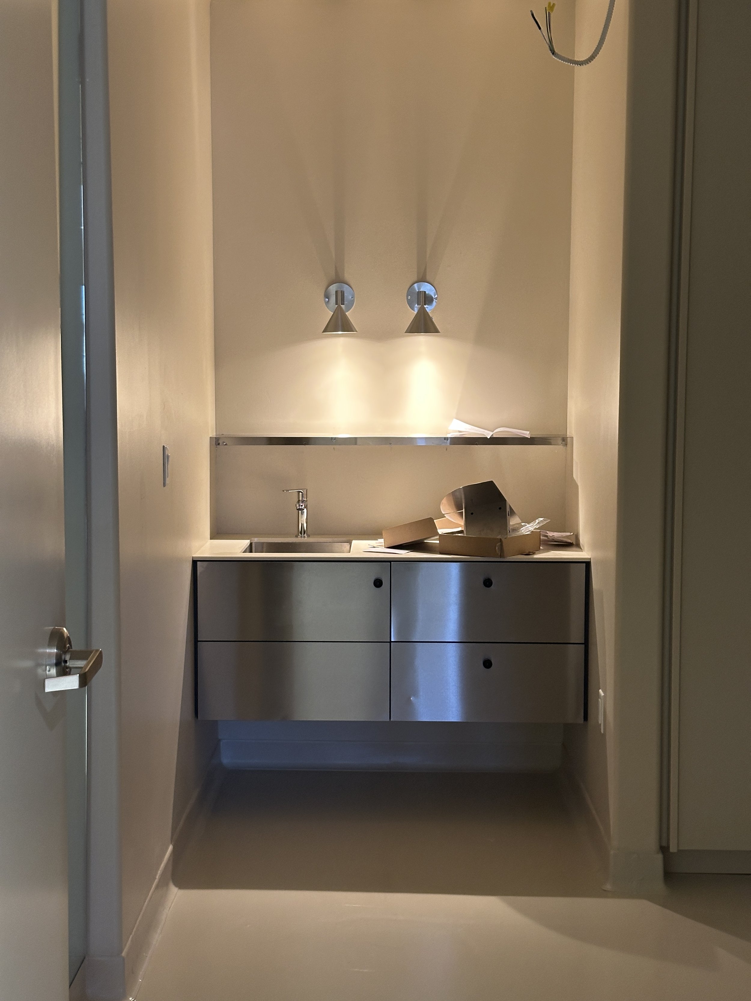
The material palette combines warm beige tones with stainless steel, creating a dialogue between comfort and precision.
Warm neutrals introduce emotional warmth and relaxation, while stainless steel subtly references the technical excellence of surgical practice without creating a sterile atmosphere.
Most wall surfaces utilize durable architectural paint, allowing the clinic to maintain a refined appearance while supporting long-term maintenance.
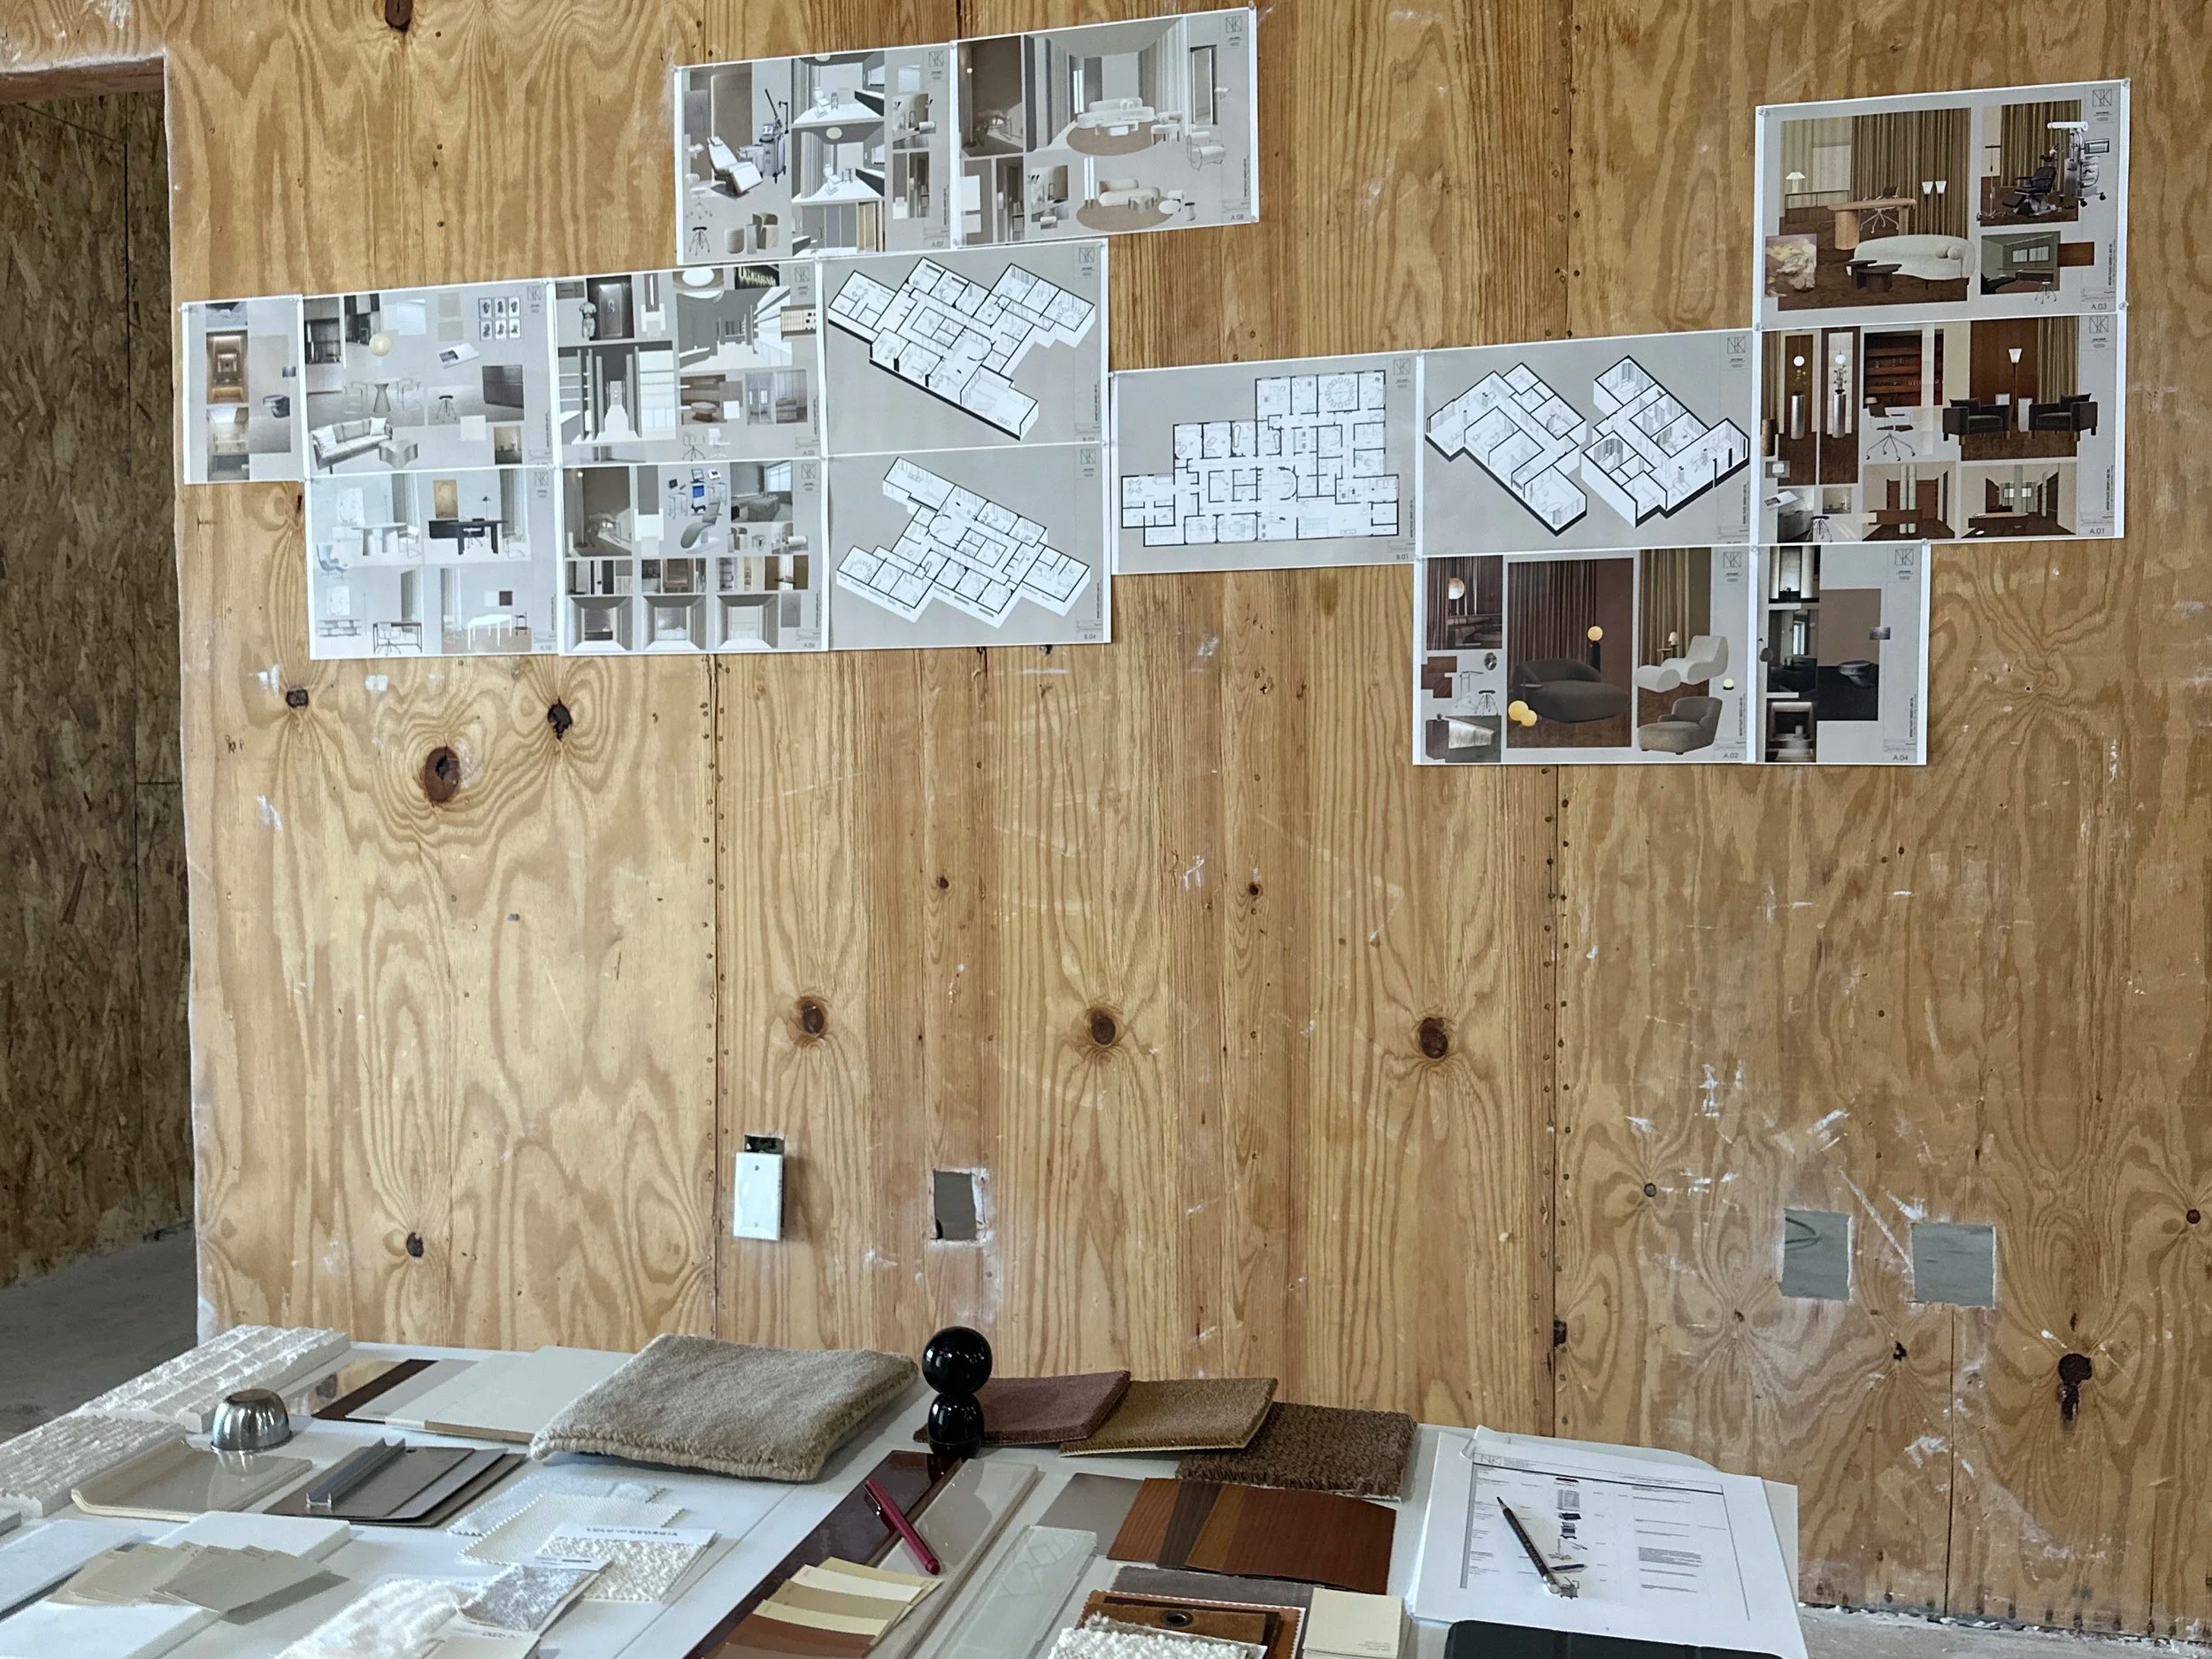
below - DESIGN CONCEPT AND COLLAGES
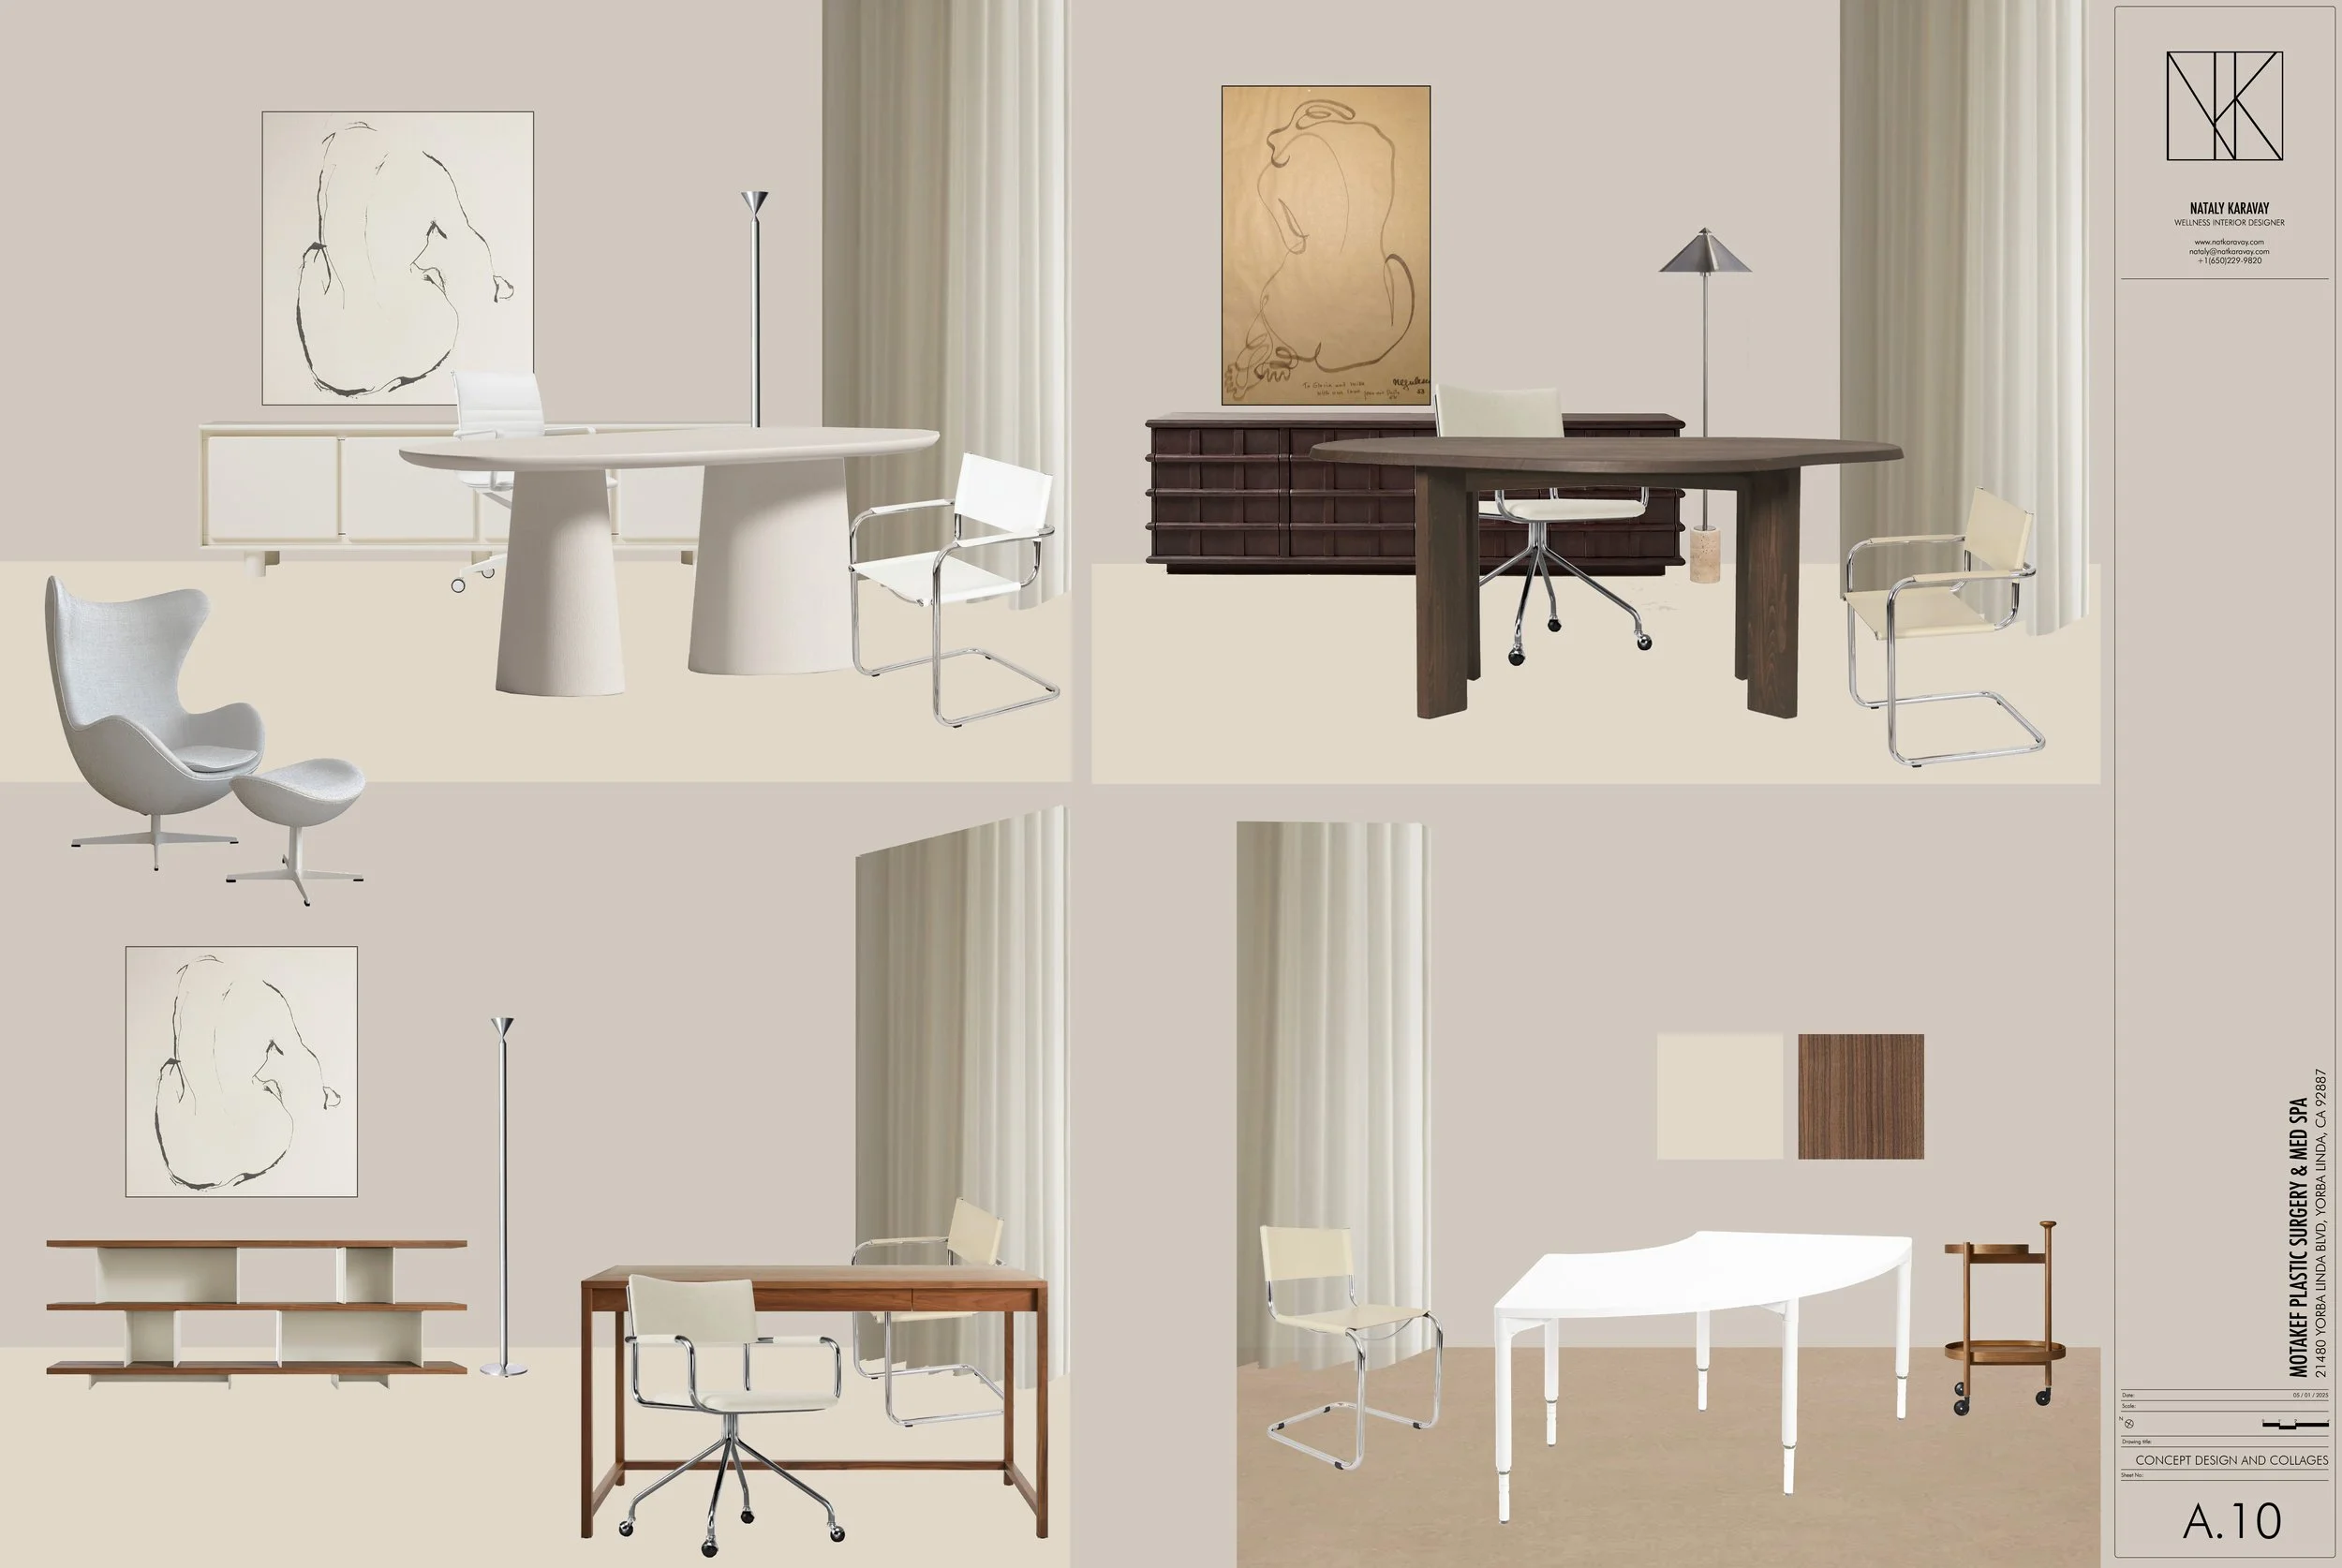
Custom Millwork
Millwork was designed using highly durable Formica finishes selected for longevity in a healthcare environment. Custom oversized vertical pulls become sculptural elements themselves, creating rhythm across cabinetry while reinforcing the overall architectural language.
Several treatment rooms incorporate curved cabinetry, further softening the clinical setting.
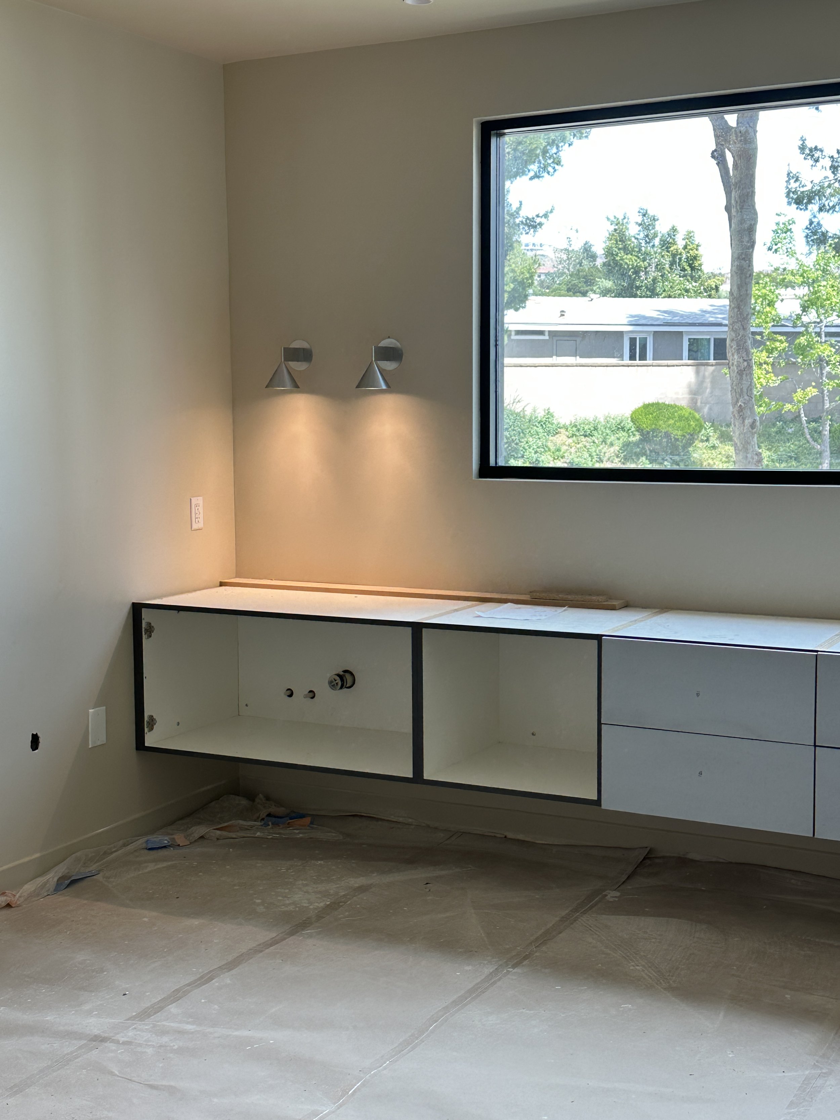
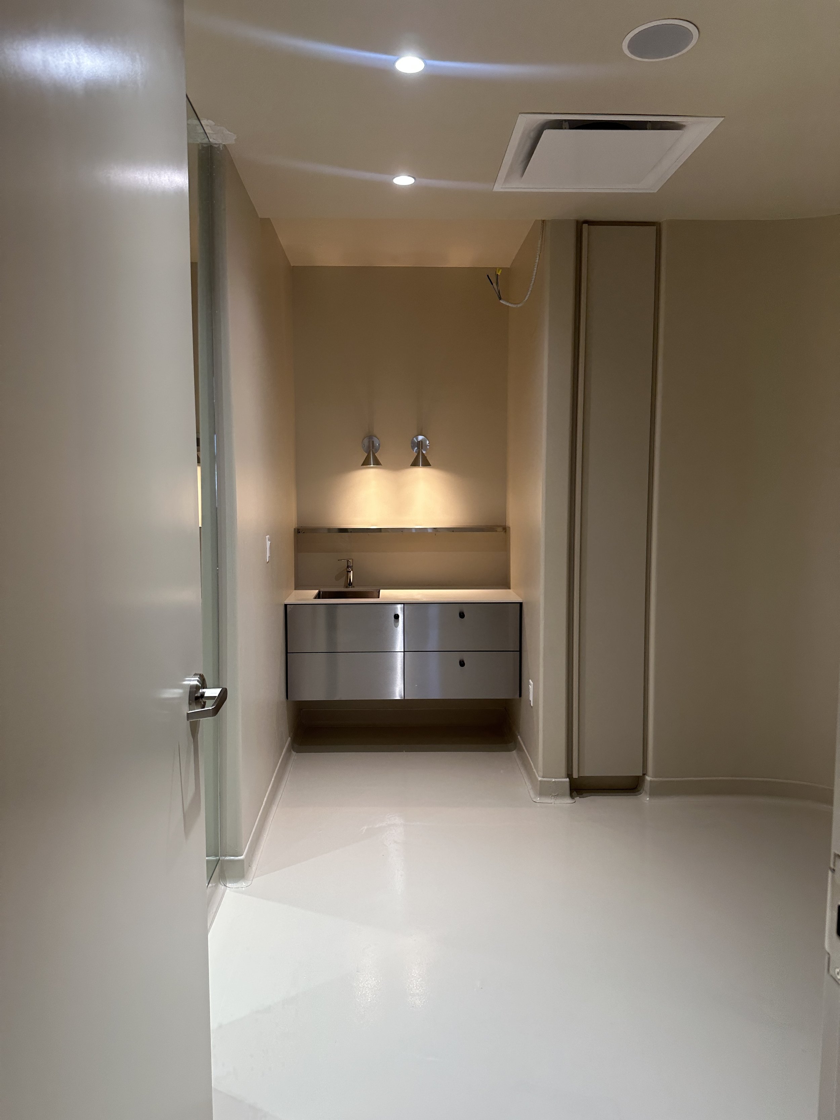
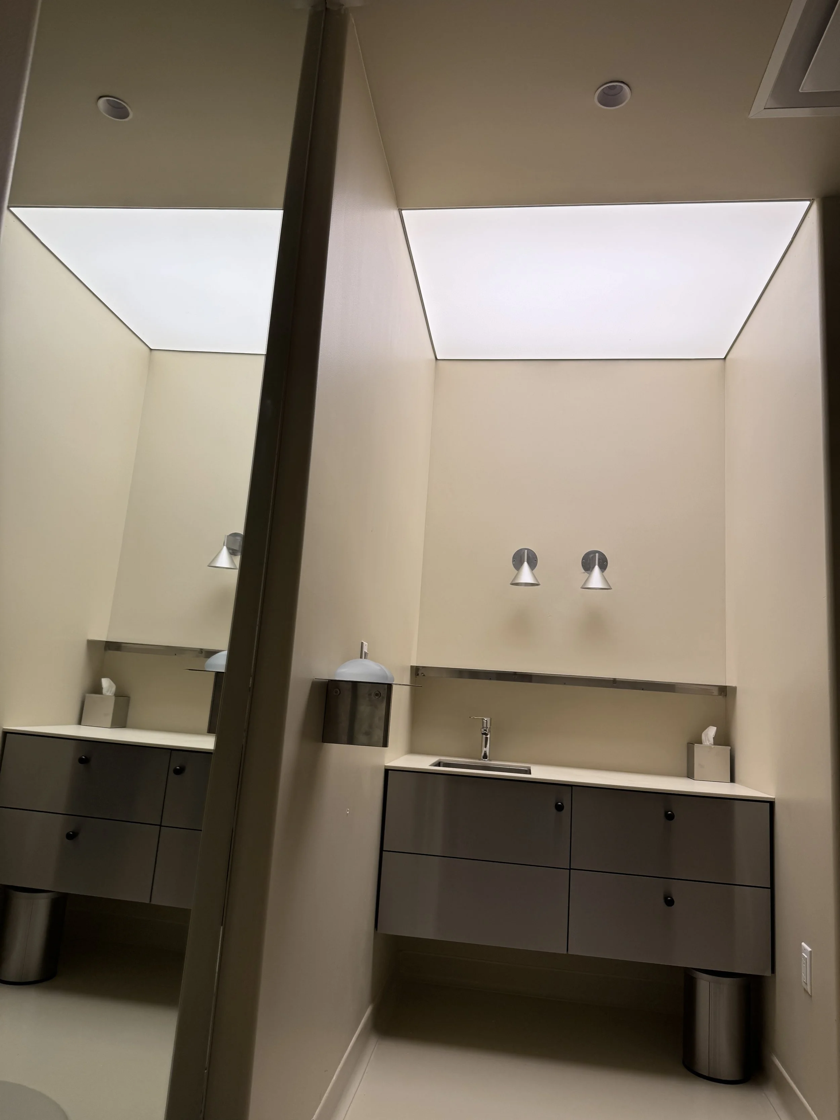
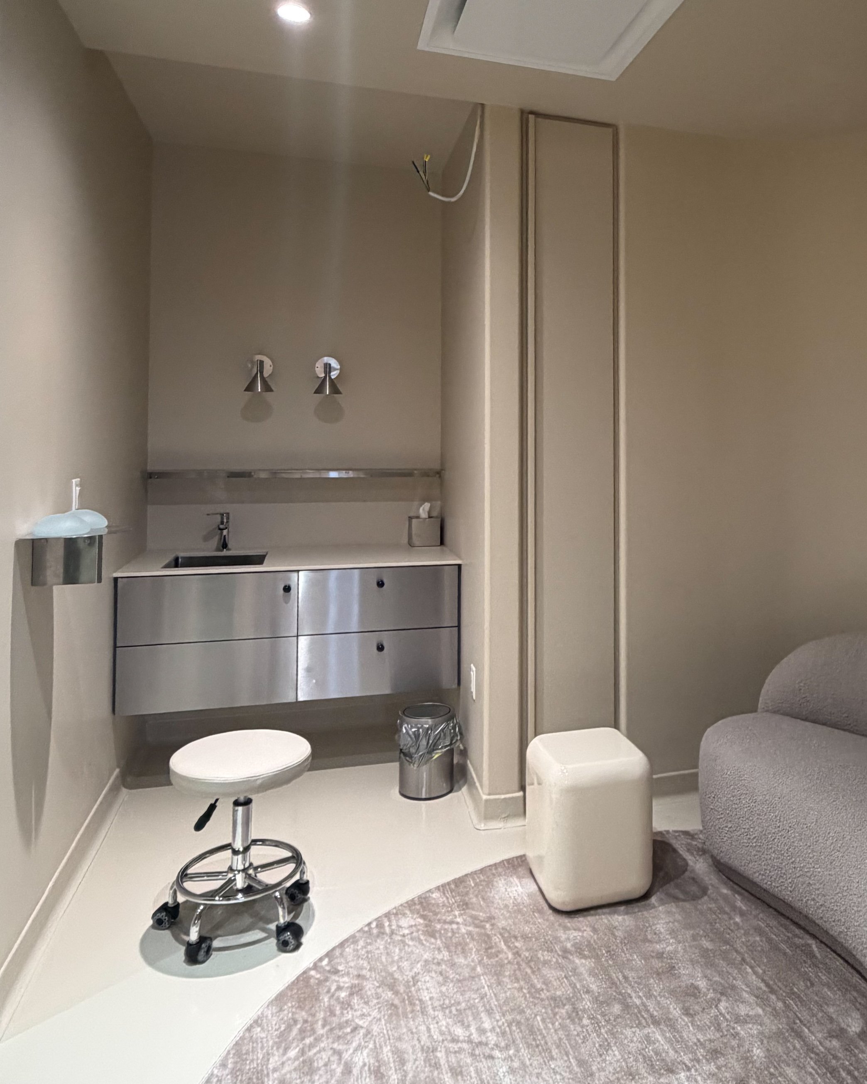
All treatment cabinetry is wall-mounted and floating above the floor, creating visual lightness while simplifying cleaning and improving hygiene. Integrated waste bins are concealed within the countertops, maintaining uncluttered work surfaces without compromising functionality.
Lighting
Lighting was one of the project's defining elements.
Warm, diffused illumination creates an inviting atmosphere throughout the clinic while complementing skin tones and softening architectural forms.
Stretch ceilings with concealed backlighting were introduced as both a technical and aesthetic solution. They provide an elegant, evenly illuminated surface while reducing installation complexity and construction time compared to traditional ceiling systems.
Cost-Conscious Innovation
Maintaining the design vision while respecting budget became an important part of the project.
Originally, fully custom stainless steel cabinetry was proposed. After evaluating cost and fabrication timelines, an alternative solution was developed using IKEA stainless steel door fronts installed onto custom-built cabinet bases. Detailed coordination drawings ensured perfect integration, delivering strong visual result while significantly reducing both budget and lead time.
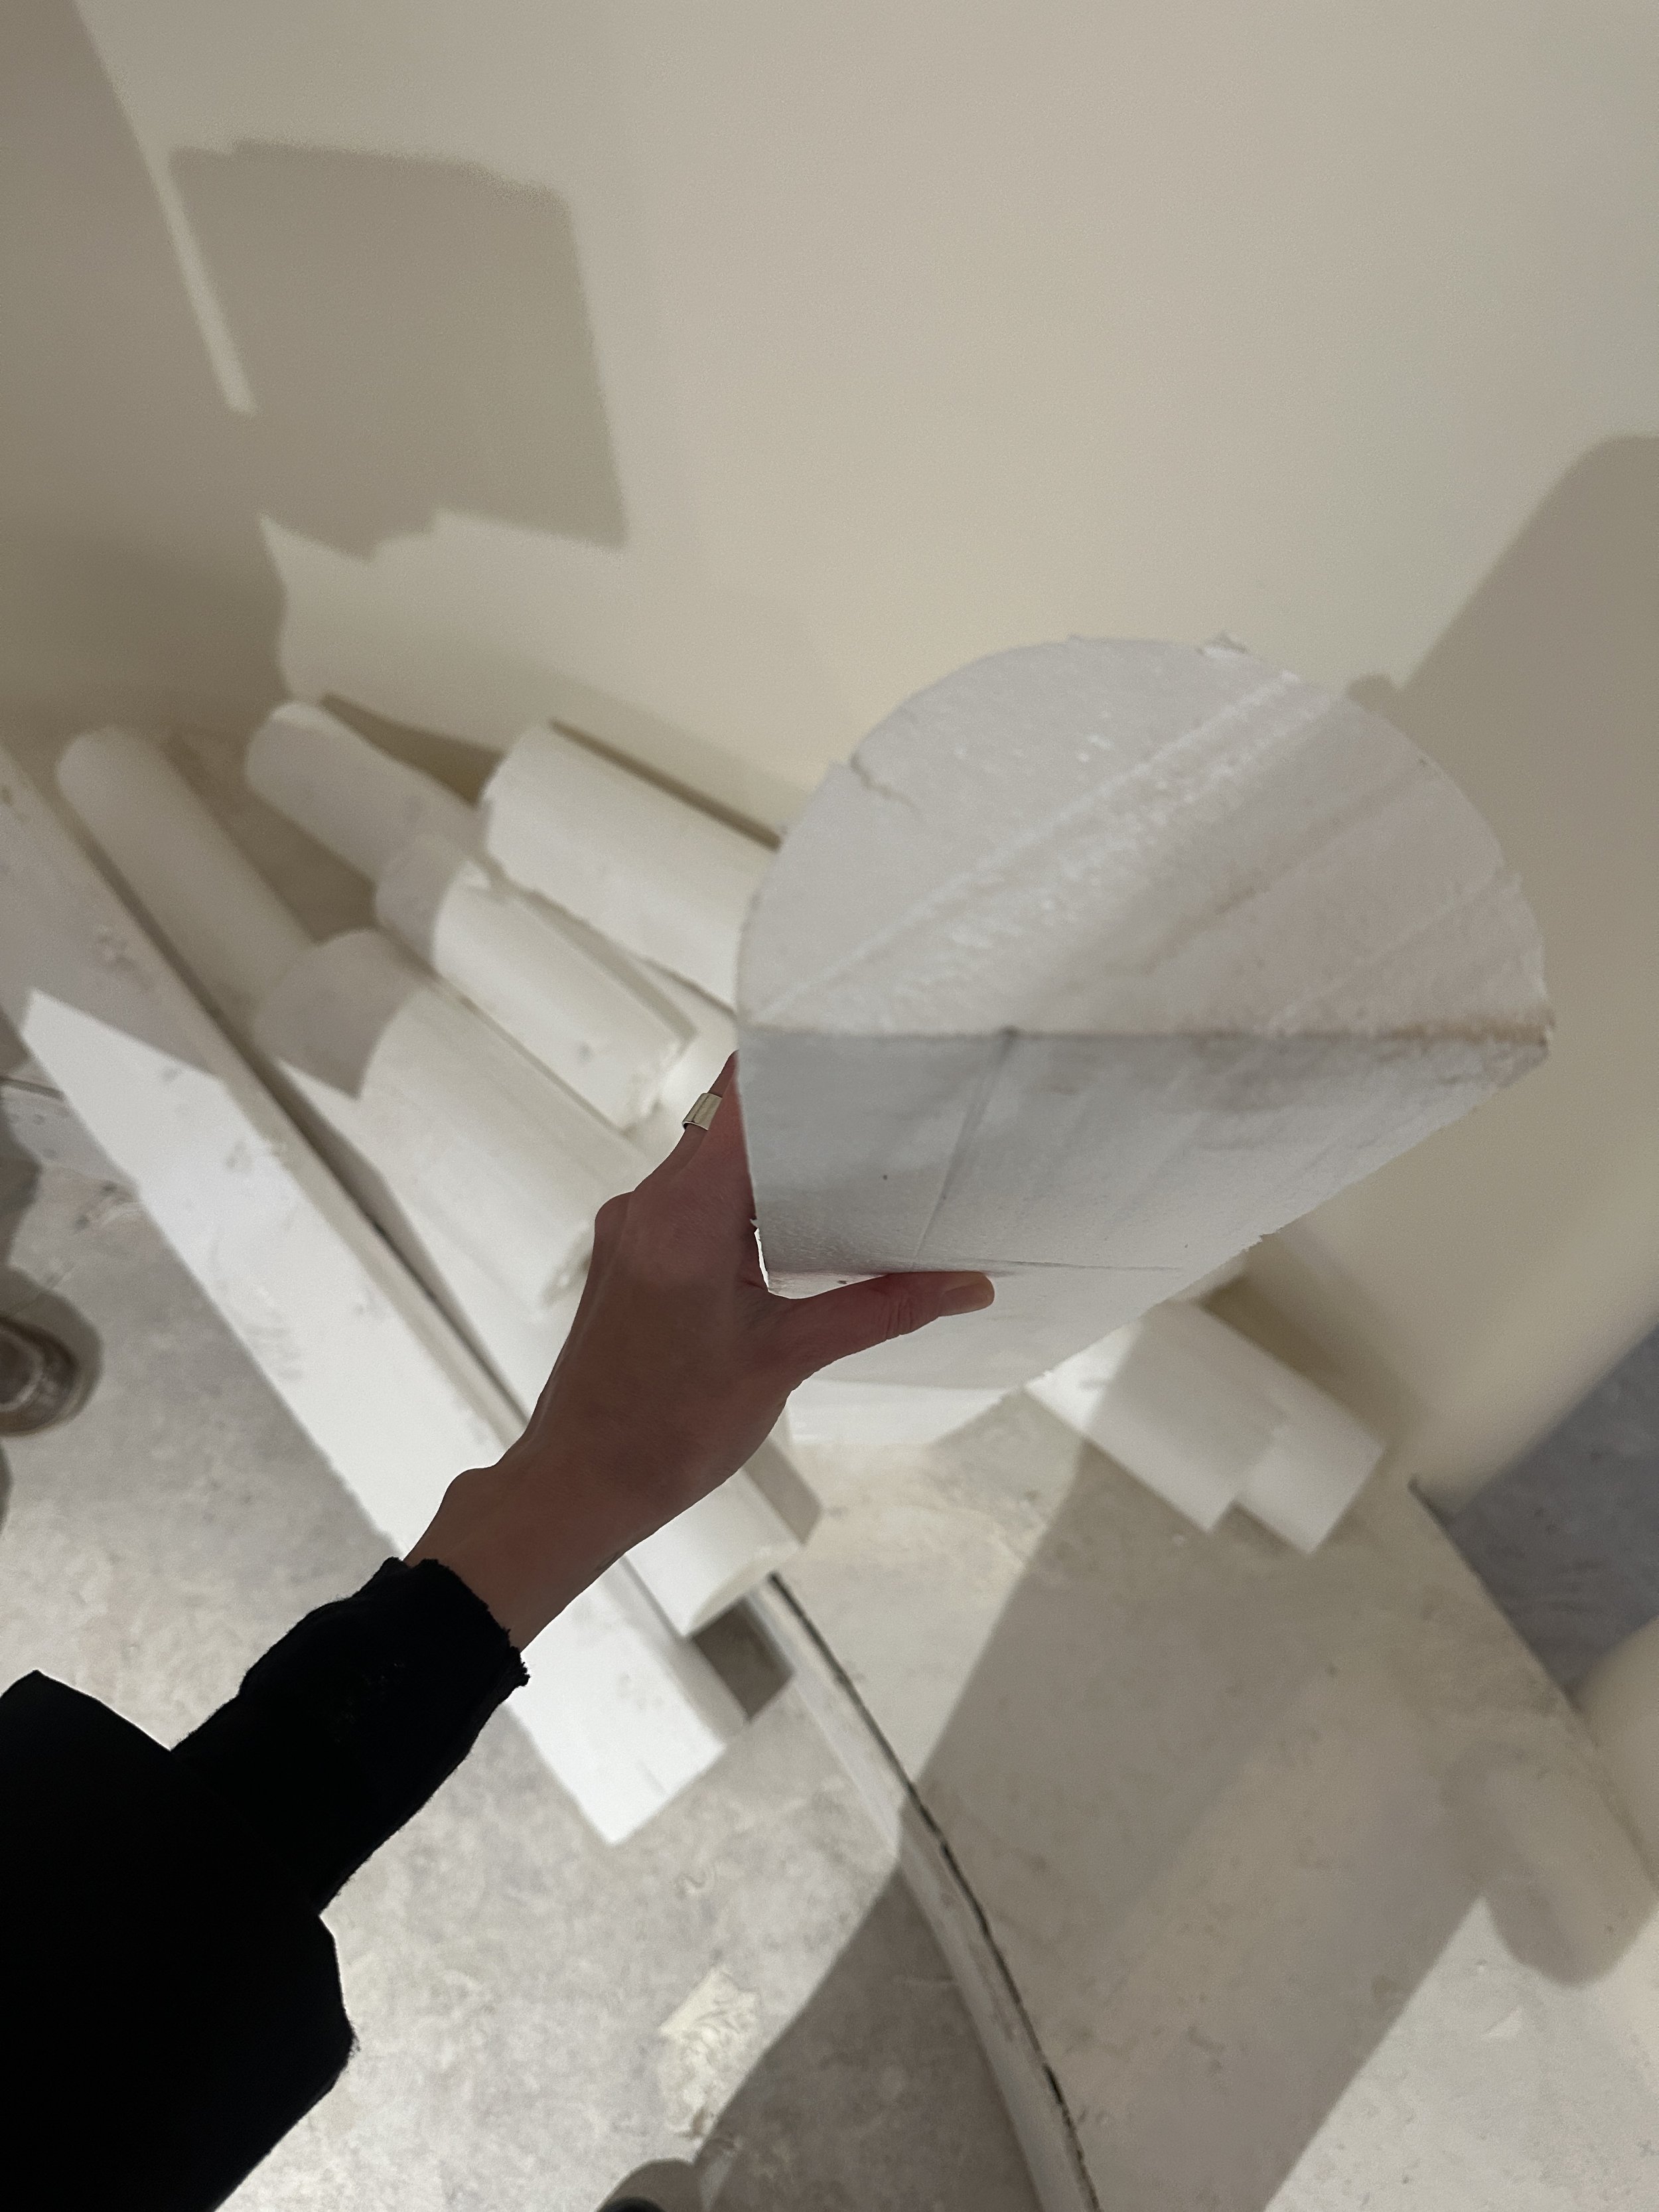
Similarly, curved architectural details were achieved using prefabricated half-dome moldings identified by the contractor, replacing labor-intensive gypsum fabrication without compromising the intended design language.
Secondary back-of-house spaces, including staff areas and storage rooms, were intentionally finished with t-bar ceilings and commercial-grade flooring, allowing investment to remain focused on patient-facing environments.
ERGONOMICS
Every planning decision was guided by both emotional comfort and operational efficiency.
Patients experience intuitive circulation, generous reception spaces, clear way-finding, and carefully controlled transitions between public and private zones.
Staff benefit from efficient preparation areas, discreet workstations, hidden storage, integrated waste management, and treatment rooms organized around daily workflows.
ADA accessibility was incorporated throughout the clinic, ensuring that functionality and inclusivity remained fundamental components of the design rather than afterthoughts.
The result is an environment where beauty supports performance, and every architectural decision contributes to both patient wellbeing and staff efficiency.
FUNCTIONAL & CONSTRUCTION SOLUTIONS
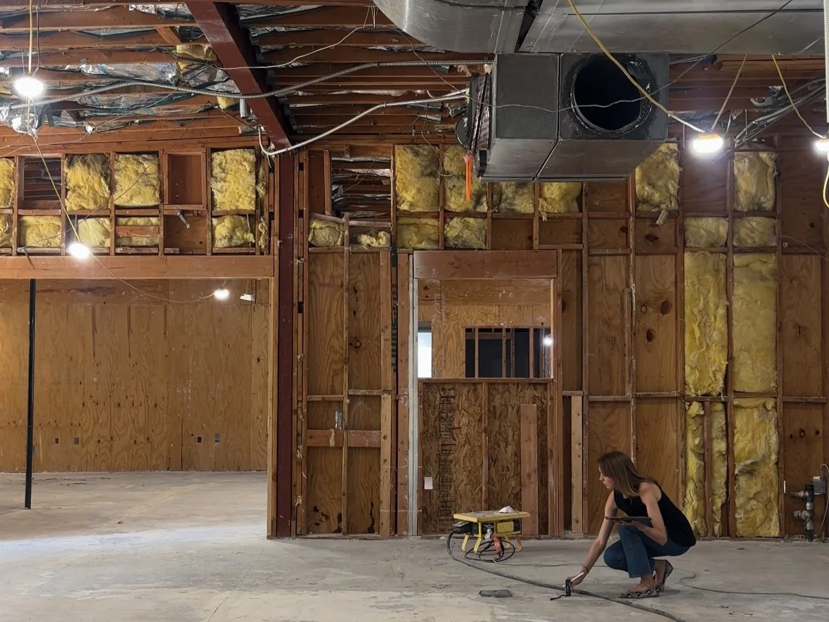
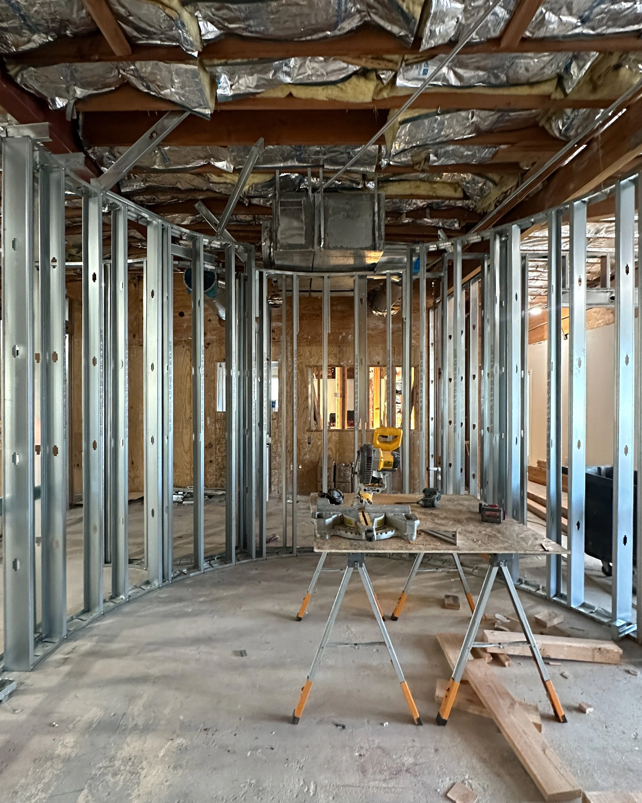
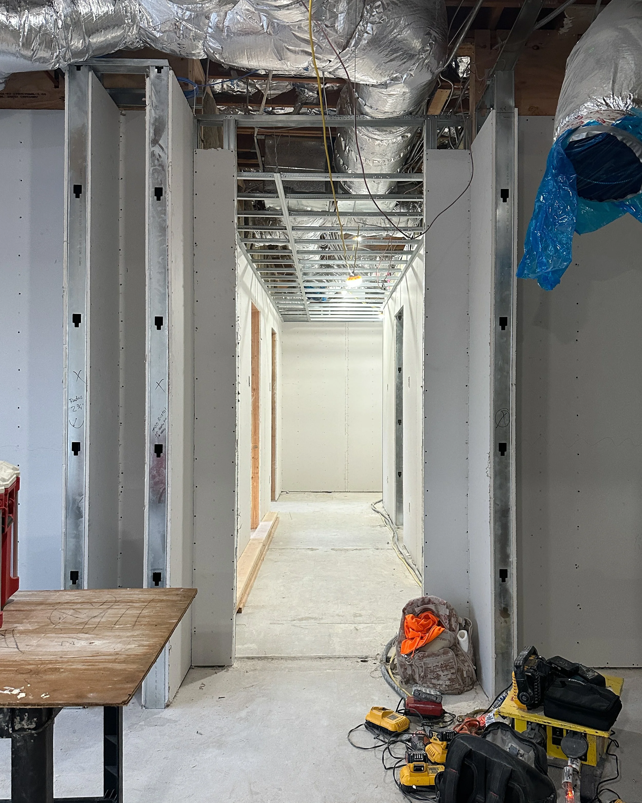
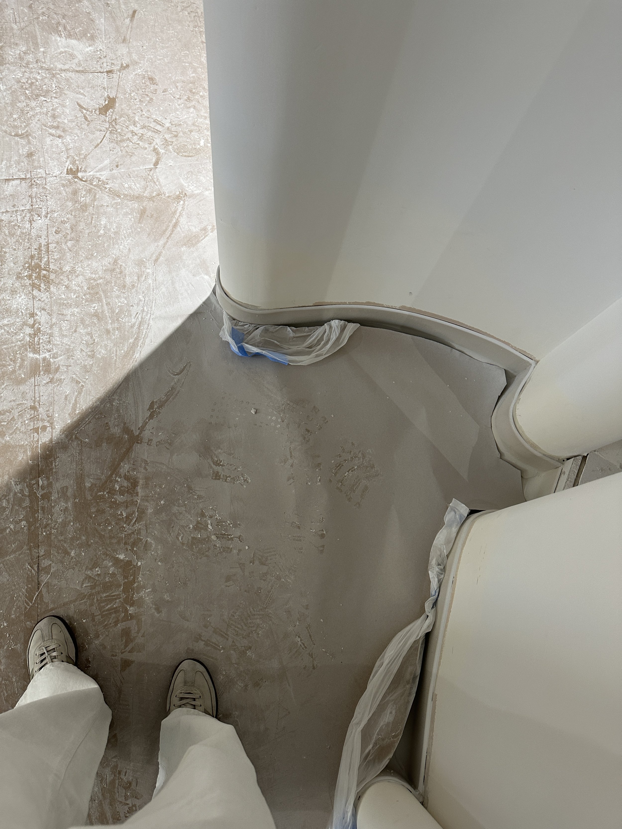
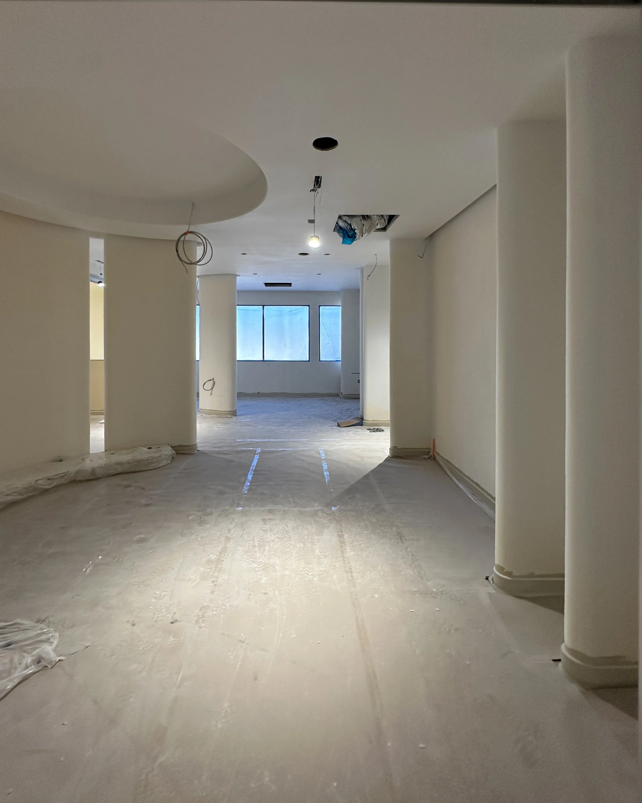
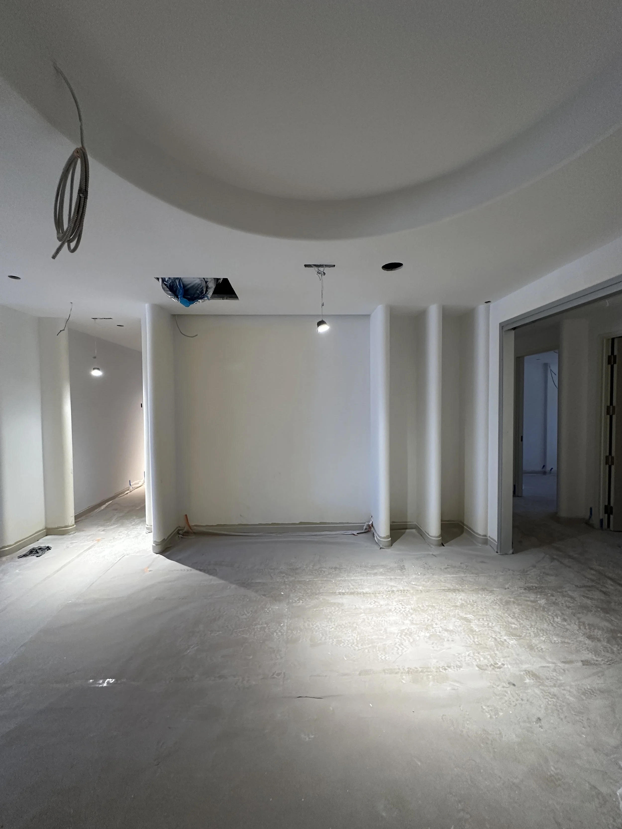
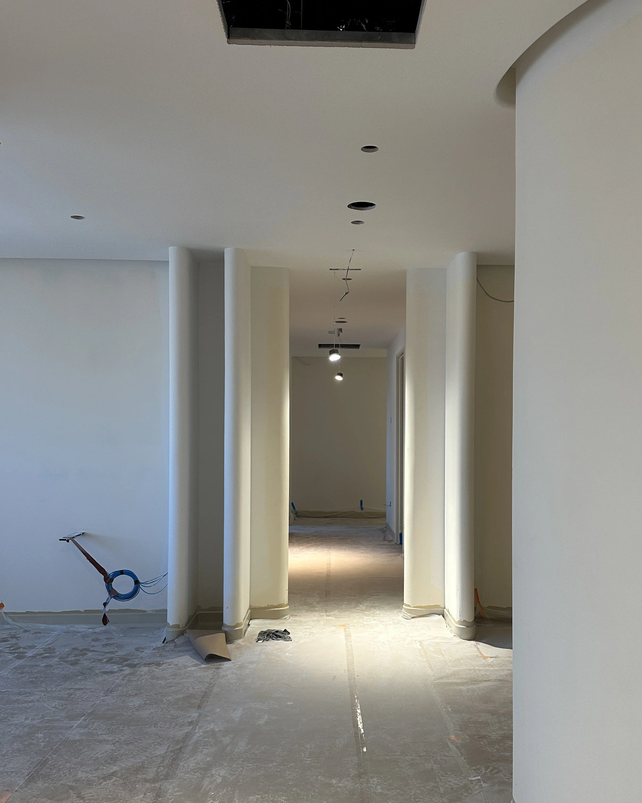
Several unforeseen structural conditions emerged during construction.
Multiple load-bearing columns, absent from the original documentation, were discovered on site. While most were accommodated through design solutions and layout adjustments, one structural column required reinforcement and relocation after it was found positioned in the center of a treatment room.
Budget optimization also became an opportunity for innovation rather than compromise. Alternative construction methods, prefabricated architectural elements, and carefully selected commercially available components allowed the project to preserve its design intent while remaining financially responsible.
Perhaps the project's greatest strength, however, was the collaborative relationship between client, contractor, and designer. Rather than approaching challenges with the mindset that something could not be achieved, every member of the team focused on finding creative solutions that protected the integrity of the design. This shared commitment made it possible to resolve technical constraints without sacrificing the original vision.
OUTCOMES
Motakef Plastic Surgery + Med Spa demonstrates how thoughtful interior architecture can transform a medical environment into an experience of comfort, confidence, and refinement.
Beyond creating a visually distinctive identity, the project illustrates the importance of aligning architecture with operational efficiency, patient psychology, and long-term business objectives.
Several principles from this project continue to influence future work:
Reception should welcome rather than confront.
Retail should feel like a boutique, not a point of sale.
Every corridor should have visual rhythm and intentional destinations.
Staff and patient circulation should remain as independent as possible.
Hidden functionality creates a more luxurious experience.
Durable materials can feel warm and sophisticated when carefully detailed.
Budget constraints often inspire more intelligent design solutions.
Successful projects are built on collaboration, curiosity, and a shared commitment to finding solutions rather than accepting limitations.
The completed clinic reflects the same philosophy that defines Dr. Motakef's practice: understated, precise, natural, and quietly confident.
WELLNESS IN SPACES - WELLNESS DURING THE PROCESS