Case study - FRANKO & COFFEE - COFFEESHOP AND BAKERY IN SAUSALITO, CALIFORNIA
Project: Franko & Coffee
Location: 721B Bridgeway, Sausalito, California
Client: Iryna Nevozhai
Project Type: coffeeshop and bakery
Area: 750 sq. ft.
Services: Interior Design & Construction Administration
Design & Construction: Jan 2024 – May 2025
Project Program
Dining area
Resale bar
Retail area
Working station
Back of the house
Restroom
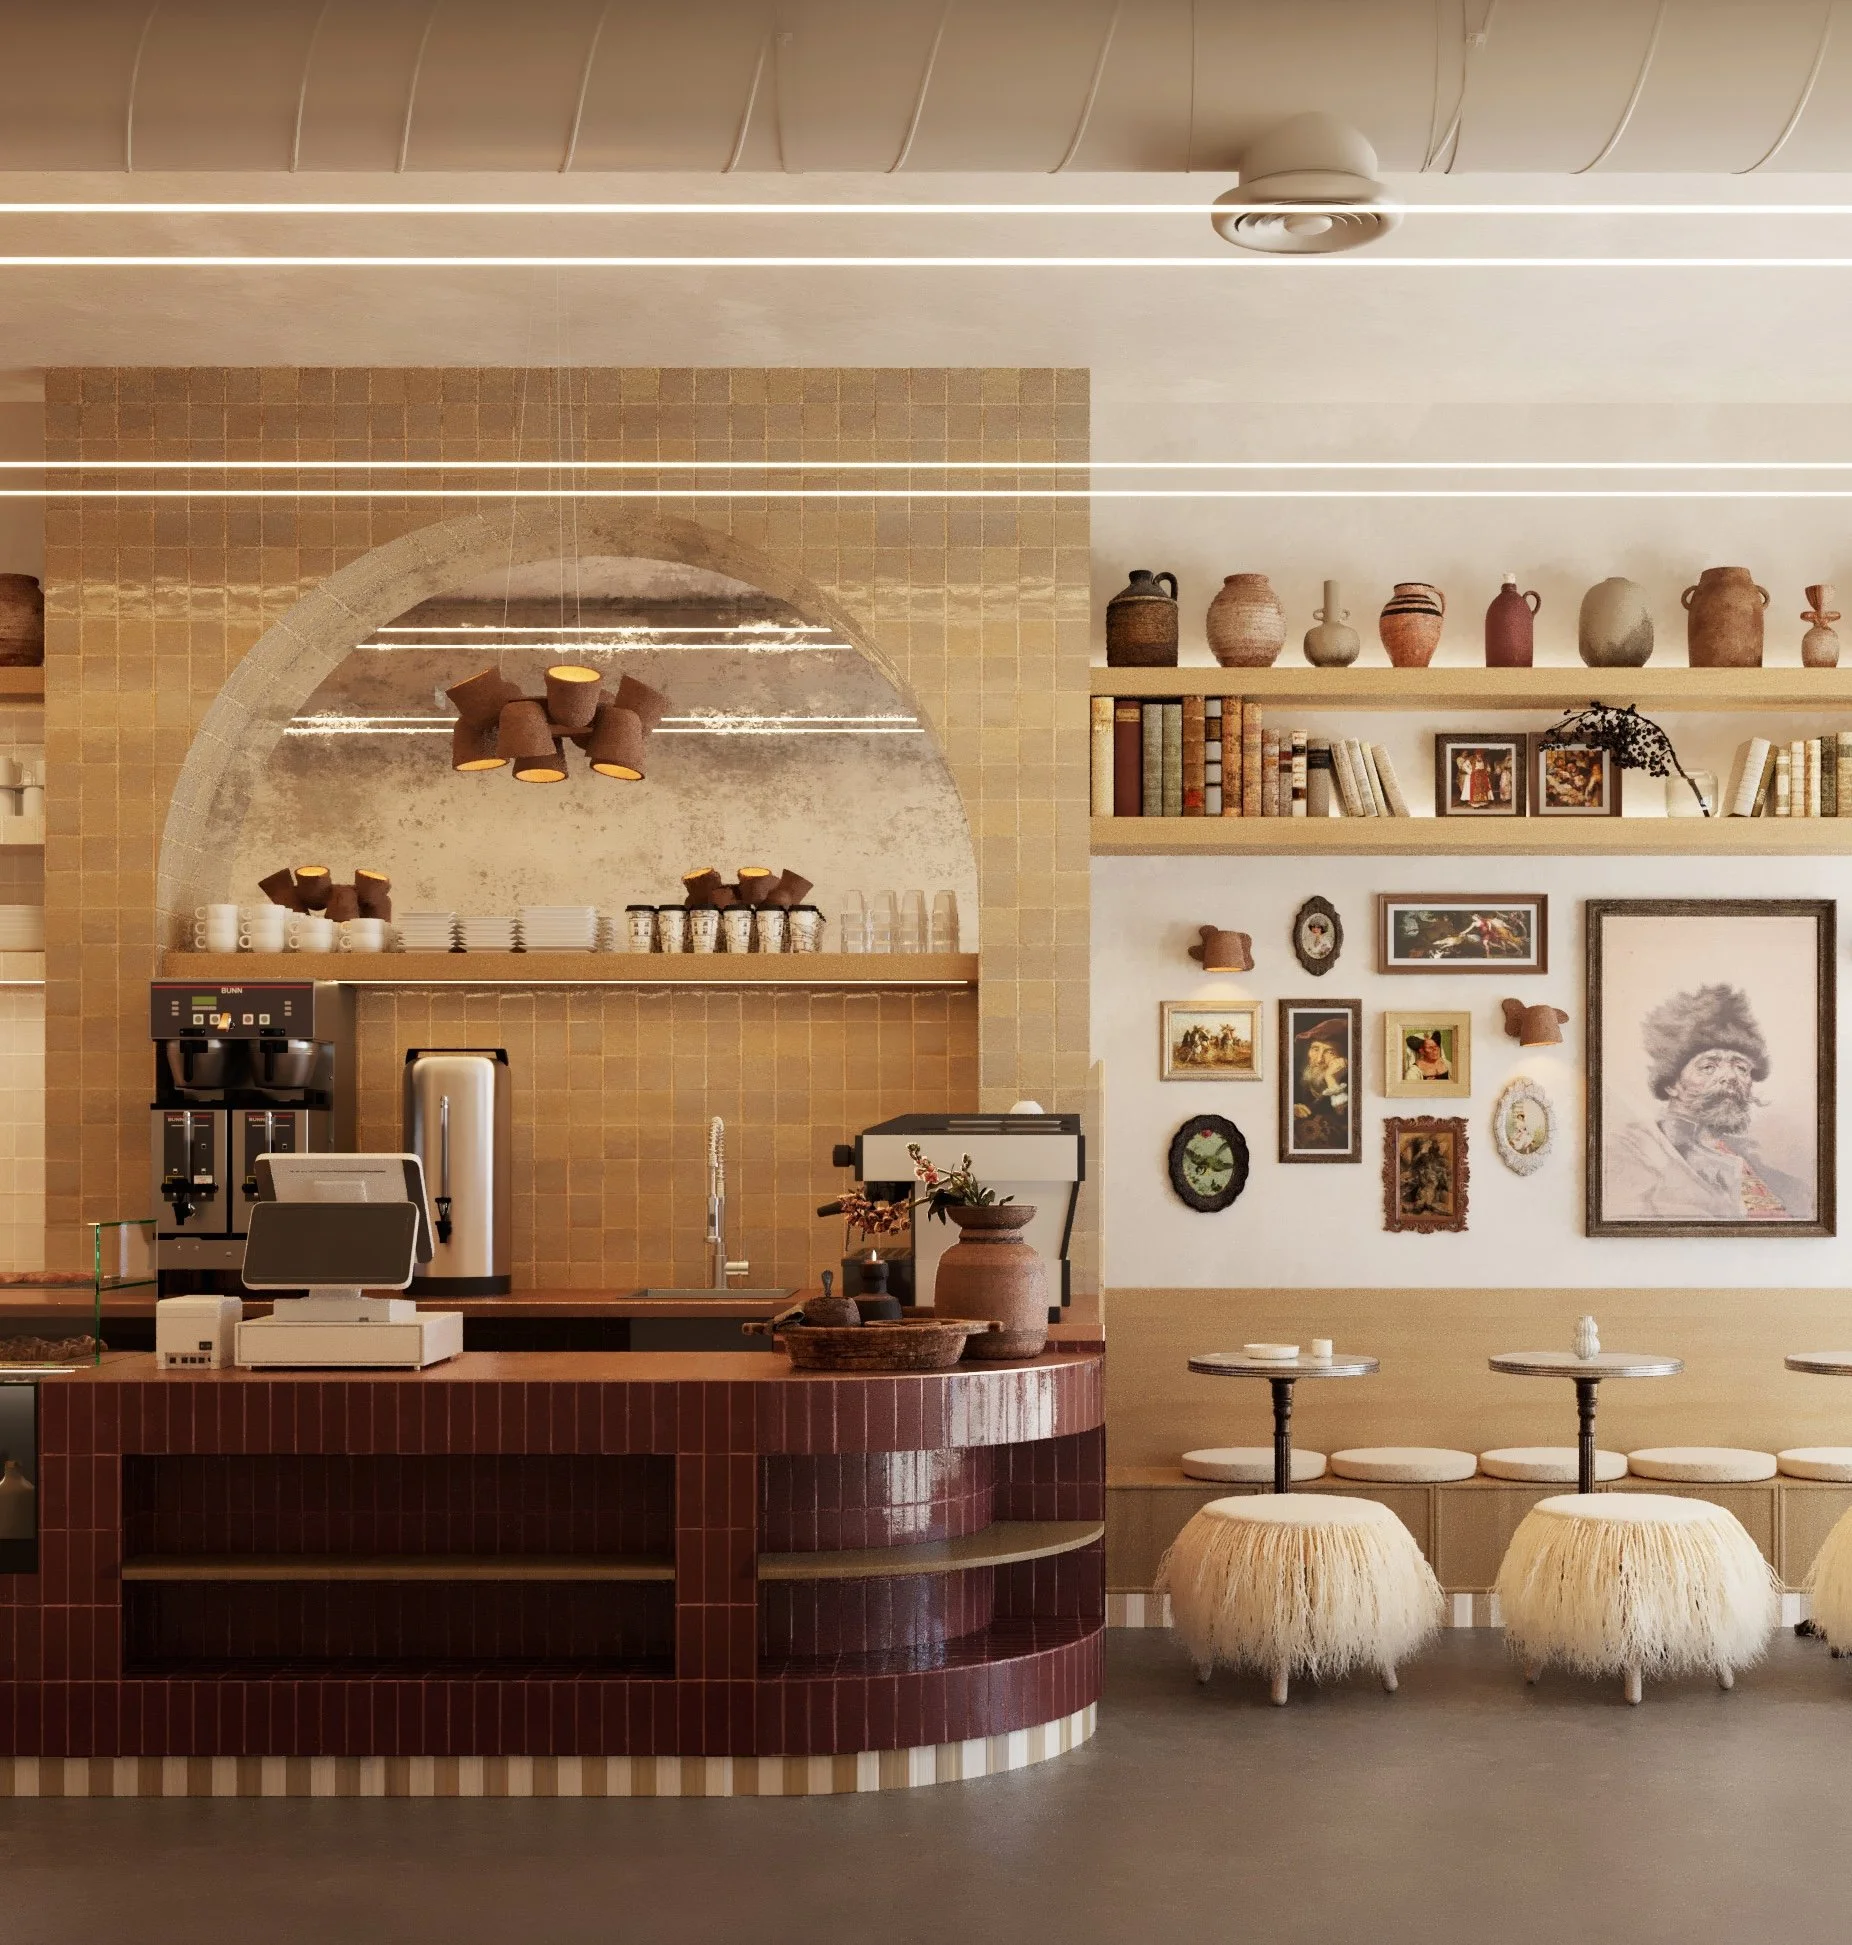
FRANKO AND COFFEE
DESIGN BRIEF
The project began with a career change and a personal ambition: the client wanted to open her own bakery and coffeeshop in a small retail space in downtown Sausalito.
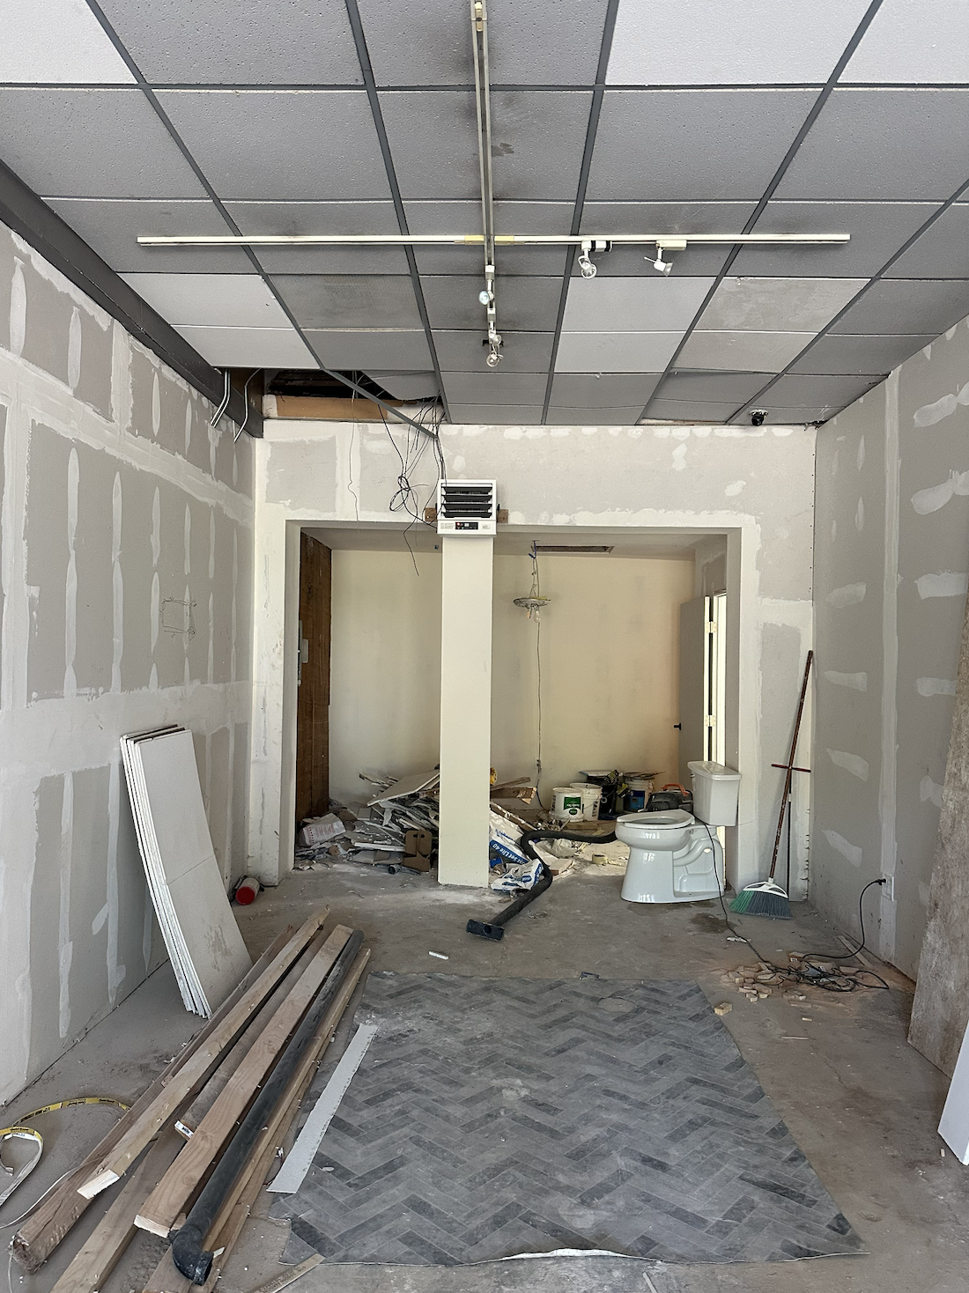
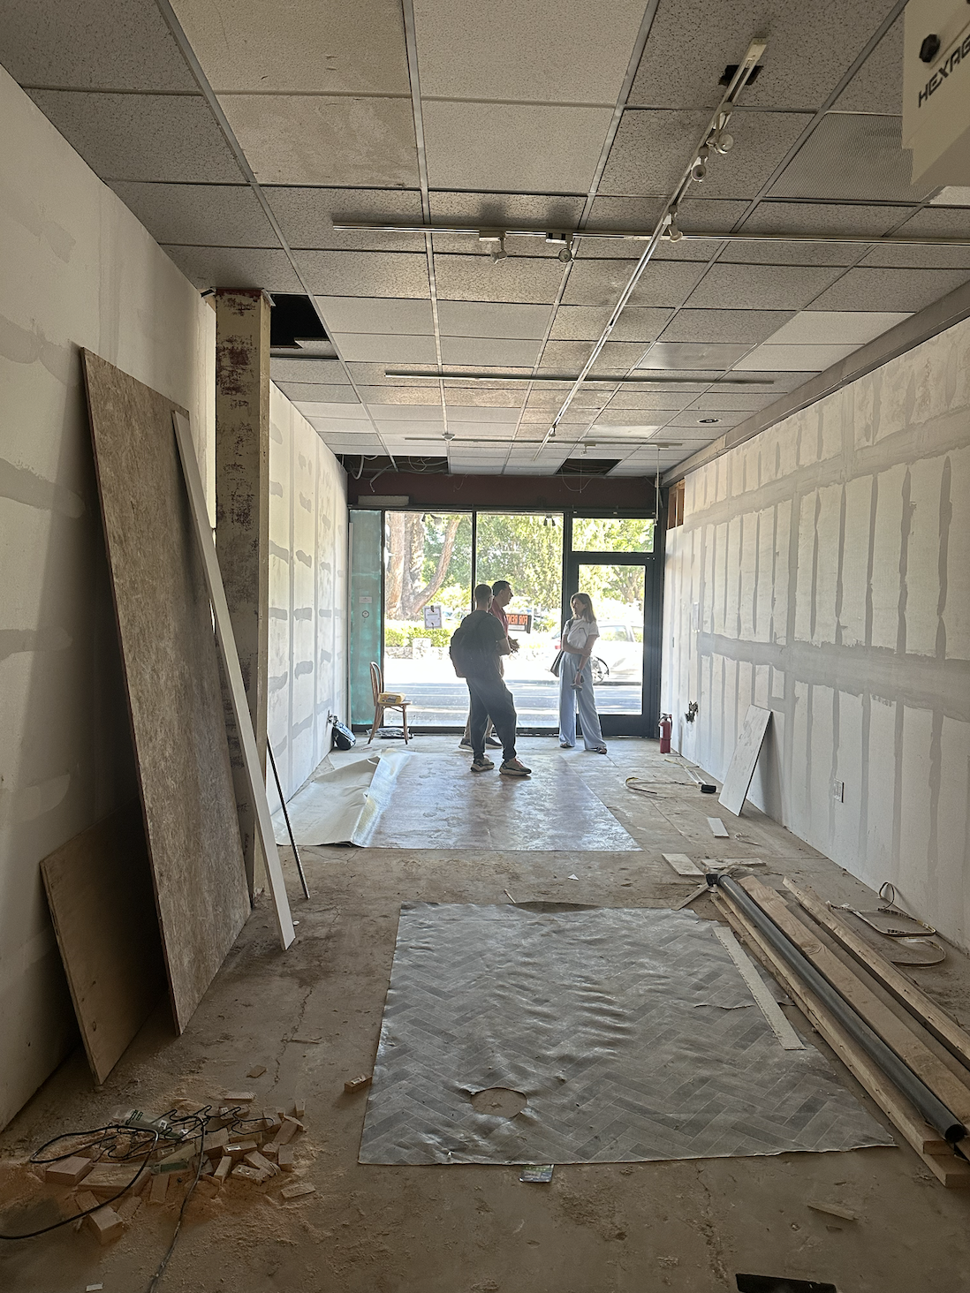
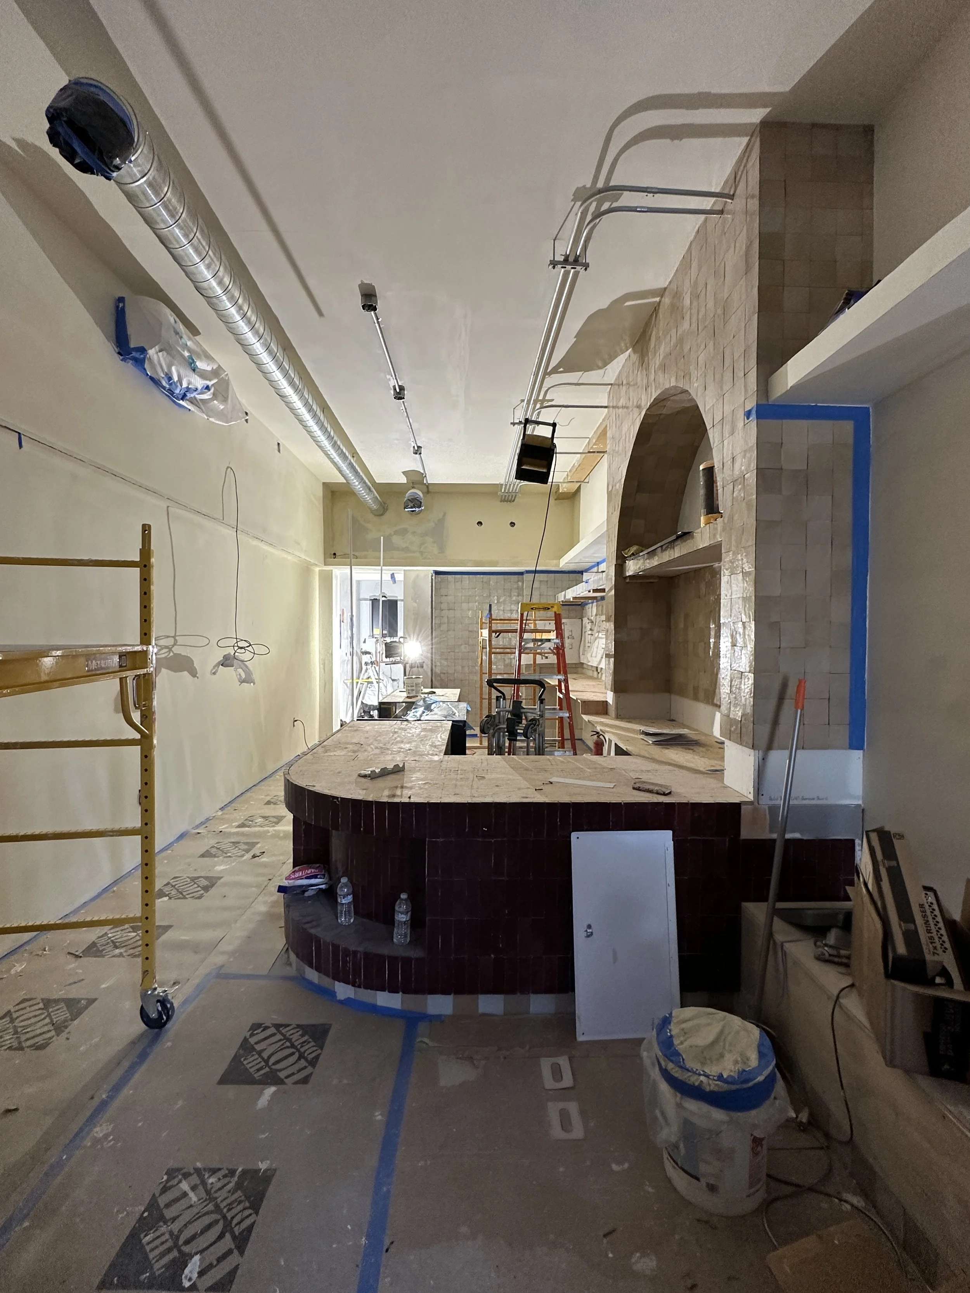
The existing space was essentially an empty rectangular shell with a separate restroom and no internal partitions. The original brief called for a full bakery kitchen, coffee bar, and customer seating within the same footprint.
During the initial planning stage, we studied the dimensions of the space, operational requirements, equipment, circulation, and seating capacity through multiple floor plan configurations. The analysis showed that accommodating full-scale baking production would significantly compromise both café operations and the customer experience.
The program was therefore refined: baking production would take place off-site, while the Sausalito location would focus on coffee preparation, food service, retail, and dining. This decision allowed the compact space to function efficiently while maintaining a comfortable and inviting atmosphere.
SPACE PLANNING & FUNCTIONALITY
With a limited footprint, efficient planning became one of the most important aspects of the project.
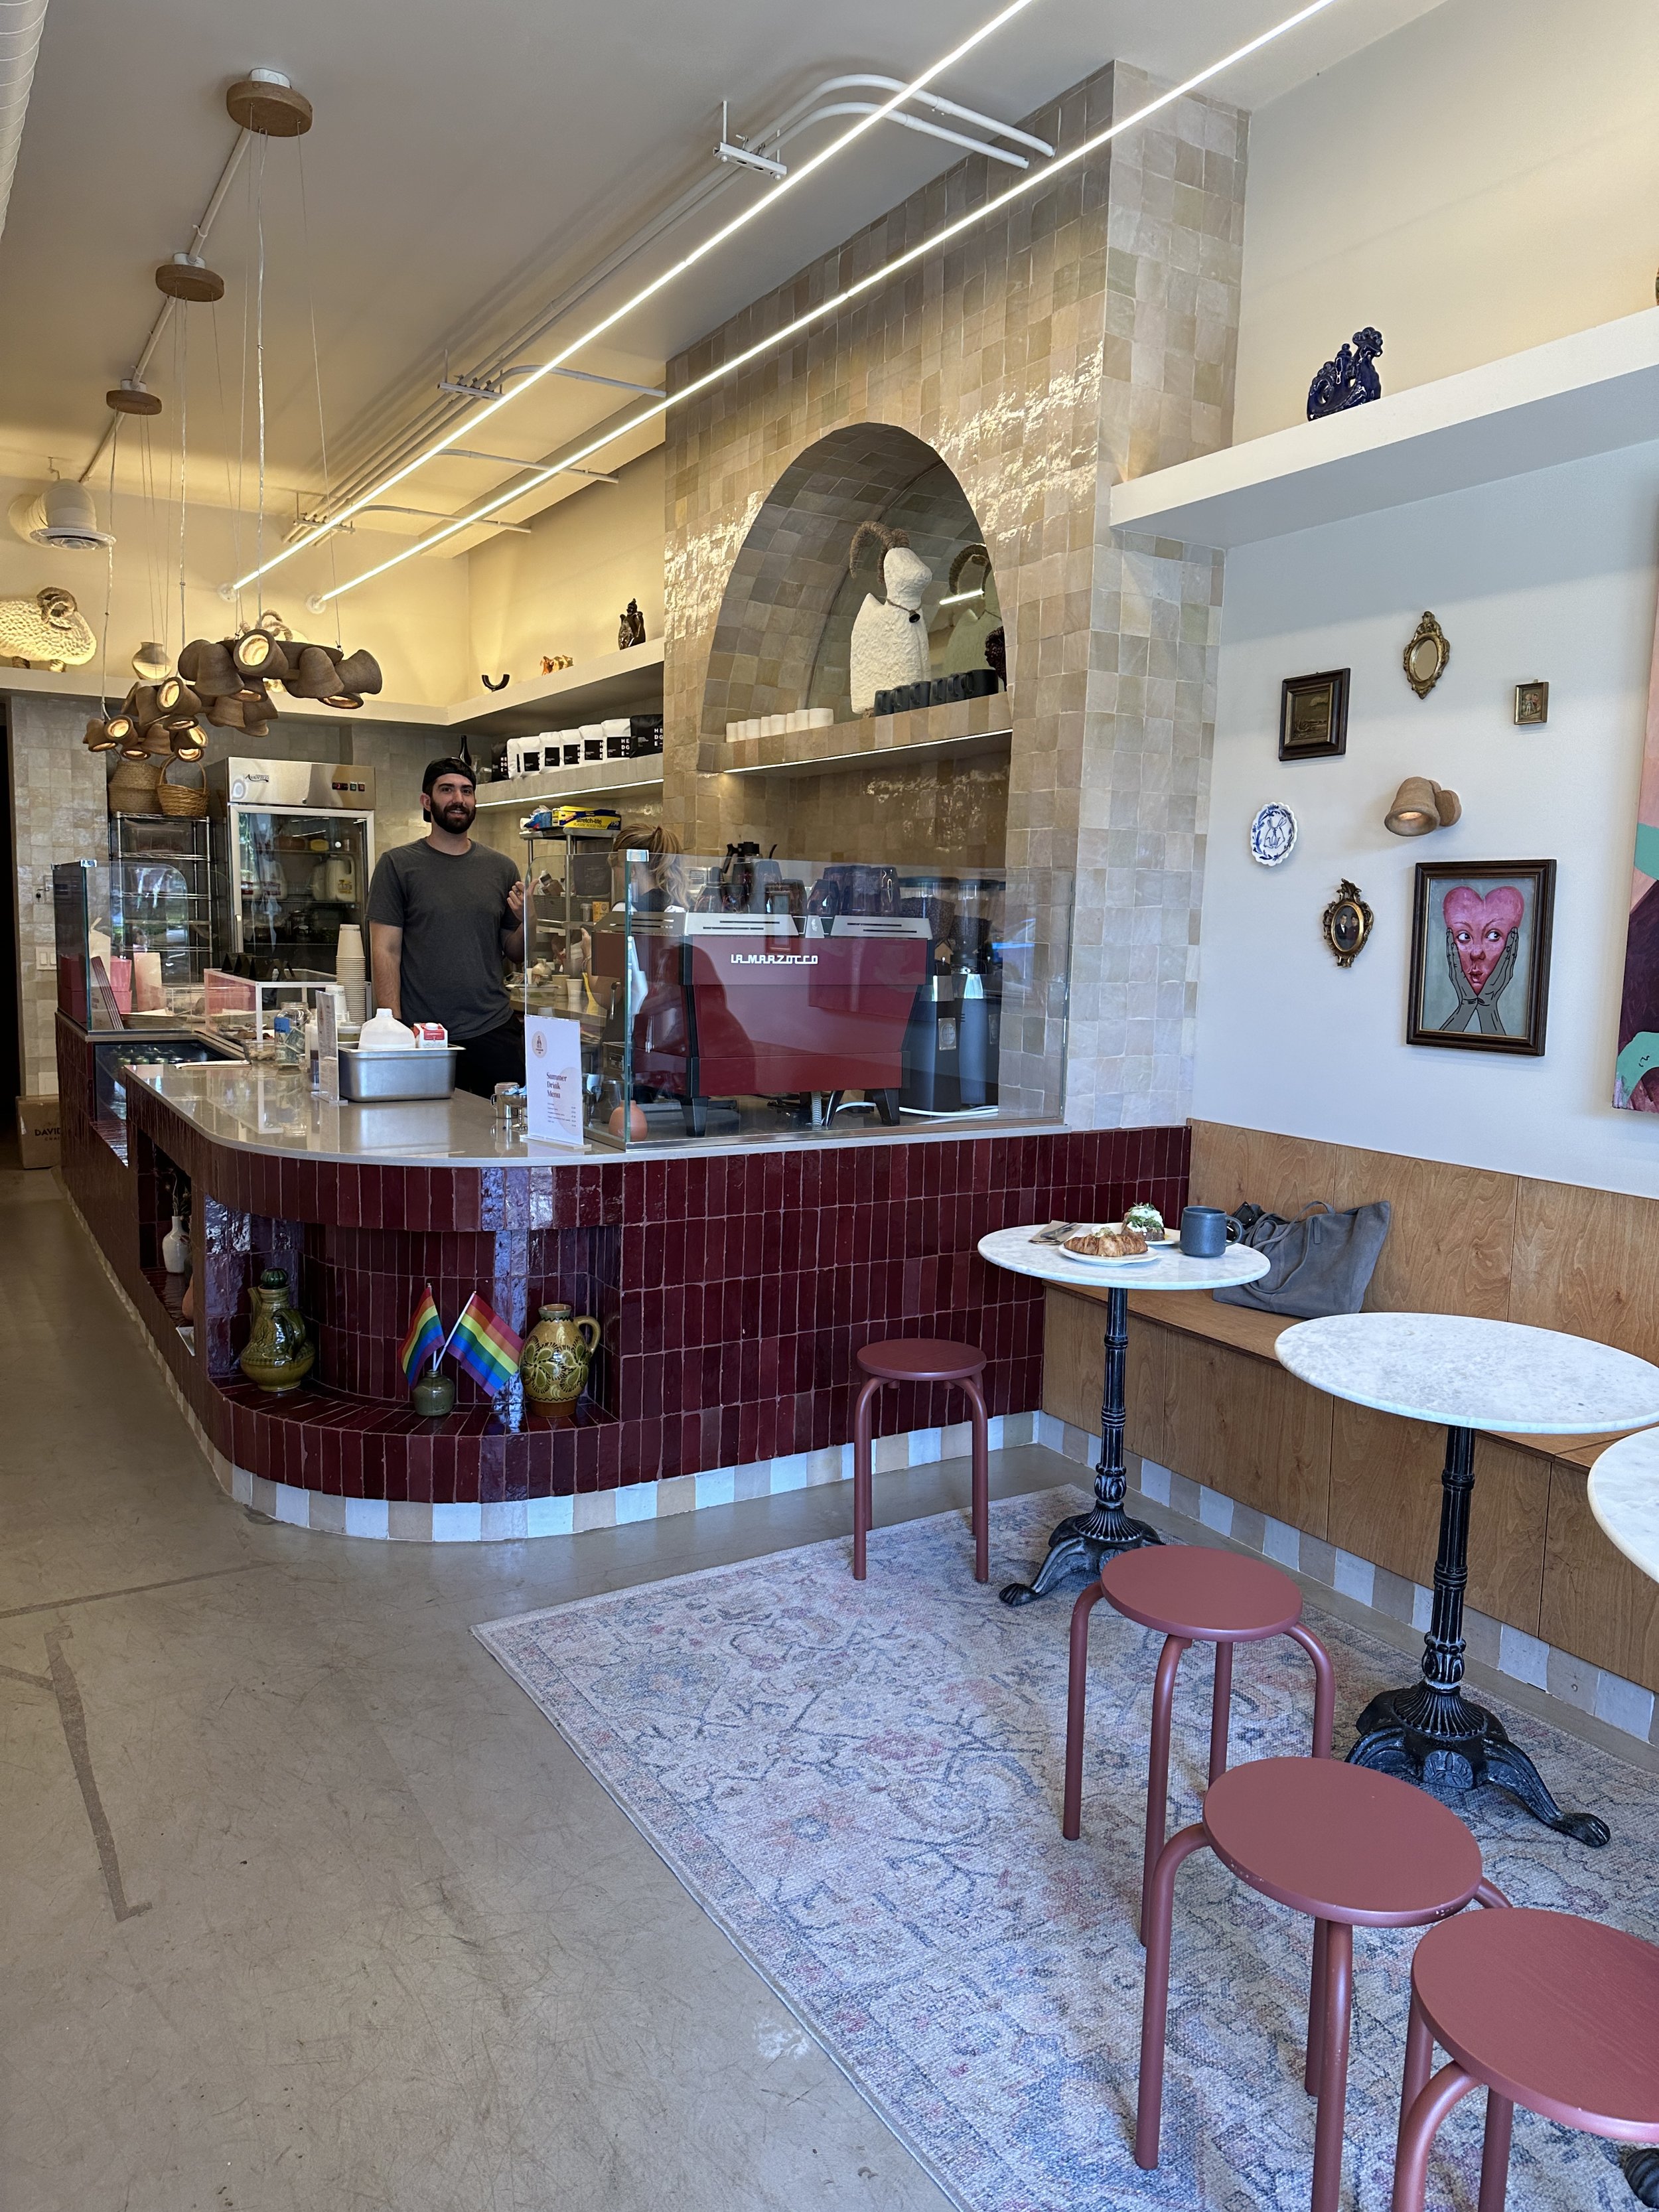
The layout was developed around both staff workflow and customer circulation, with equipment carefully selected and positioned to maximize functionality behind the bar while preserving as much space as possible for dining.
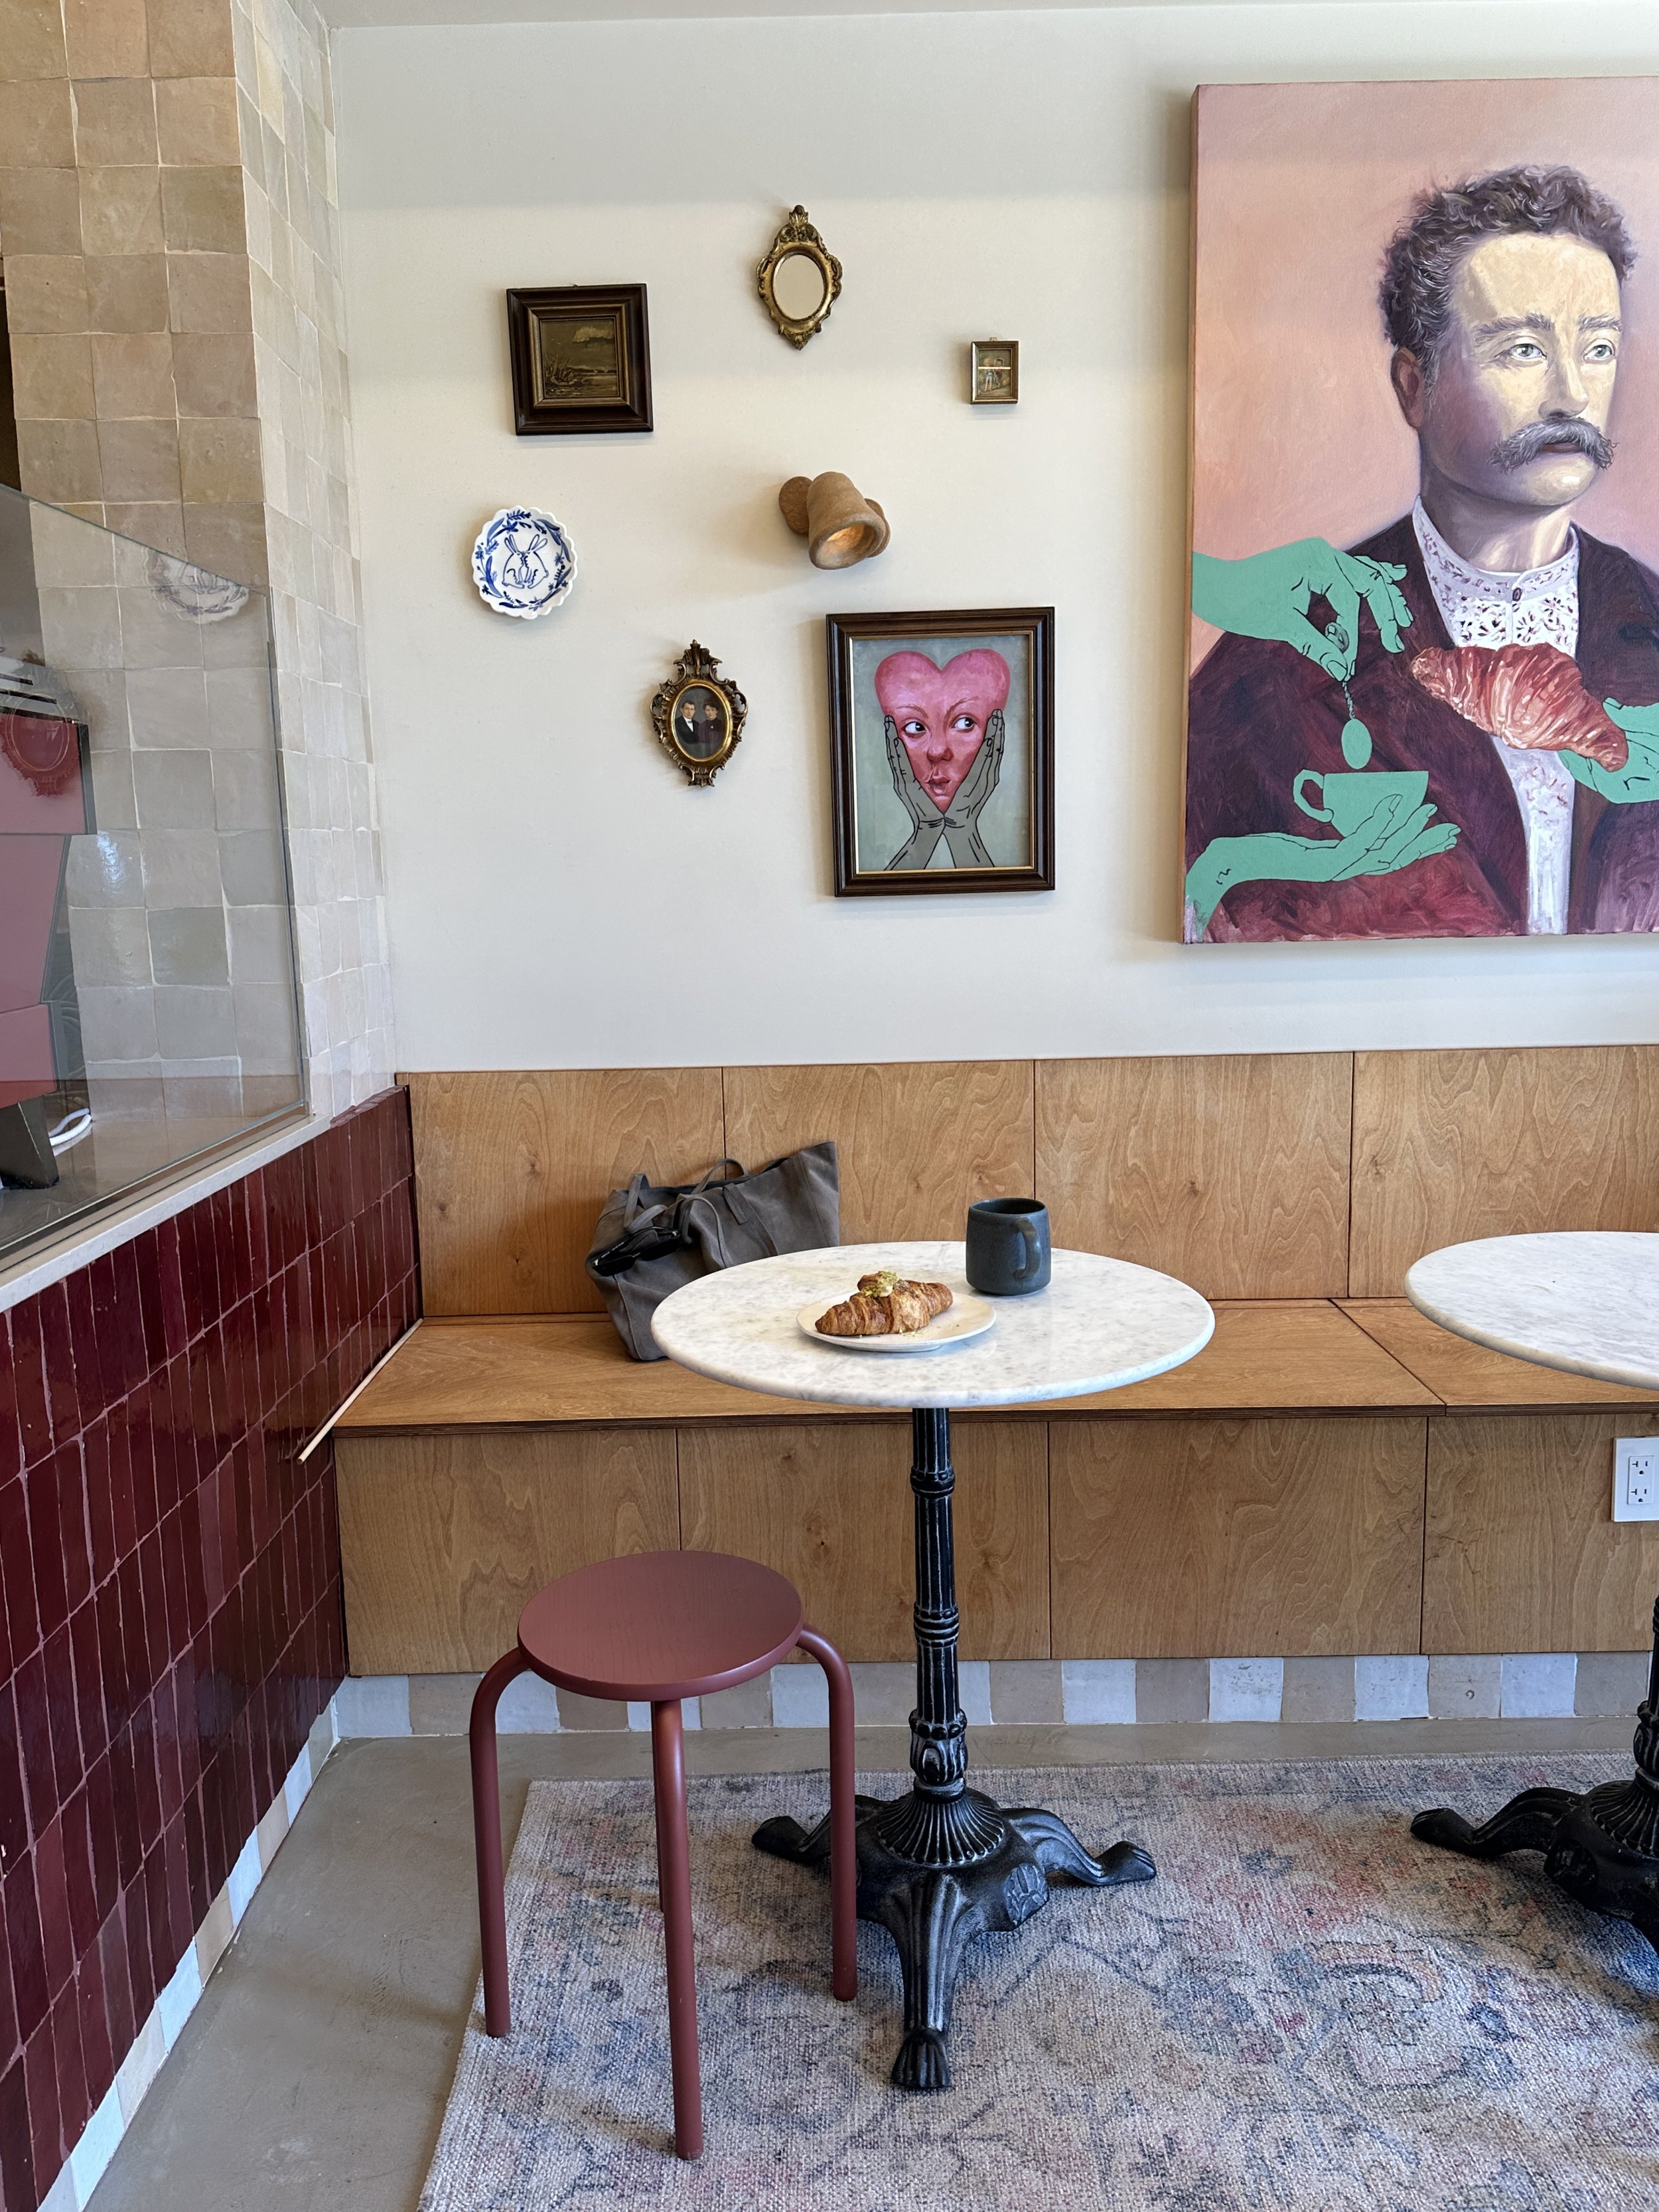
An L-shaped banquette was introduced to increase seating capacity without overcrowding the floor. At the storefront, large sliding windows create a direct indoor-outdoor connection, allowing café life to extend onto the street and visually connecting the interior with downtown Sausalito.
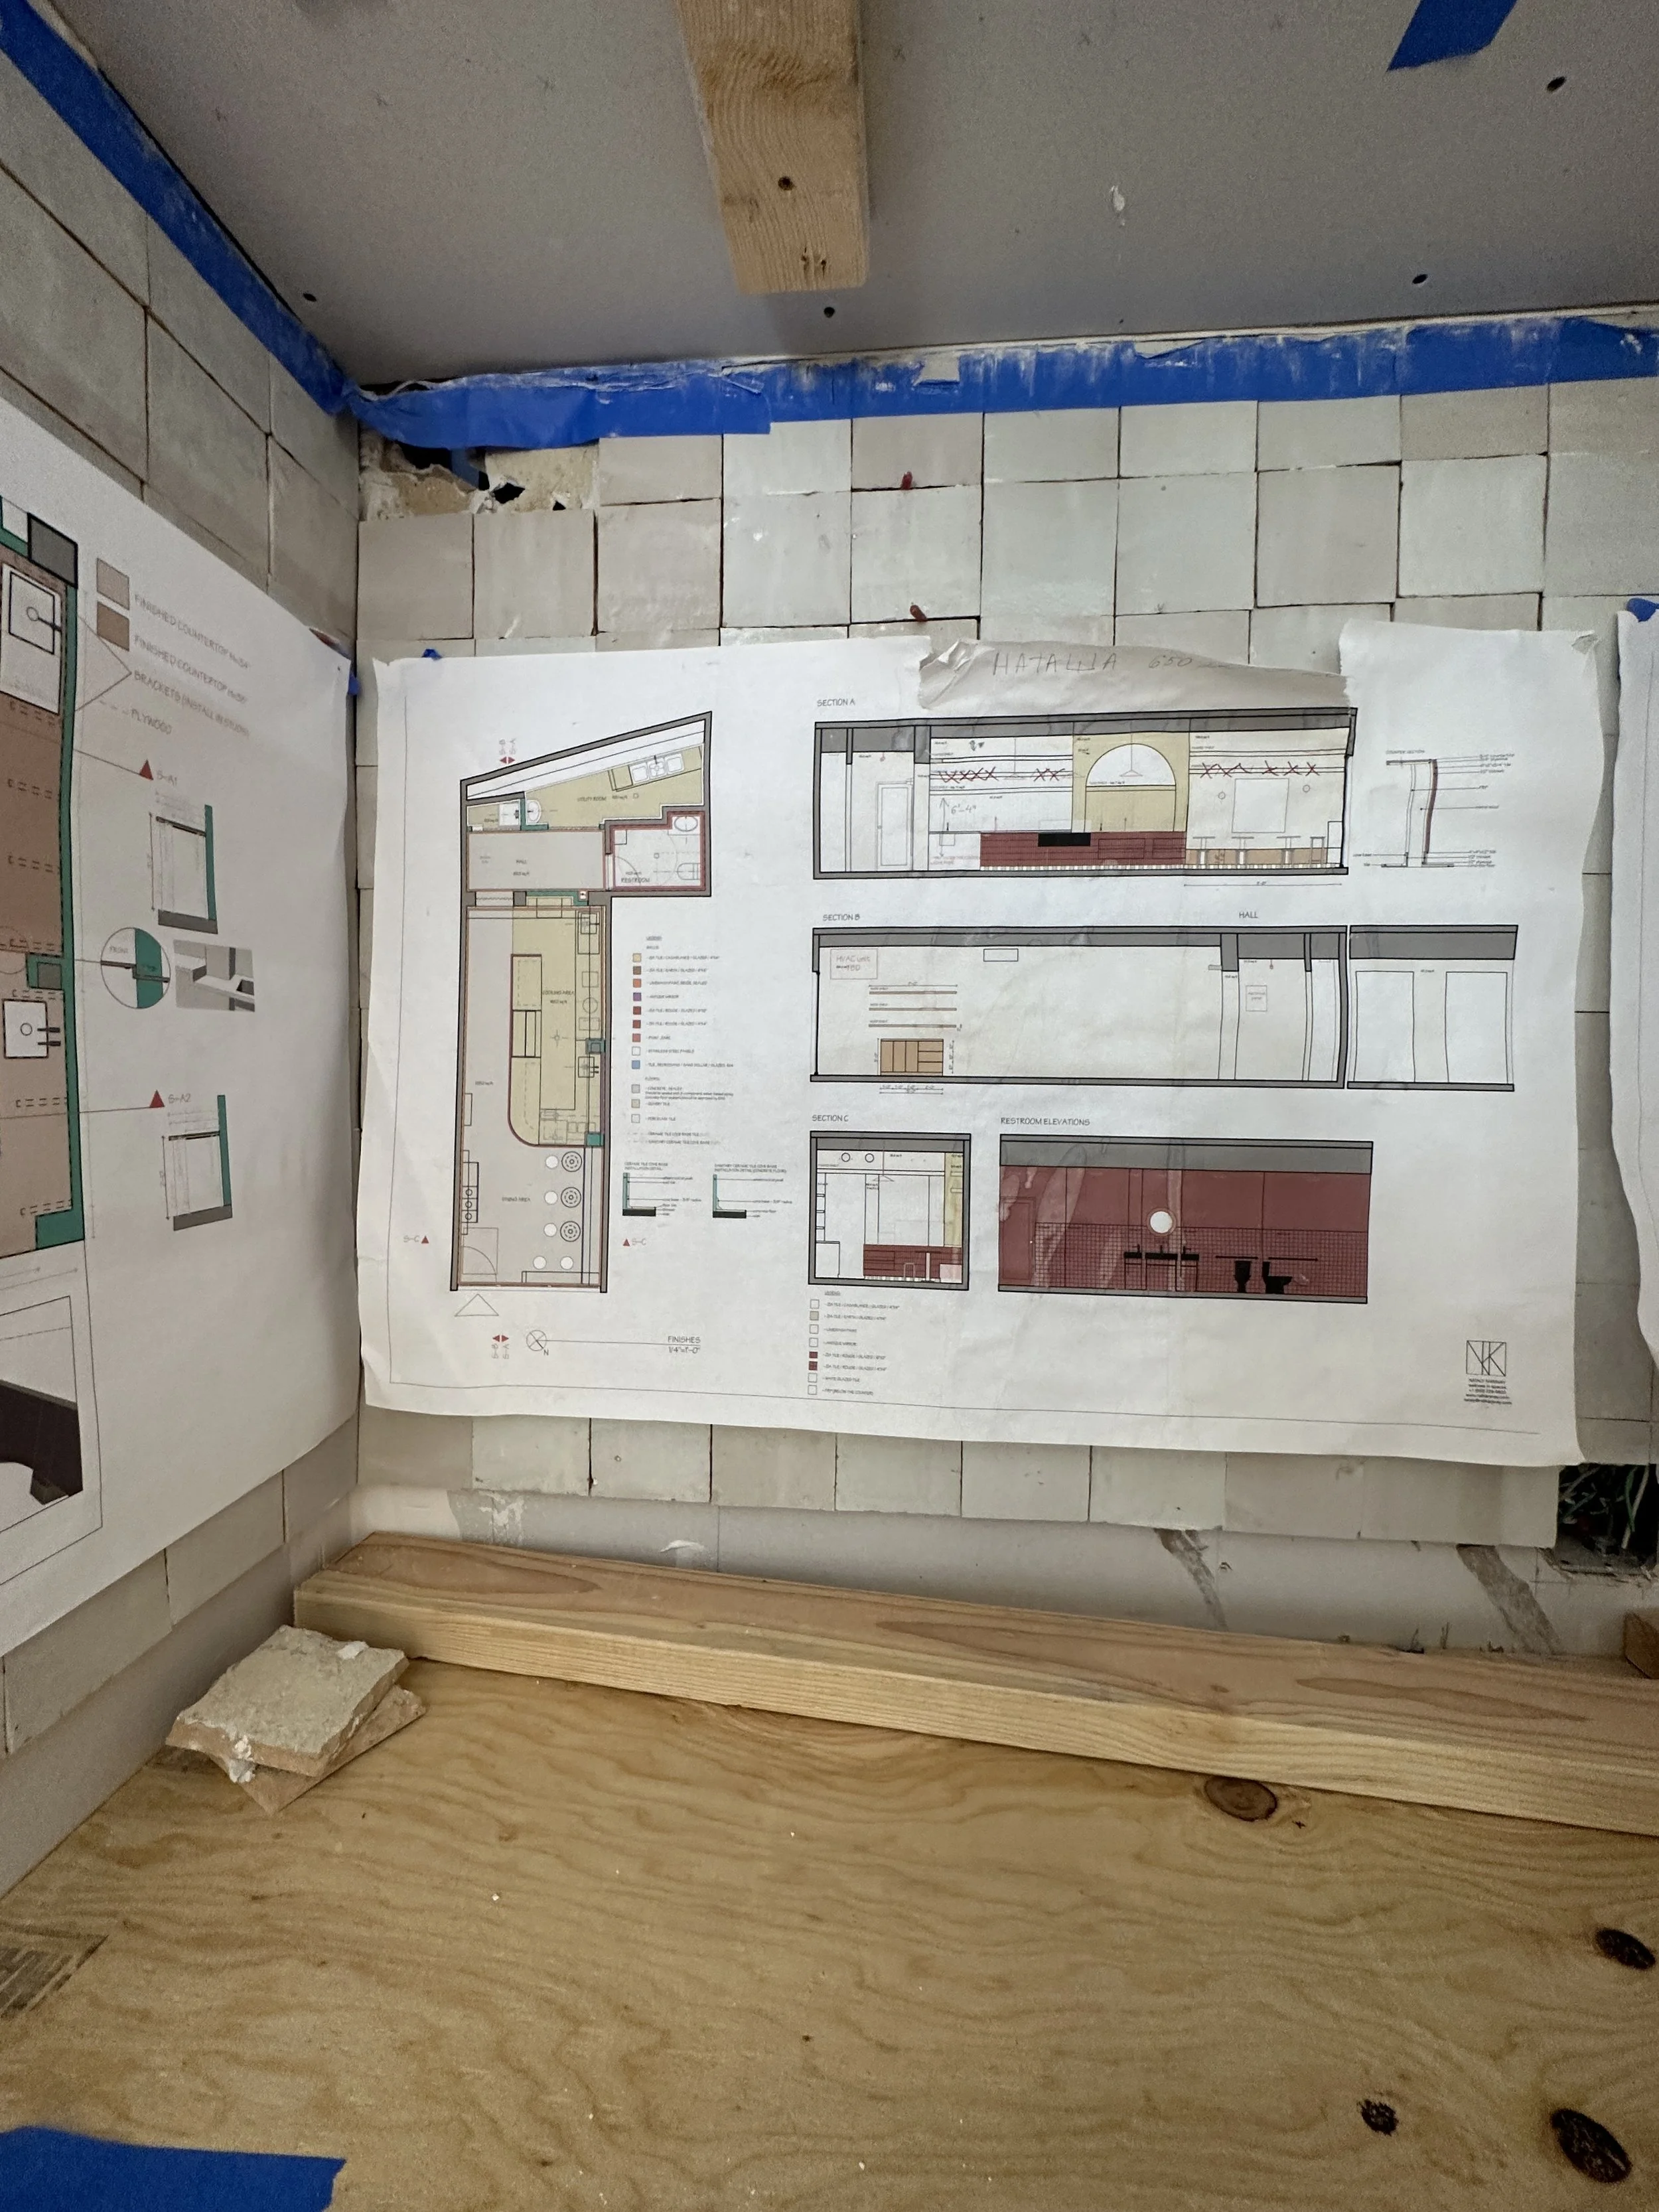
Once the operational layout was established, it was passed to the architect for permit documentation. We subsequently reviewed the permit set to ensure that the proposed design, equipment, materials, and layouts remained aligned with the original concept as well as city, accessibility, and Health Department requirements.
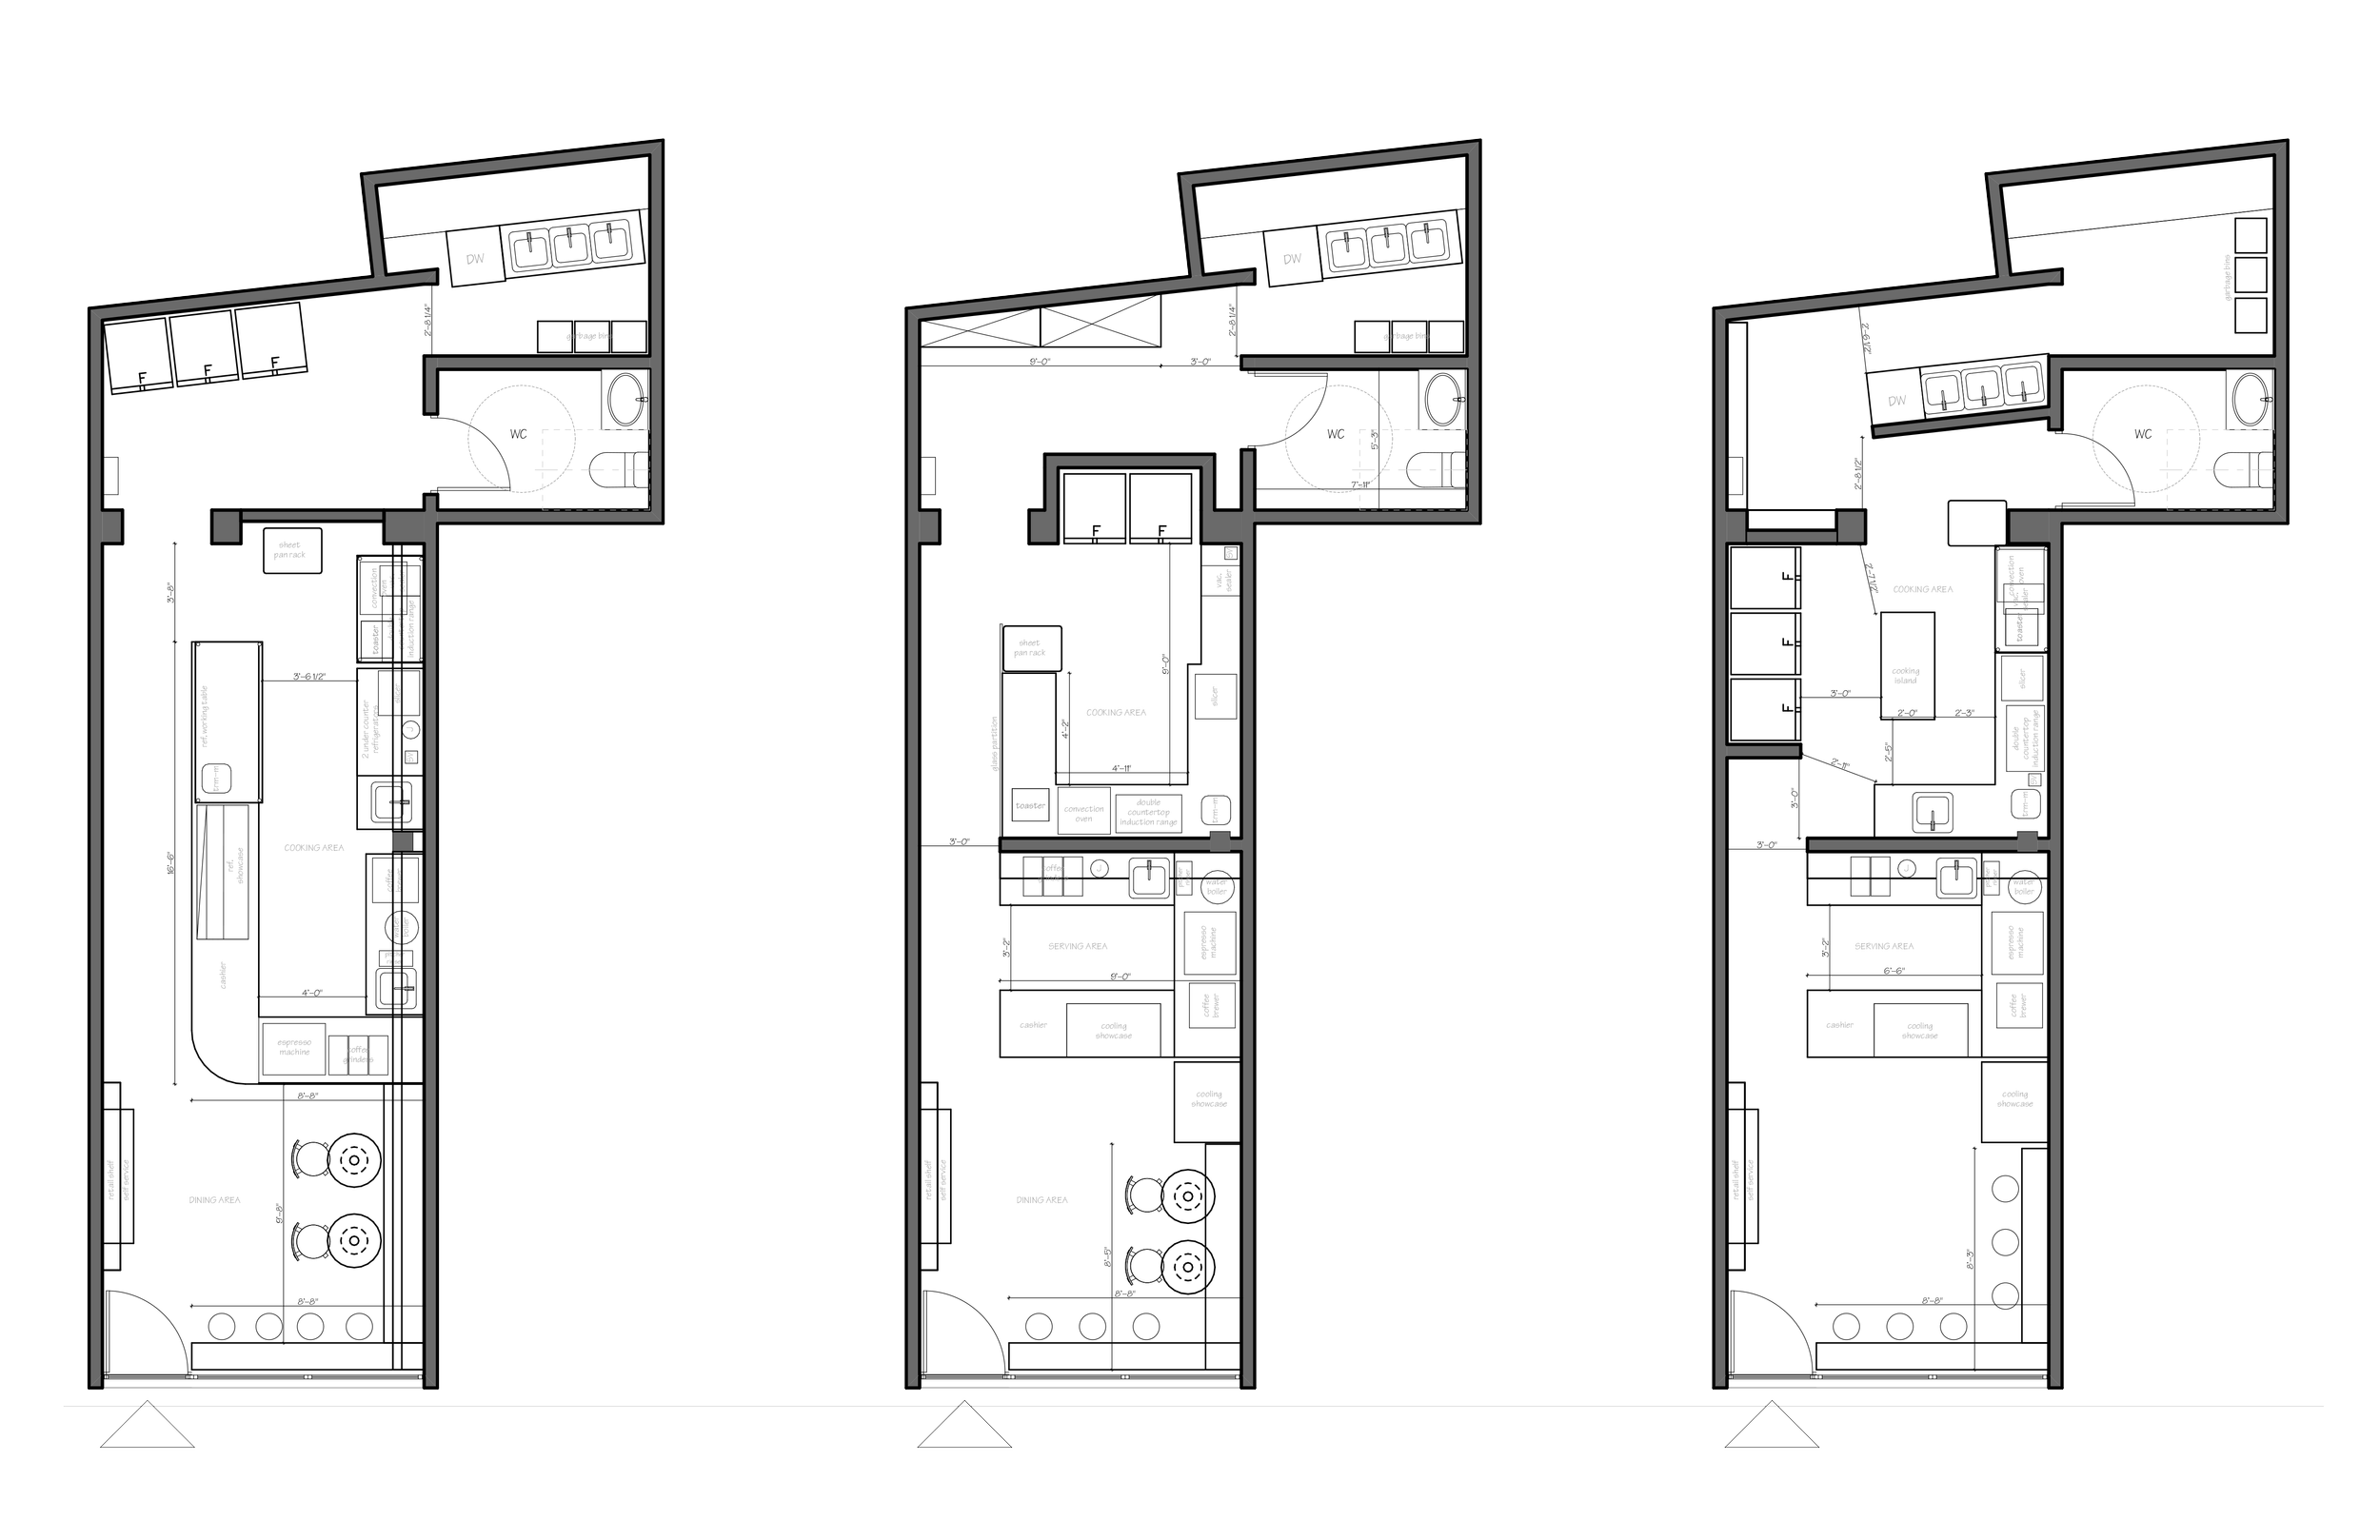
Space planning research
DESIGN LANGUAGE AND CULTURAL IDENTITY
One of the central design questions was how to communicate Ukrainian heritage without creating an interior that felt overly traditional or thematic.
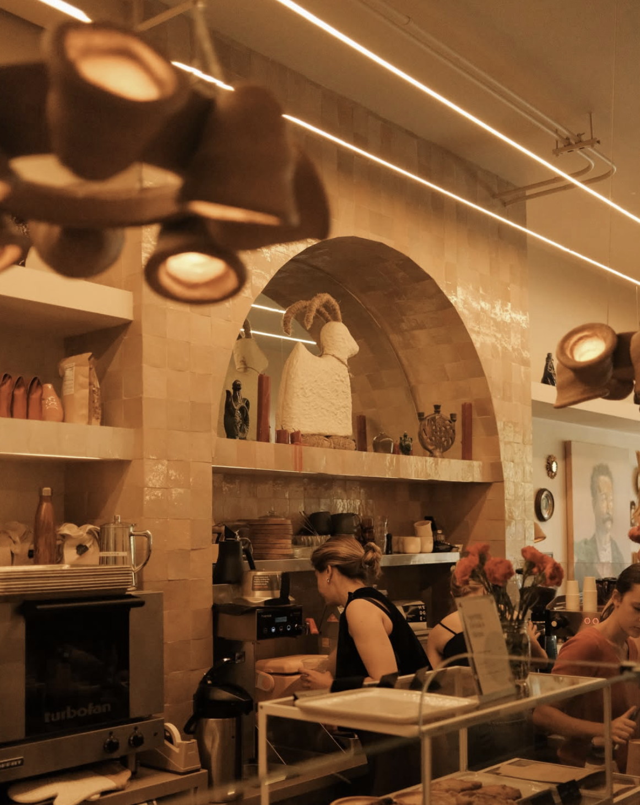
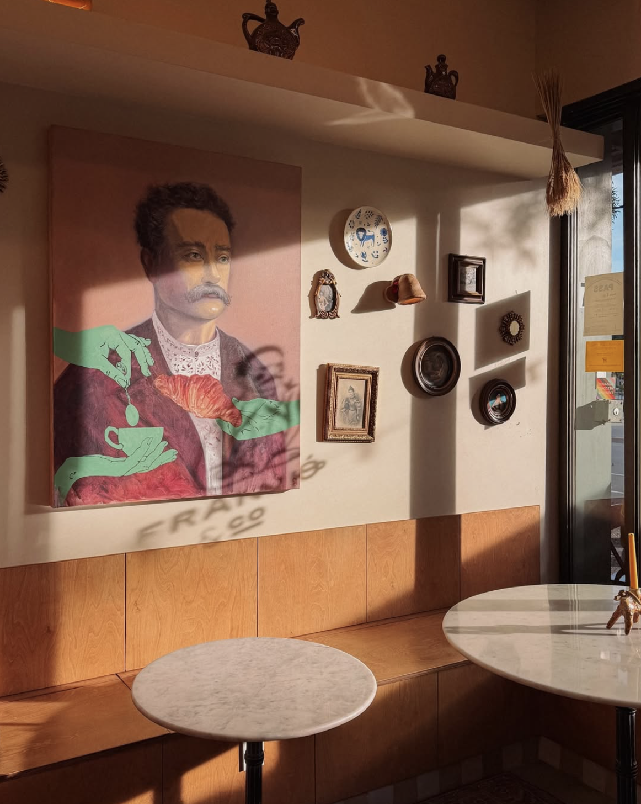
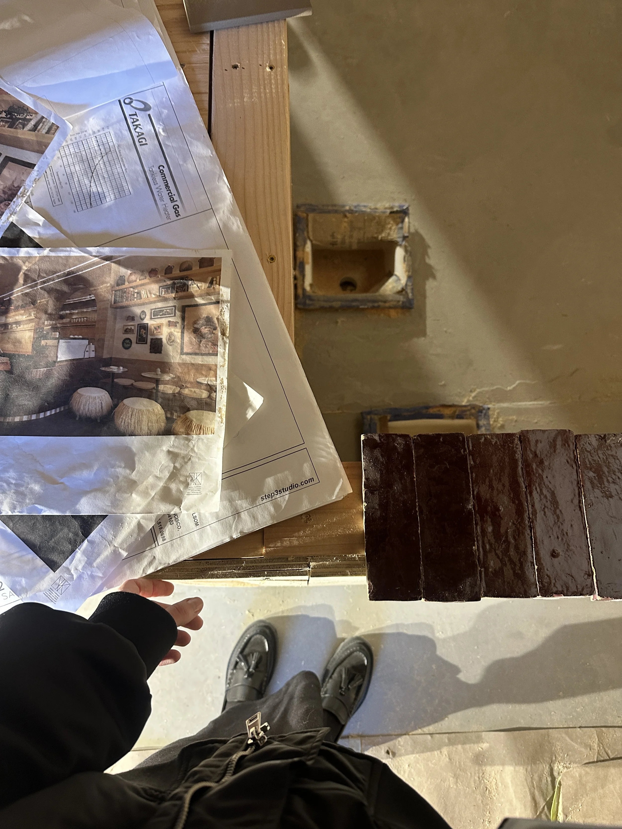
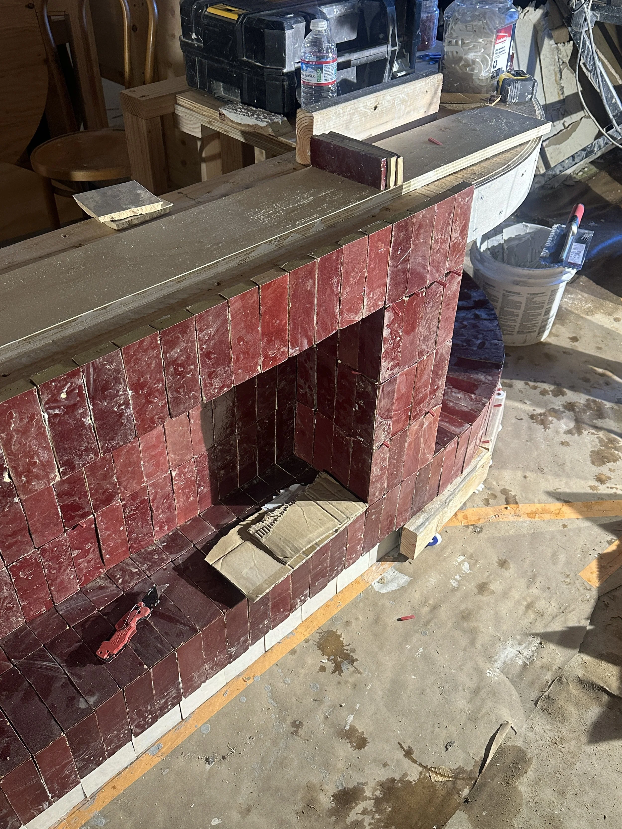
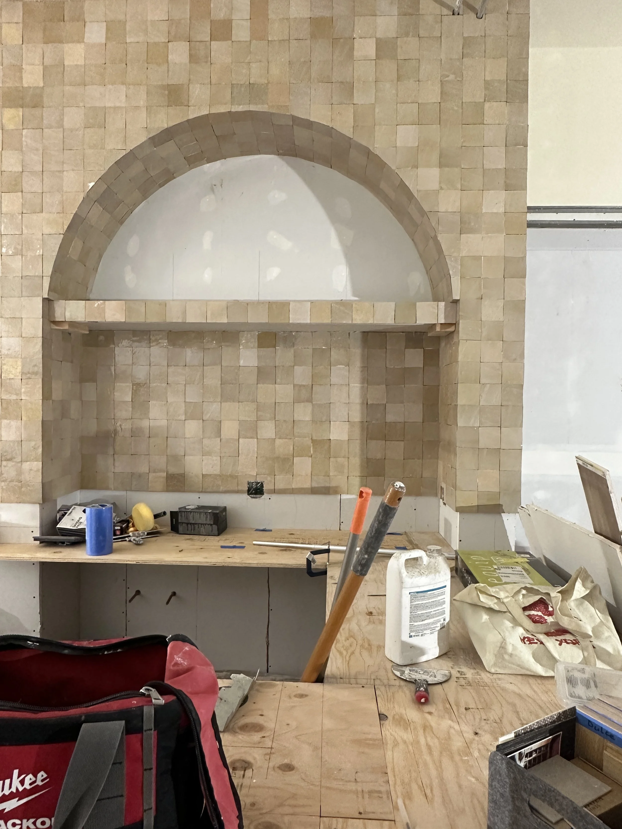
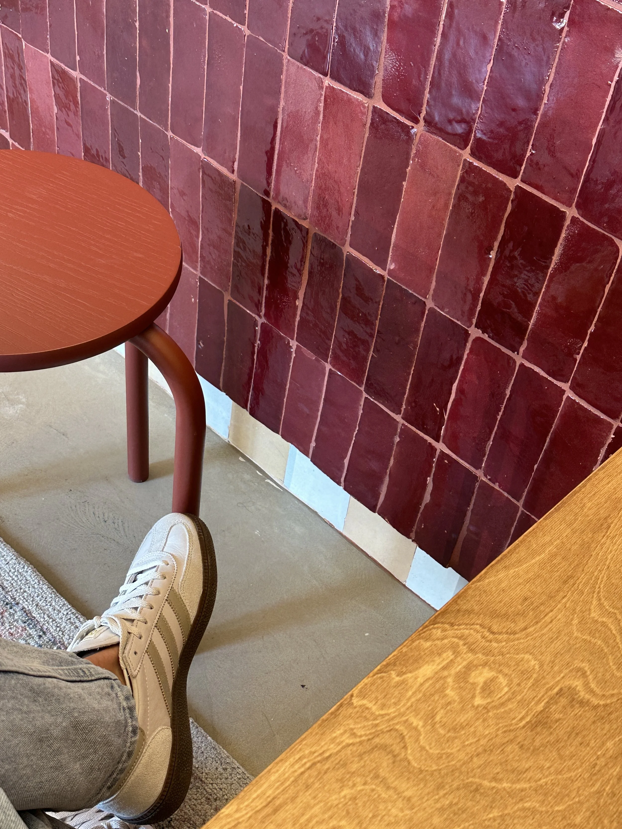
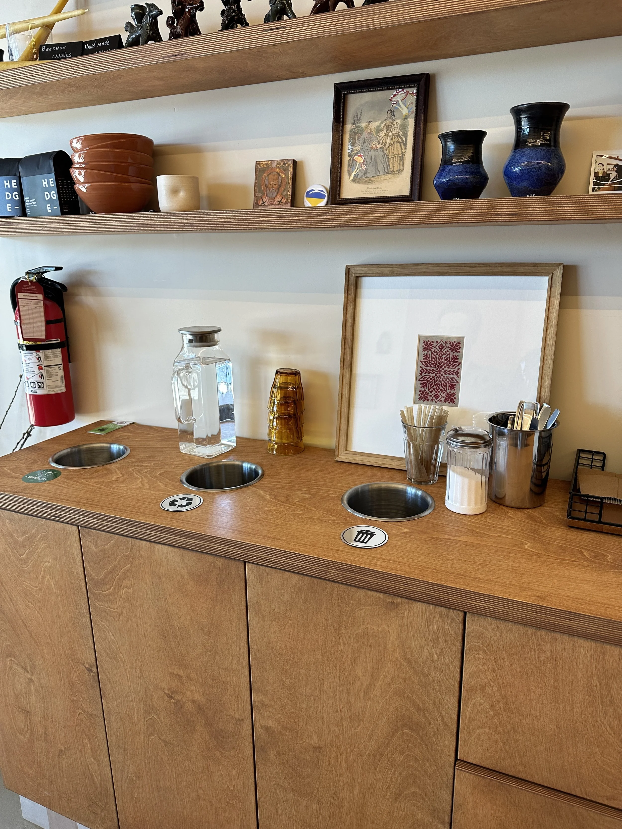
Rather than relying on literal ethnic motifs, the design interprets Ukrainian identity through color, craftsmanship, materiality, food, and collected objects. Warm, earthy tones inspired by traditional Ukrainian villages establish a grounded backdrop, while handcrafted textures such as zellige tile reference the irregularity and individuality associated with traditional craft.
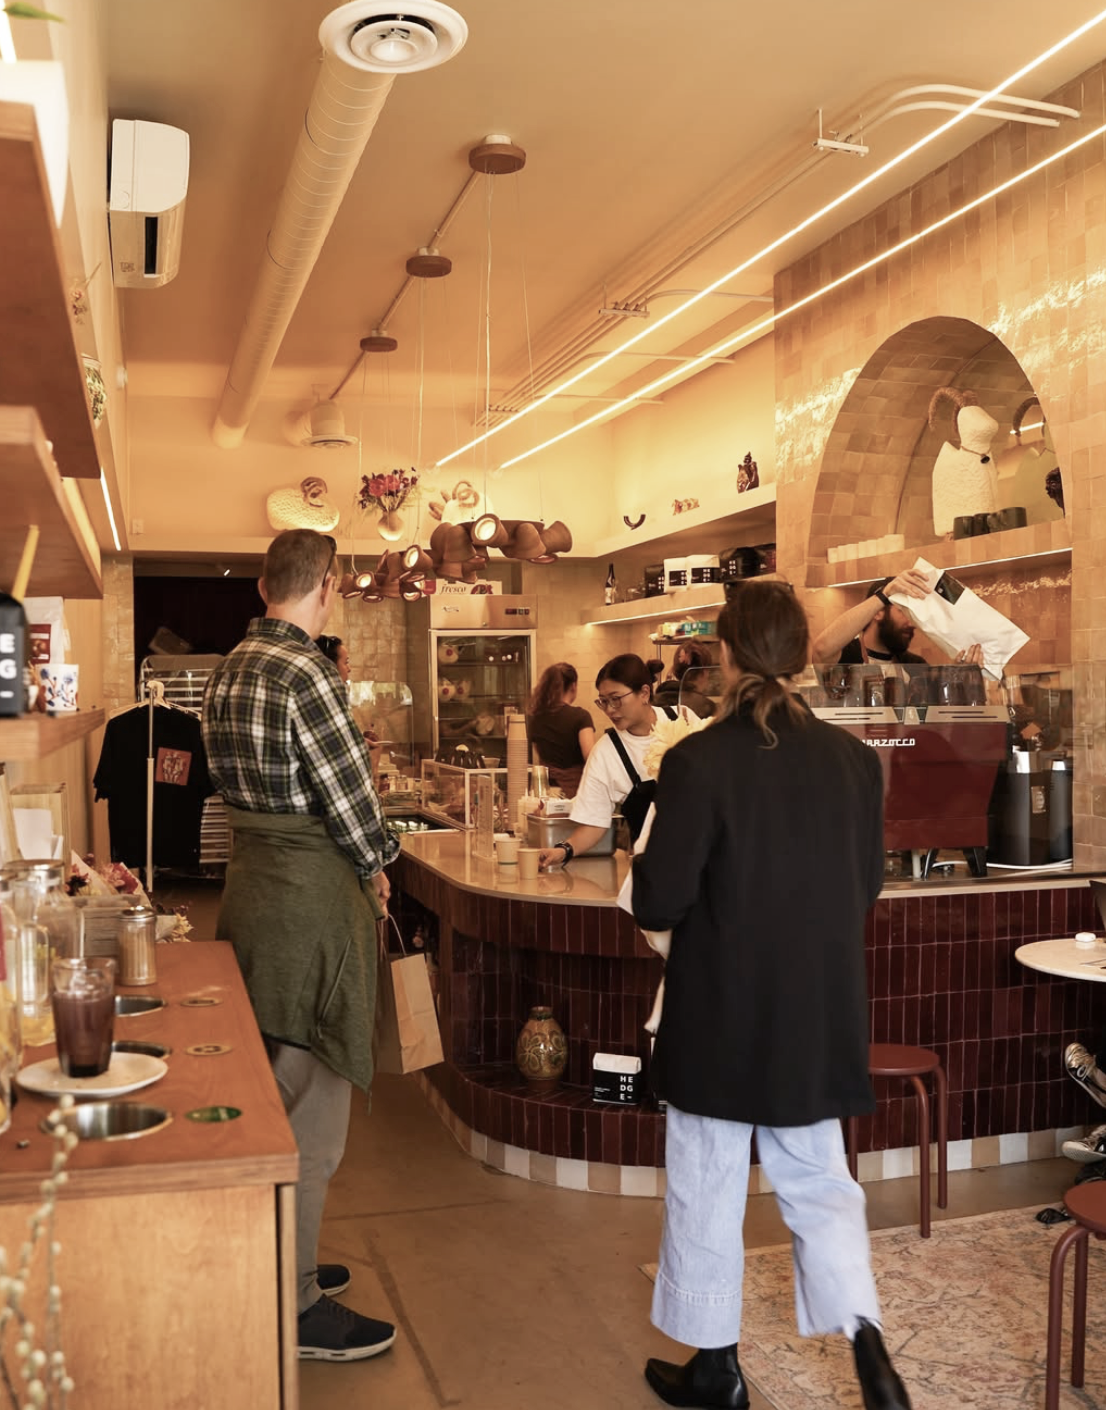
A deep burgundy became the project's defining color. Selected in reference to both Franko&Coffee's signature strawberry croissant and the rich color of traditional Ukrainian borscht, it was used prominently at the bar and repeated through stools and textiles. The color ultimately became an identifying element of the café's visual brand.
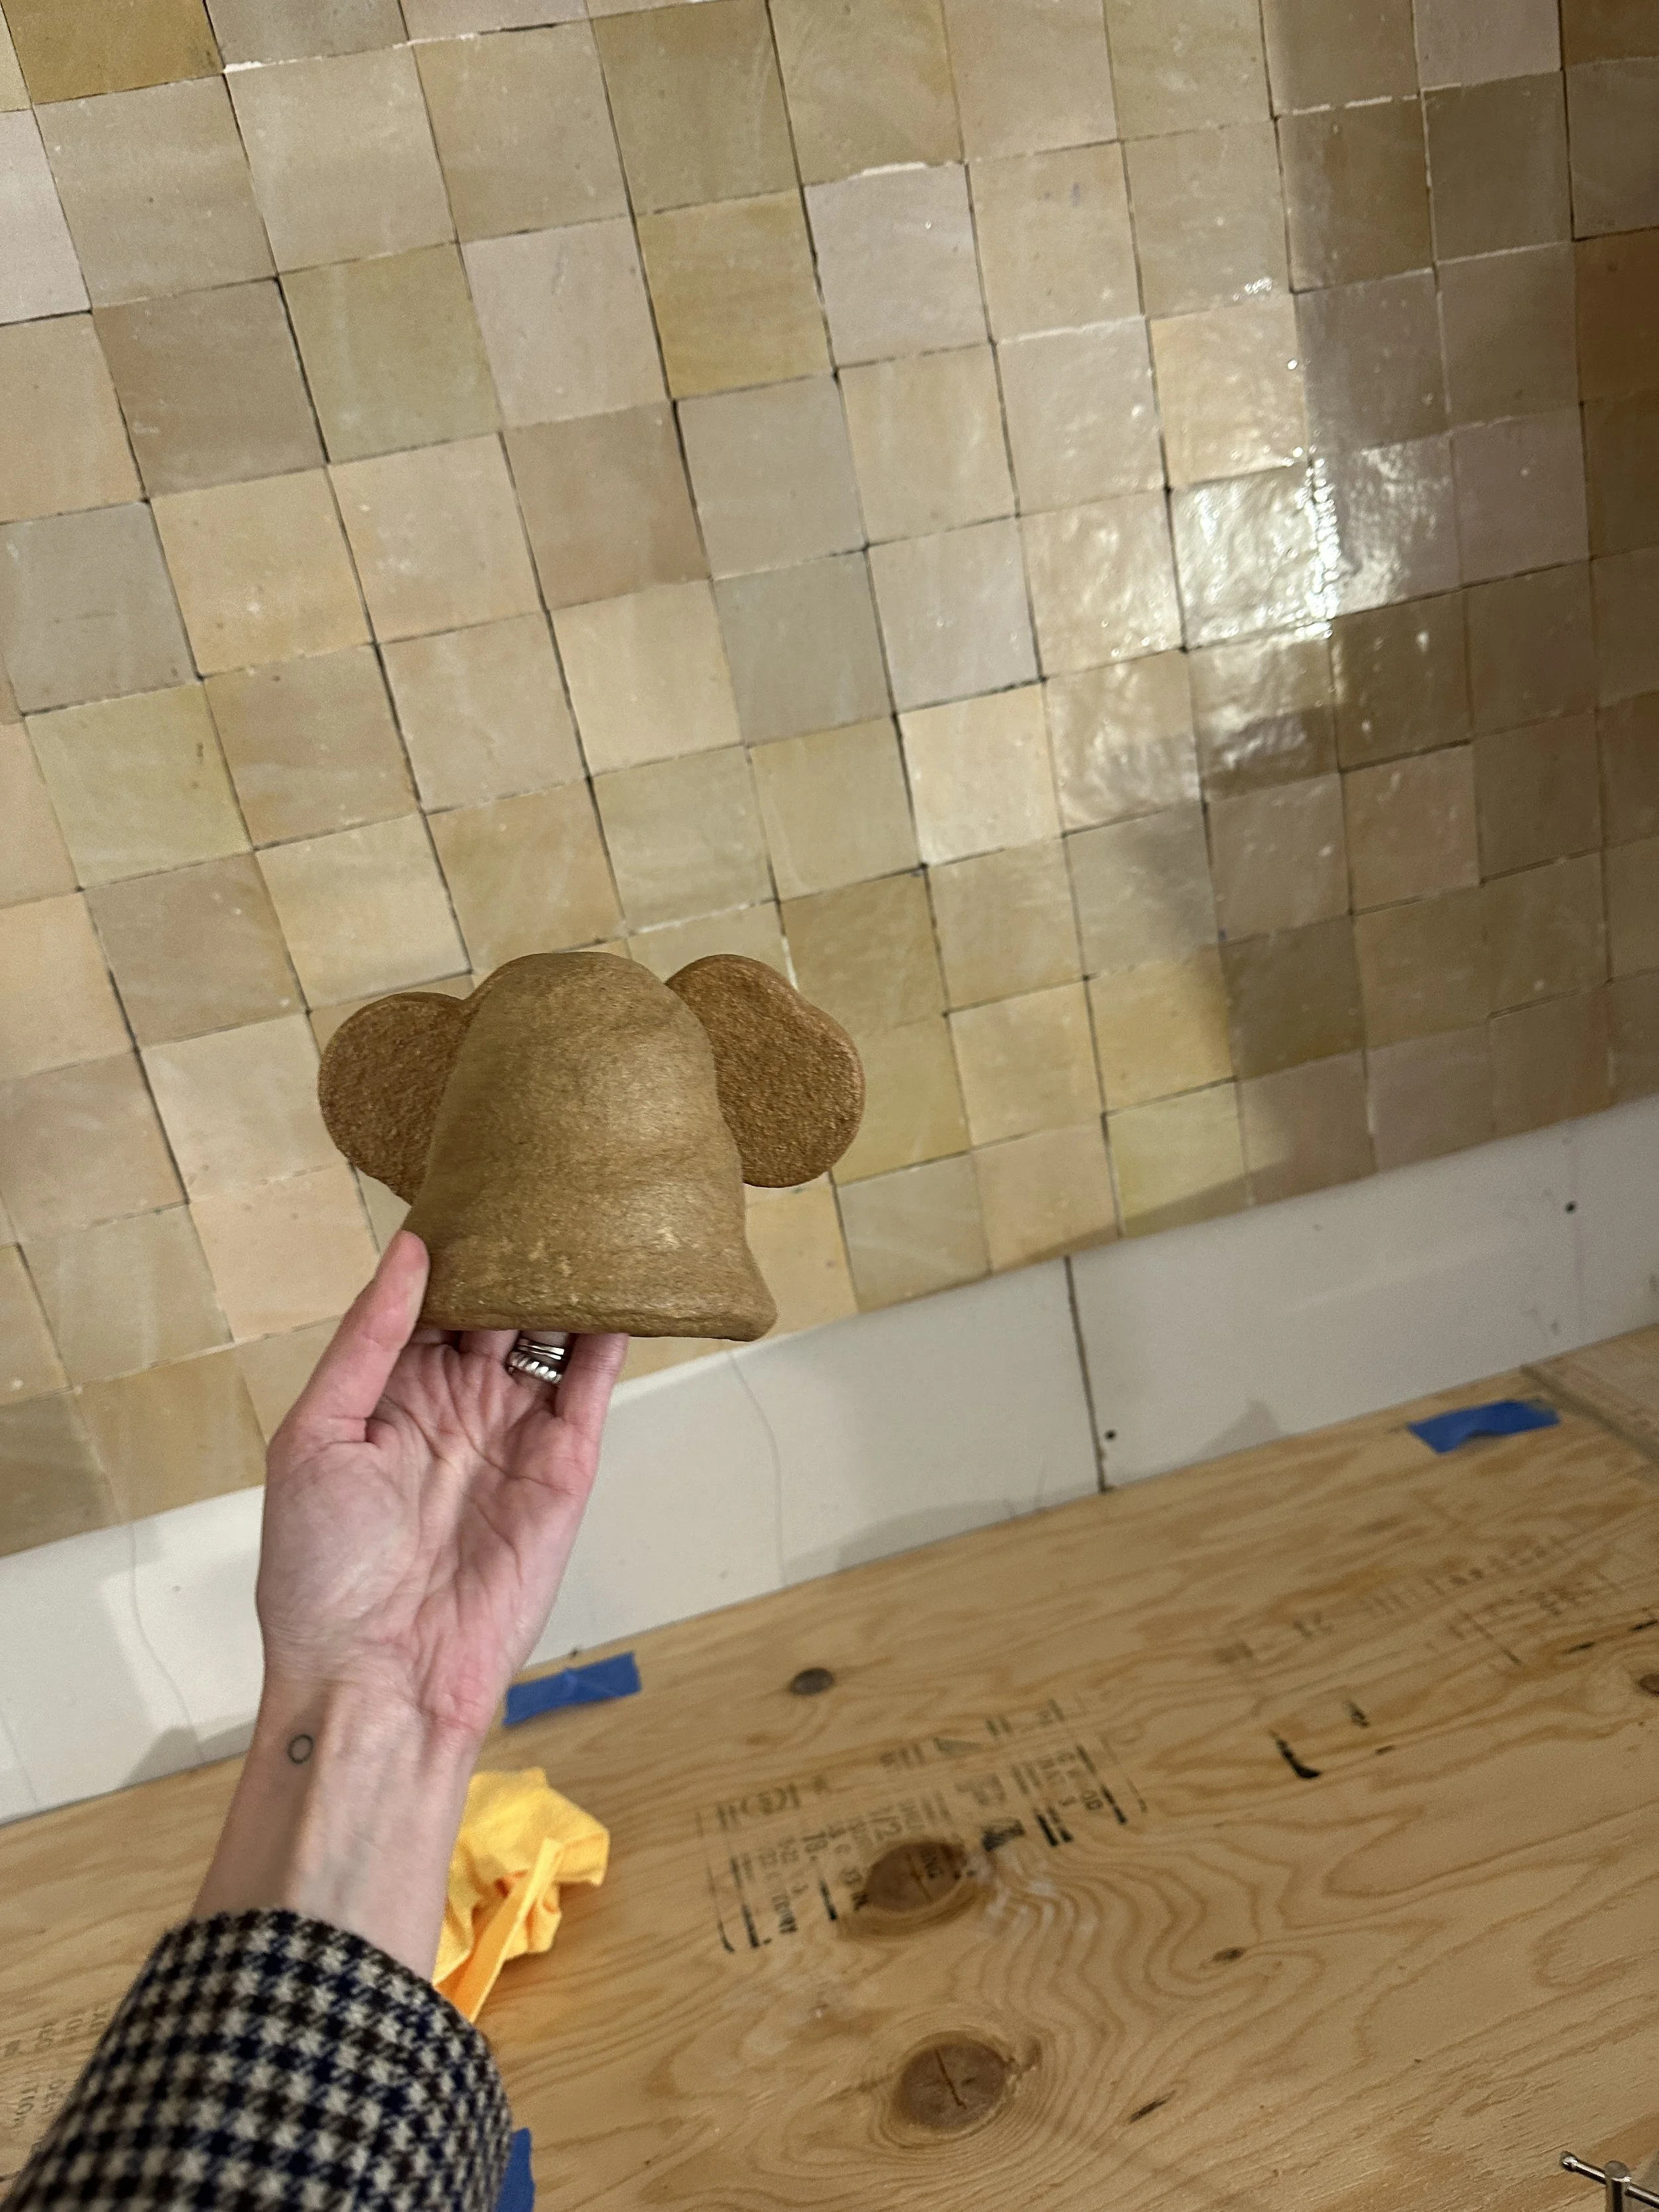
Handcrafted ceramics and other curated objects are displayed throughout the space, creating a small gallery within the café. Many of the pieces are also available for purchase, allowing art, retail, and hospitality to coexist within the same environment.
The result is intentionally subtle: a space with a distinctly Ukrainian story that still feels contemporary, familiar, and welcoming to both Sausalito locals and visitors.
CHALLENGES AND SOLUTIONS
The project's primary challenge was fitting an ambitious hospitality program into a relatively small retail footprint.
Rather than forcing the original bakery program into the space, the planning process helped redefine the operational concept itself. Moving full baking production off-site created room for more efficient café operations, comfortable seating, and a stronger customer experience.
The compact footprint also required careful coordination of equipment, furniture, circulation, and code requirements. Materials and finishes were evaluated not only aesthetically but also in relation to durability, maintenance, and Health Department standards.
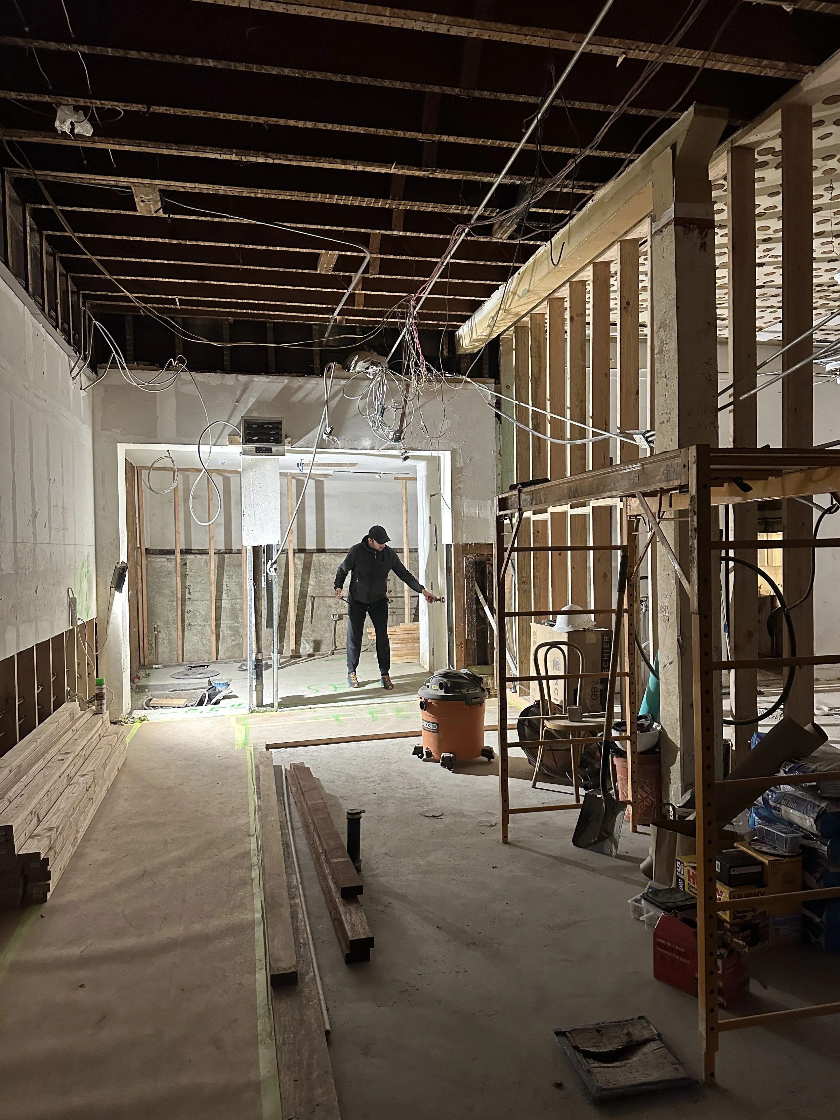
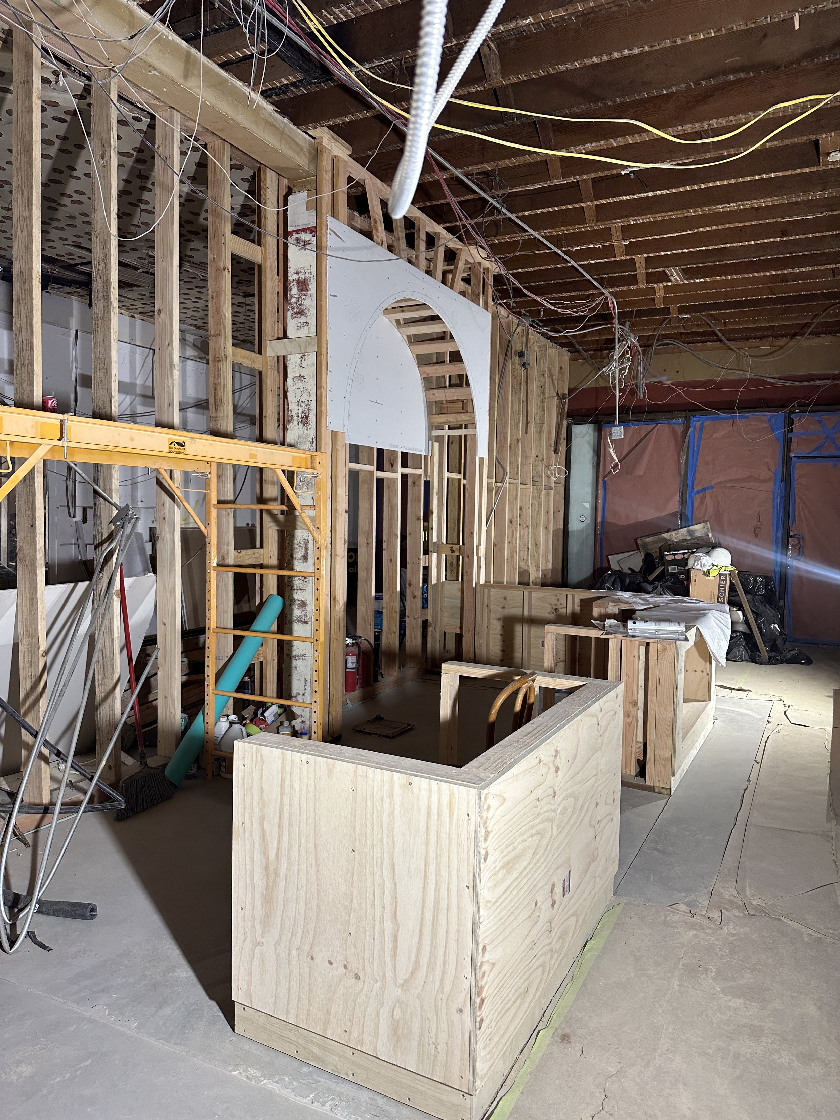
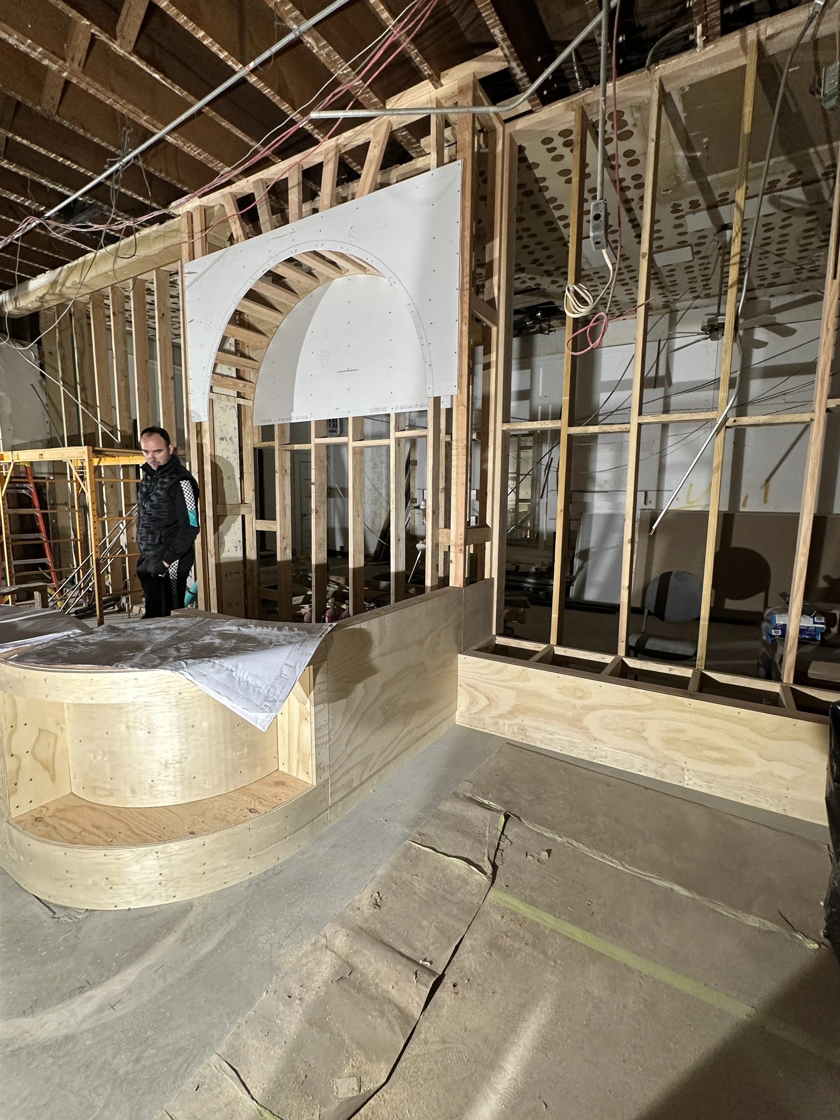
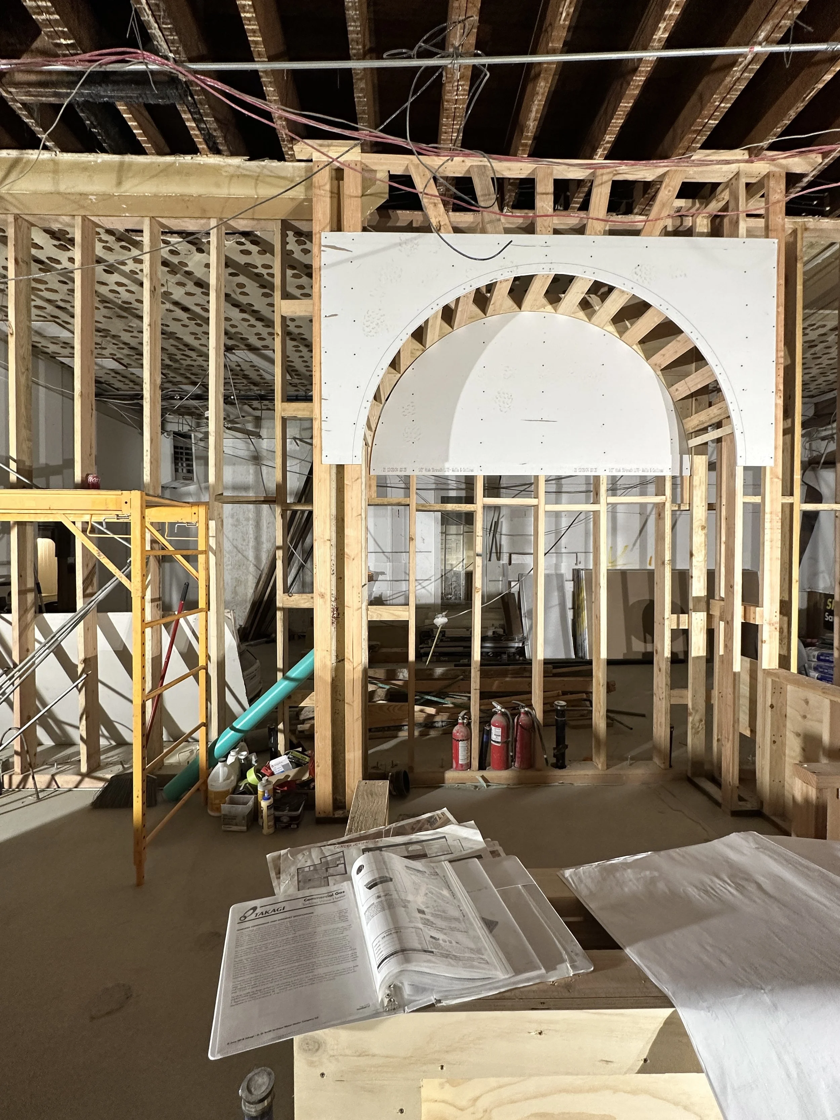
Throughout the process, our involvement extended beyond the interior concept into permit-set review and construction supervision, helping ensure that the design intent remained intact as the project moved from planning through execution.
OUTCOMES
Following its opening, Franko&Coffee quickly attracted both local residents and visitors, establishing itself as a distinctive addition to downtown Sausalito.
More than a coffeeshop, the completed space brings together food, craft, art, retail, and cultural identity within a compact neighborhood setting. Its Ukrainian heritage remains present without defining the experience exclusively, allowing the café to feel equally connected to its origins and to the community it now serves.
The project demonstrates how thoughtful space planning can shape not only an interior, but the business operating within it—and how cultural identity can be expressed through subtle, contemporary design rather than literal interpretation.
WELLNESS IN SPACES - WELLNESS DURING THE PROCESS