
Journal · · 13 min read
How to plan a spa or med spa floor plan
How to plan a spa or med spa floor plan and layout: zones, guest and staff routes, wet areas, back of house, and a 9-step sequence from built projects.
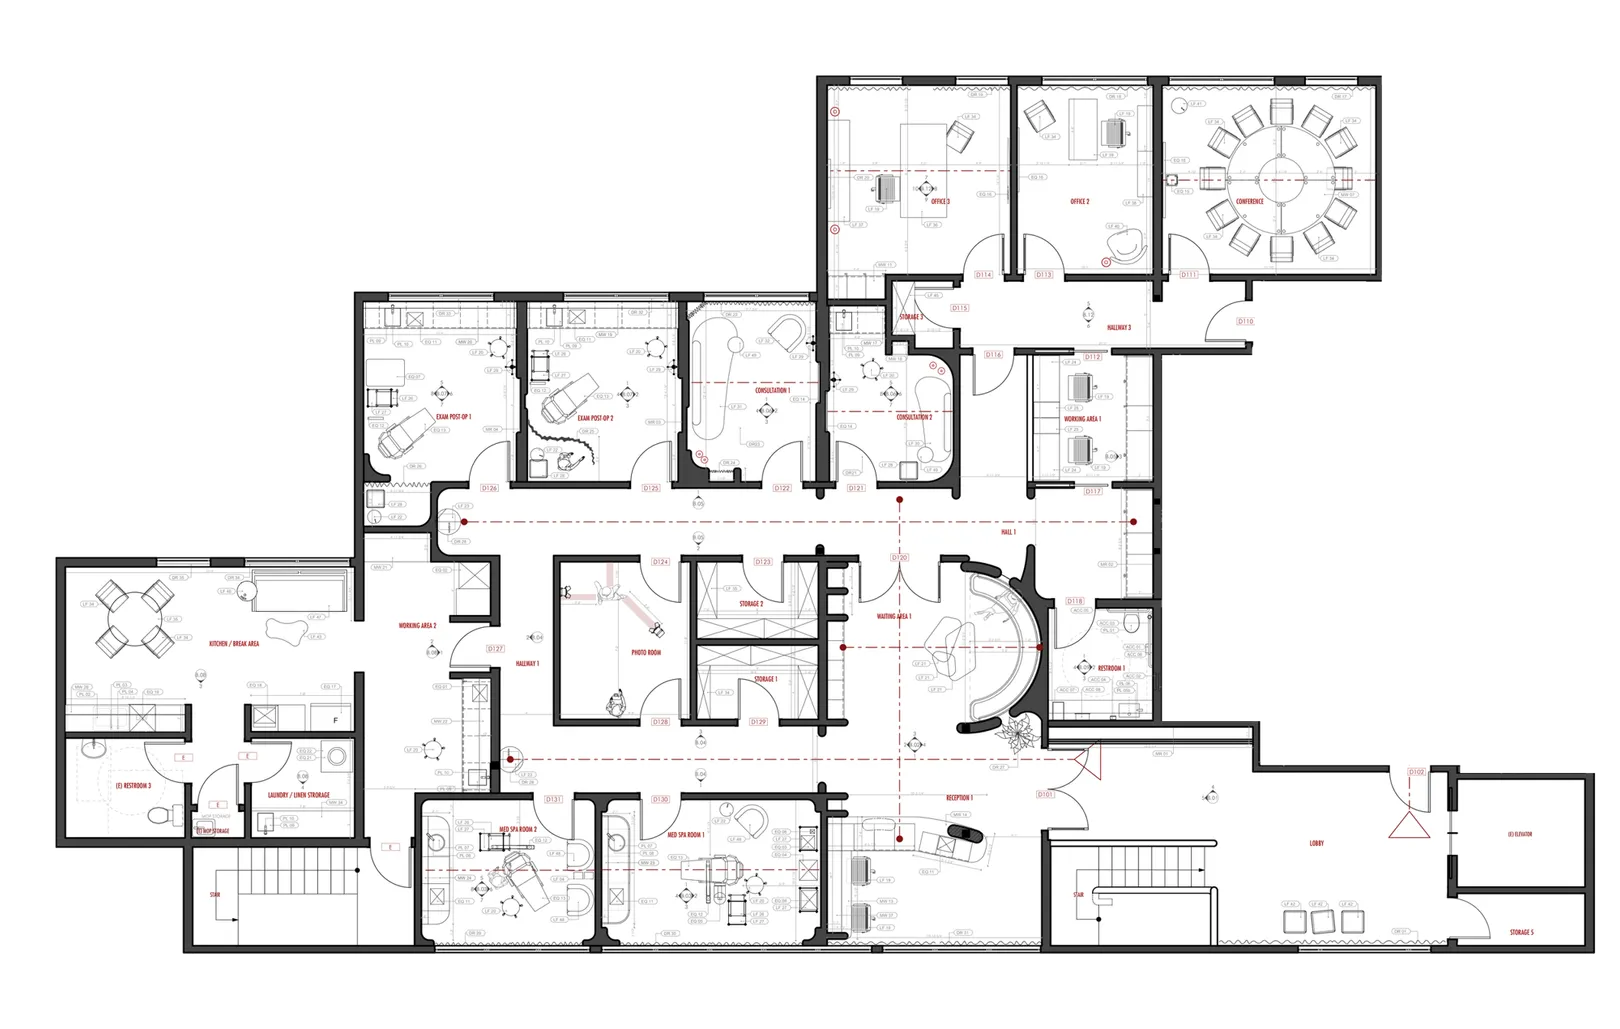
To plan a spa or med spa floor plan, start with the program, meaning every room your treatments and operations require, then group those rooms into zones: arrival, treatment, wet areas, recovery, and back of house. Give guests and staff separate routes, cluster wet rooms along shared plumbing lines, and place treatment rooms deepest, away from noise and traffic. Then test the plan against the real footprint before any wall goes up.
The rest of this guide draws on two clinics we completed in 2026, a 4,600 sq ft plastic surgery practice and med spa, and a 1,200 sq ft psychiatry and wellness clinic, along with day spa and bathhouse work in Seattle, Riyadh, and Minsk.
Start with the program, not the plan
A spa floor plan is the answer to a list. Before anyone draws a wall, write down every room the business needs, how many of each, and who uses them. Treatments drive most of it: each service sets its own room size, equipment, plumbing, and privacy level. This is the first phase of every project we take on; we have written about how programming works separately.
Here is a real one. The Motakef Plastic Surgery + Med Spa program holds reception for 3 staff members, a waiting lounge for up to 8 guests, a retail boutique, 2 med spa treatment rooms, 2 exam and post-operative rooms, 2 consultation rooms, 2 offices, a 12-person conference room, 2 nurse stations, a treatment preparation area, a medical photography room, 3 storage rooms, a staff restroom, a staff break room, and laundry: 22 spaces in 4,600 sq ft.
Sort them by who uses them. Twelve of the 22 (2 offices, the conference room, 2 nurse stations, preparation, 3 storage rooms, staff restroom, break room, laundry) are staff and operations spaces; the other ten, including reception and the medical photography room, are rooms a patient uses. Owners tend to list treatment rooms carefully and support rooms as an afterthought, which is where a floor plan runs out of room.
Then test the program against the footprint. On a 750 sq ft project in Sausalito (a café and bakery, not a spa, but the lesson travels), we tried multiple floor plan configurations and found a full baking kitchen would compromise both service and seating. The program changed: baking moved off-site. Learning that on paper costs a few drawings. Learning it after construction costs the business.
The zones of a spa floor plan
Every spa or med spa floor plan sorts into the same handful of zones. A day spa leans on changing rooms and a thermal circuit, a med spa on clinical support, but the logic of where each zone sits holds across both.
| Zone | What it holds | Placement rule | Common mistake |
|---|---|---|---|
| Arrival and reception | Entry, check-in desk, staff workstations, check-out | At the entrance, desk offset so the guest sees the space before the transaction | A desk squarely facing the door, so the first thing a guest meets is administration |
| Waiting and retail | Lounge seating, product display | Beside reception, with retail in the sightline from the waiting seats | Retail on a wall nobody faces, or treated as a point of sale rather than part of the room |
| Changing and lockers (day spa) | Locker rooms, showers, robes, vanities | Between arrival and the wet or treatment zone, so the guest changes once and moves forward | Changing rooms that open onto the lobby or force a walk back through it |
| Wet and thermal | Showers, steam, sauna, hammam, soaking tubs, treatment sinks | Clustered on shared plumbing and drainage lines, sequenced in the order the body moves through them | Wet rooms scattered across the plan, multiplying drainage runs and moisture problems |
| Treatment rooms | Massage, facial, injectables, laser, exam, consultation | Deepest in the plan, away from the entrance and noisy service rooms | Treatment rooms sharing a wall with the break room, laundry, or reception |
| Recovery and decompression | Relaxation lounge, post-treatment seating, tea | On the exit path, separate from the arrival waiting area | Sending guests from the treatment chair straight back past people still waiting |
| Clinical support (med spa) | Nurse stations, preparation, medical photography, post-op | Between the staff route and the treatment rooms | Prep and supply runs that cut through the patient corridor |
| Back of house | Laundry, storage, staff restroom, break room, offices | Grouped on the staff side, close to the rooms they serve | Planned last and squeezed into leftover corners |
Spa layout design: plan the guest’s route and the staff’s
The defining decision in a spa floor plan is keeping guest and staff circulation apart. A guest who watches supplies carried past never quite settles, and staff working around guests lose time every shift.
At Motakef, an architect’s plan already existed when we joined. It ran the circulation as two separate corridors; we looped them into one U-shaped route, which works better for staff and guests alike. We also consolidated staff work areas along one side of the clinic, which moved daily staff activity off the patient path. Patients follow the loop; operational spaces stay close at hand but largely out of sight.
Long corridors are the risk in any loop. Motakef’s are paced by evenly spaced wall sconces and each ends at an art pedestal, so there is always something to walk toward. The corridor guides you and never bores.
The same logic shapes day spa and bathhouse plans. At the Obsidian Oasis Spa in Seattle, the plan is zoned so guests are guided through the ritual without being told where to go next. At the Japanese Ofuro Spa in Minsk, the plan was developed with the spa’s management and therapists, because a layout that ignores staff routine fights them daily.
Arrival: where the floor plan makes its first impression
Small placement decisions at the door carry a lot of weight. At Motakef, the reception desk sits to the side rather than opposite the entrance, so guests meet the atmosphere first and the paperwork second. From the door, the plan stages three visual moments: the reception, a curated retail display, and a long corridor ending in a sculpture. Retail sits directly opposite the waiting area, so every patient passes it on arrival, while waiting, and at check-out, and it is designed as a boutique, not a medical display case.
A smaller footprint asks one room to do more. At the 1,200 sq ft MBLDN Psychiatry and Wellness clinic, reception combines arrival, waiting, and retail, with self check-in before a nurse greets each patient. After treatment, patients return to a quiet decompression area with books and tea before they leave. That last step is the easiest to cut from a plan and the one that keeps a visit from ending abruptly.
Med spa layout: place treatment rooms deep, plan each one twice
Treatment rooms belong at the quiet end of the plan, and the move into them can be a designed threshold. At MBLDN, patients leave a bright reception for a darker terracotta corridor, a contrast designed to slow the pace before treatment.
Every room has to work for two people at once. At Motakef, each treatment room was planned around the patient’s experience and the staff workflow together: which side the clinician works from, where the cart parks, where supplies live, what the patient sees lying down.
Not every room should be the same. MBLDN’s three treatment rooms each answer to a different therapy: an enclosed ketamine therapy room with heavy curtains and dimmable warm light; a Spravato room with three curtained bays so several patients can be treated at once, each with a measure of privacy; and a TMS room, where patients need to stay alert, oriented toward a large window and outdoor views. A plan that treats rooms as interchangeable gives up that precision before design begins.
As a general reference, a massage or facial room is commonly planned at around 100–120 sq ft, e.g. 10 x 12 ft, with about 3 ft (36 in) of clear floor on the therapist’s working sides of the table. Accessibility adds its own requirements, including a 60 in diameter turning space, doors with at least 32 in clear width, and accessible routes at least 36 in wide; we plan commercial corridors at a minimum of 48 in, and code requirements vary by jurisdiction. Your code consultant and jurisdiction have the final word. At Motakef, ADA accessibility was planned in from the start, the only reliable way to do it.
Day spa floor plan: group the wet zones, then sequence them
In a day spa or bathhouse, the wet zone usually drives the plan. Showers, steam rooms, saunas, soaking tubs, and treatment sinks all need supply, drainage, waterproofing, and ventilation. Grouping them along shared plumbing lines keeps that construction contained and moisture away from rooms that must stay dry.
The other half of the job is order. The thermal journey, the sequence in which a guest warms, releases, and recovers, is the spine of the plan. At the 860 sq ft Japanese Ofuro Spa, the ritual moves from two wooden soaking tubs held at different temperatures through a fermented sawdust bath and a hot stone bath, then resolves into a massage room and a quiet retreat room for tea. At the Calming Cove Spa, a 1,020 sq ft in-home spa in a Riyadh villa, it runs from treatment room to hammam to salon, ending in a decompression area screened by a white curtain. Both plans put a soft landing between the hottest room and the street.
In an existing building, the plumbing tells you where the wet zone can go before your preferences do. Map supply, drainage, and power before partitions are drawn, and assume the existing drawings are incomplete. At both Motakef and MBLDN, structural columns that appeared on no drawing surfaced during construction. At Motakef, one sat in the middle of a treatment room and had to be reinforced and relocated; at MBLDN, several in reception became features clad in glass mosaic. Verified as-built measurements at the start are the most useful insurance a spa project can buy.
Back of house: plan it first, not last
Laundry, linen, storage, the staff restroom, and the break room are where daily operations happen. When they are undersized, the shortfall spills into guest space as carts in the corridor and supplies stacked in treatment rooms.
Motakef dedicates three rooms to storage, alongside laundry, a staff break room, and a staff restroom, along with precisely planned cabinetry in the rooms and corridors. Even at 1,200 sq ft, MBLDN gives storage a defined place next to the restroom behind locked cabinetry, and conceals its preparation station (sink, IV preparation workspace, integrated waste, and equipment) behind a curtain beside the psychotherapist’s office.
Back of house shapes the budget too. At Motakef, staff areas and storage rooms were deliberately finished with T-bar ceilings and commercial-grade flooring, so investment could go where patients would feel it.
Light and sound start in the floor plan
Lighting and acoustics are usually treated as finishes, but the floor plan sets their limits.
At MBLDN, internal partitions were adjusted so every existing window stayed inside an individual room, which is how the TMS room got its daylight and views. At Motakef, additional windows were introduced to bring in more daylight.
Sound works the same way: separate treatment rooms from reception, laundry, and the break room in the plan first, then add acoustic treatment. At MBLDN, additional wall insulation, thick wool carpet, full-height curtains, and upholstered furniture reduce sound transmission between rooms. Privacy and acoustics are central to our med spa and wellness clinic design work, and far easier to design in than to fix after opening.
A step-by-step planning sequence
Order matters as much as the decisions themselves. This is the sequence we follow:
- Write the program. Every room your treatments and operations require, with quantities and who uses each one.
- Measure precisely. Verified as-built drawings, not a leasing brochure.
- Map the fixed conditions. Plumbing supply and drainage, electrical capacity, columns, windows, entrances, and ceiling heights, before any partitions.
- Test the program against the footprint. Lay the room list into the space in several configurations. If it does not fit, change the program now.
- Zone the plan. Place each zone using the rules in the table above.
- Draw the two routes. Trace the guest’s path from entry to exit and the staff’s path to every treatment room. Wherever they cross, revise.
- Furnish every room. Real equipment, clearances, and working positions, checked against code and accessibility room by room.
- Test it in 3D. A white-model 3D floor plan exposes flow and proportion problems a 2D plan hides.
- Overlay light and sound. Confirm daylight, shared walls, and acoustic separation before concept design begins.
If you already have a plan from an architect, start at step 3 and work forward; that is how both Motakef and MBLDN began. And if you are still deciding who should do this work, our guide on how to choose a spa interior designer covers what to look for.
Frequently asked questions
How much space does a med spa need?
A med spa needs as much space as its room list demands, so write the program first. Motakef Plastic Surgery + Med Spa fits 22 rooms and spaces, from exam rooms to a 12-person conference room, into 4,600 sq ft. MBLDN Psychiatry and Wellness fits reception, three treatment rooms, a psychotherapy office, and support into 1,200 sq ft.
How do I plan a small spa floor plan?
Let each room do more than one job, and cut the program before you cut the sequence. The 860 sq ft Japanese Ofuro Spa in Minsk fits two soaking tubs, a sawdust bath, a hot stone bath, a massage room, and a retreat room. MBLDN’s 1,200 sq ft clinic combines arrival, waiting, and retail in one reception.
How big should a spa treatment room be?
A spa treatment room is sized around its equipment and the therapist working in it. A massage or facial room is commonly planned at around 100–120 sq ft, e.g. 10 x 12 ft; rooms with larger equipment, multiple bays, or accessibility requirements need more. Test every room in a furnished plan before the walls are fixed.
Can I put a spa or med spa in an existing commercial space?
Yes. Motakef Plastic Surgery + Med Spa, 4,600 sq ft, was a former bank office, and MBLDN Psychiatry and Wellness was an existing commercial space. Check plumbing and drainage capacity, ceiling heights, and structure early, and expect the existing drawings to be incomplete: both projects found undocumented structural columns during construction.
Should wet areas in a spa be grouped together?
Yes, group a spa’s wet areas. Grouping showers, thermal rooms, soaking areas, and treatment sinks along shared plumbing and drainage lines keeps the wet build contained and moisture away from dry rooms. Then sequence them in the order the guest’s body should move through them.
Do I need a designer if my architect has already drawn a floor plan?
Often, yes. At Motakef Plastic Surgery + Med Spa and MBLDN Psychiatry and Wellness, an architect’s plan existed before our studio joined. The value was in refinement: looping Motakef’s two corridors into one U-shaped route, moving staff areas off the patient path, rebalancing room proportions, protecting daylight, and planning each room around its use.
If you are planning a spa or med spa and want a second set of eyes on a space, a program, or a plan you already have, start with a short fit call with Nataly Karavay’s Los Angeles studio: a relaxed conversation about your project, at no cost and with no pressure. Request a consultation.