Phase 1 — Programming
The space measured, your practice understood, and the plan tested before anything is committed.
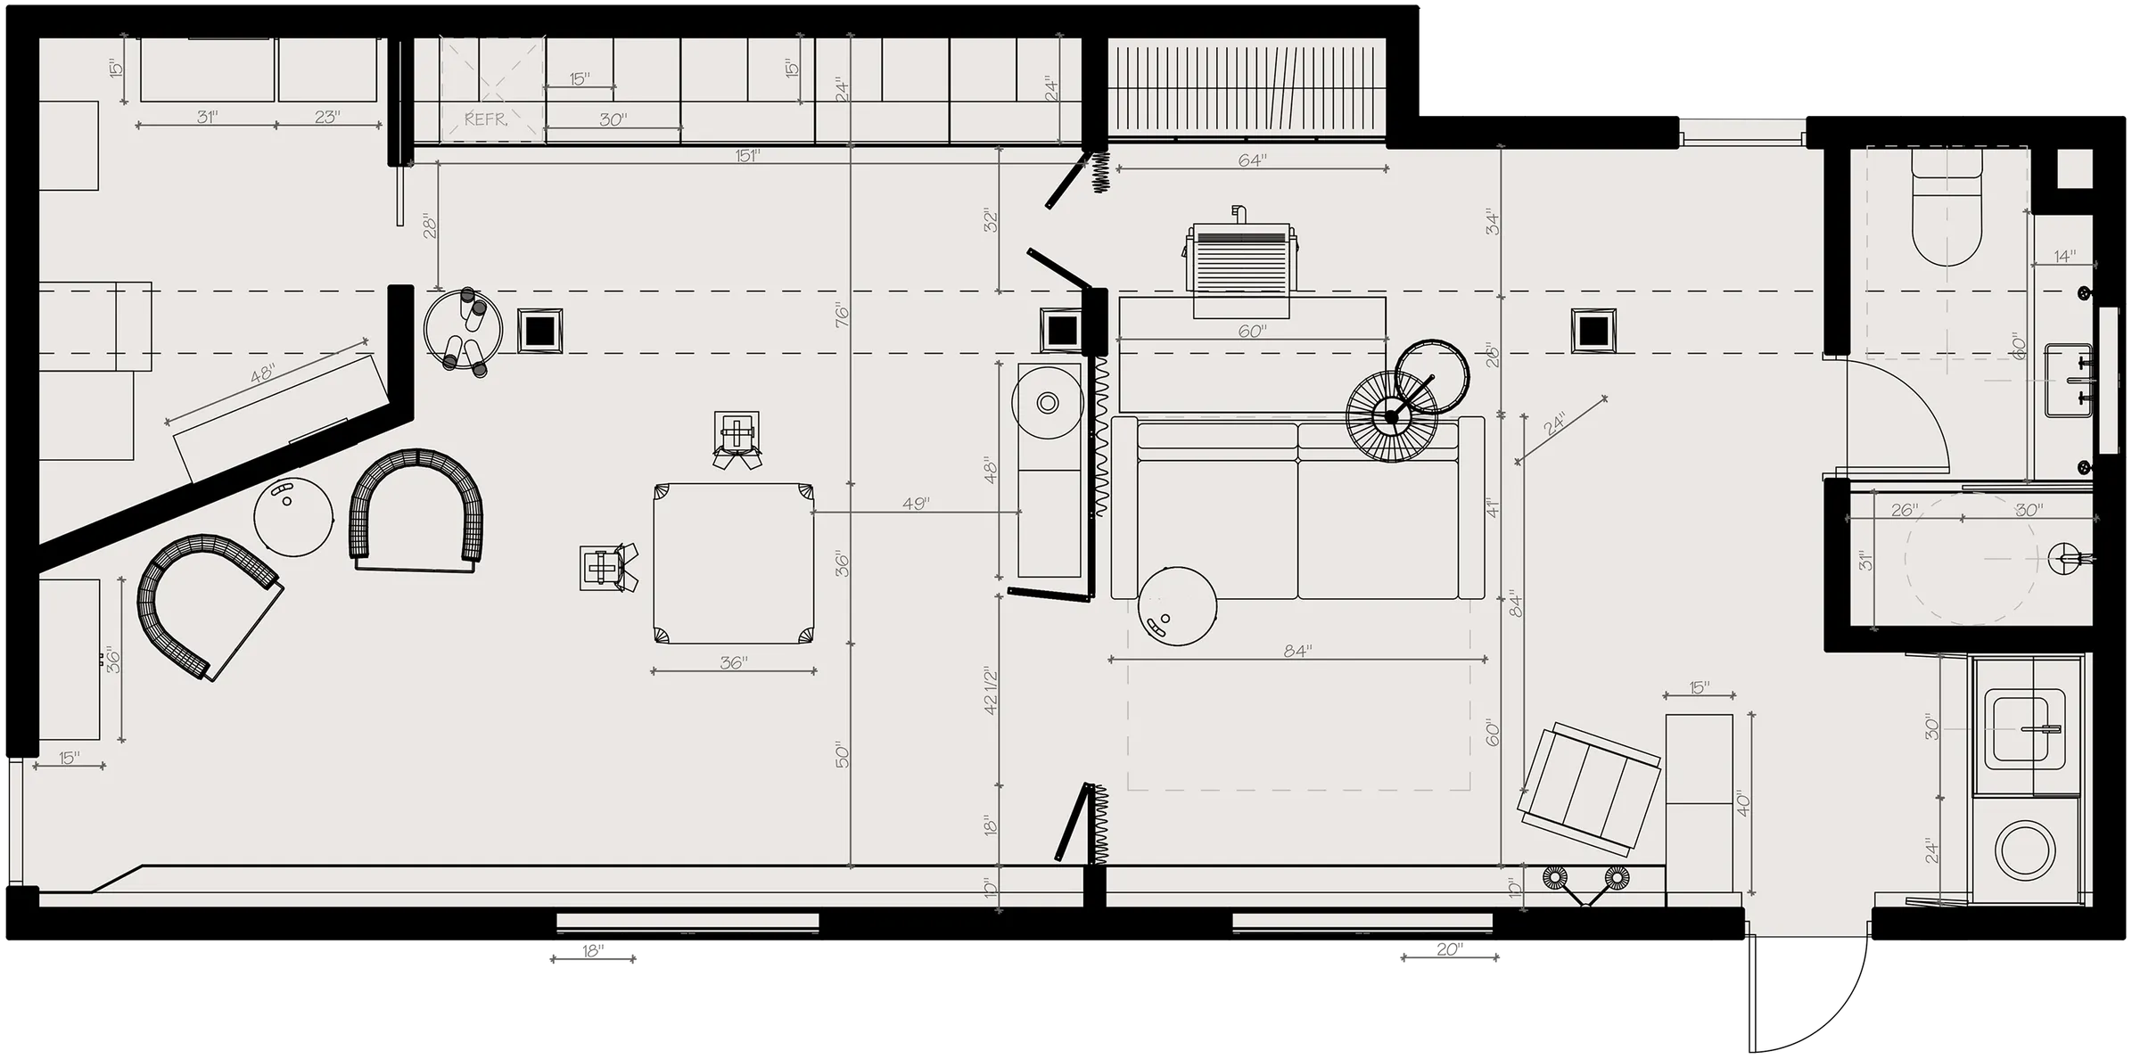
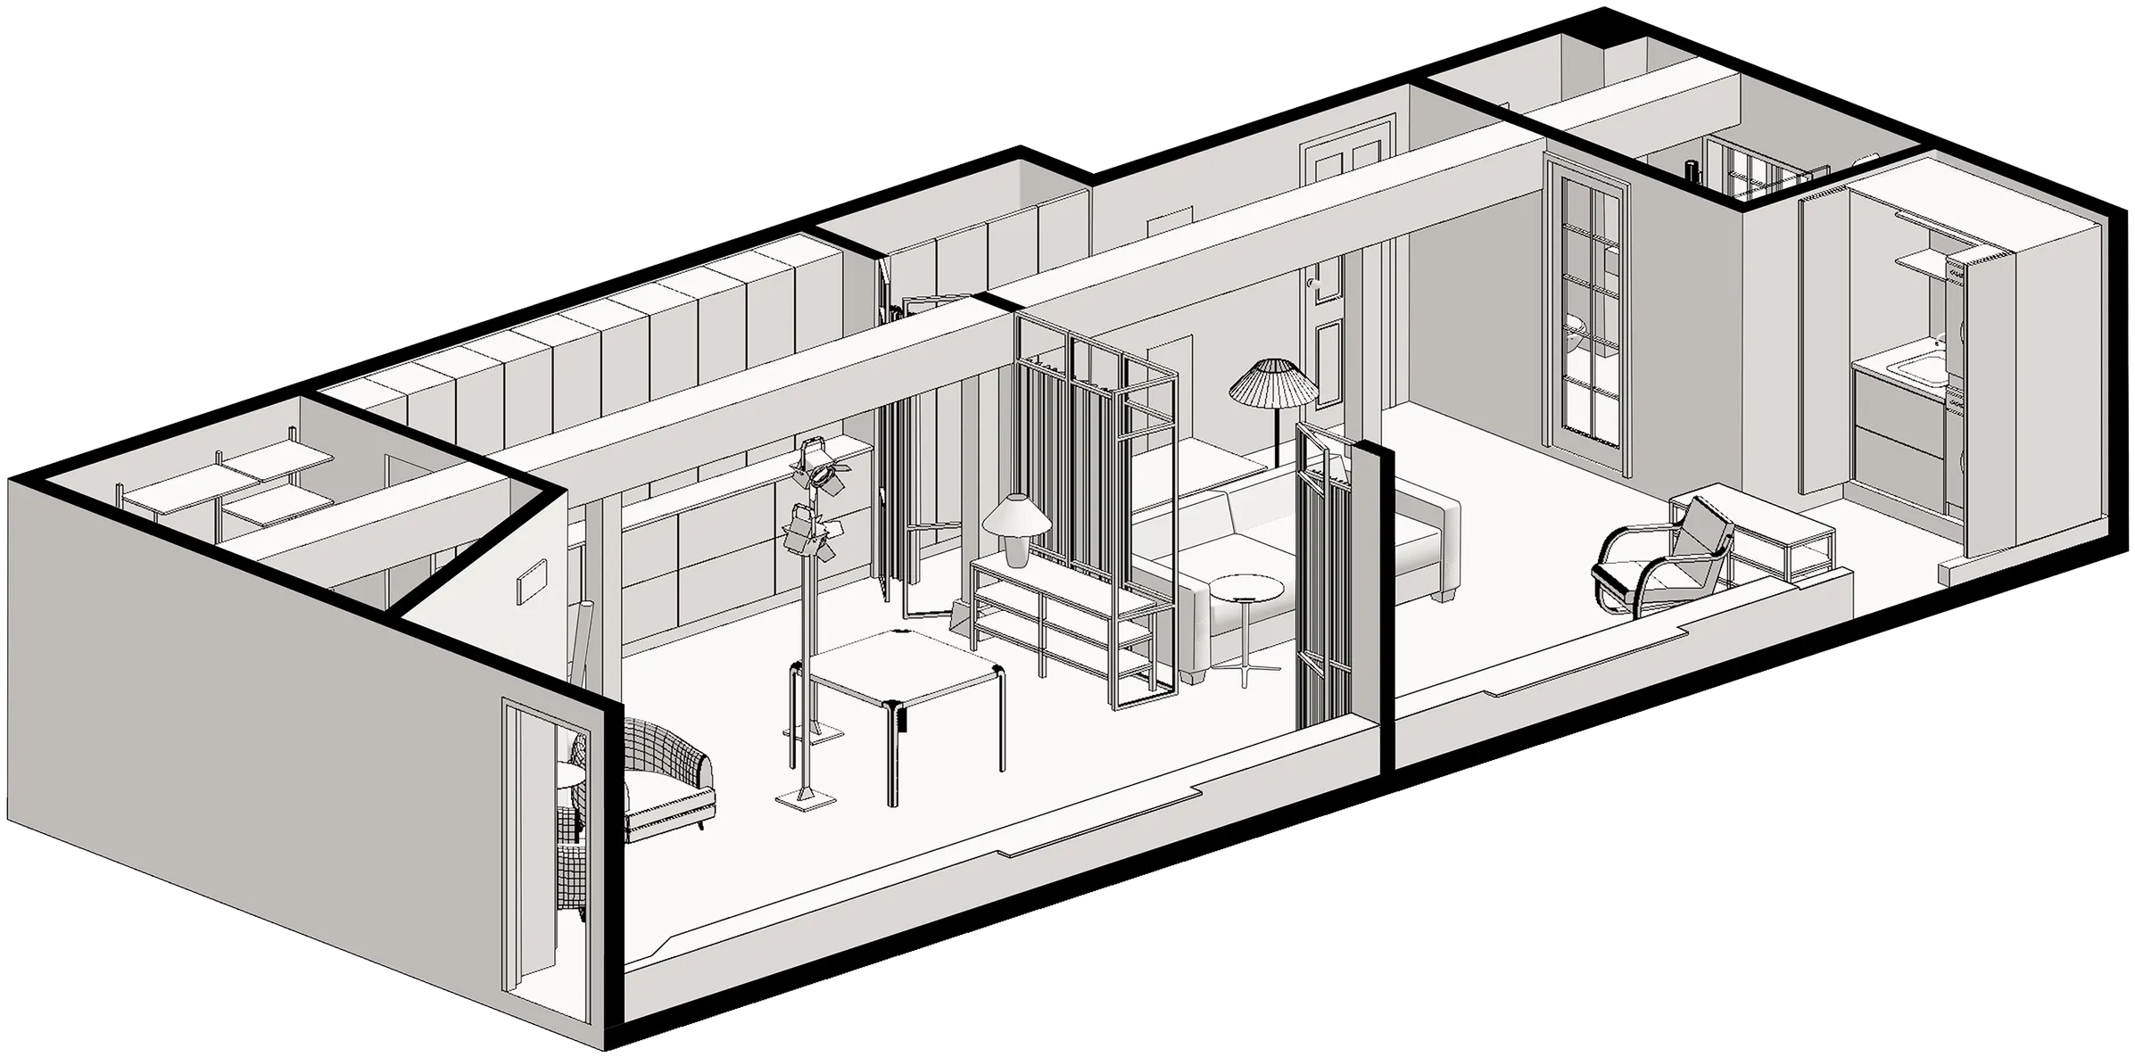
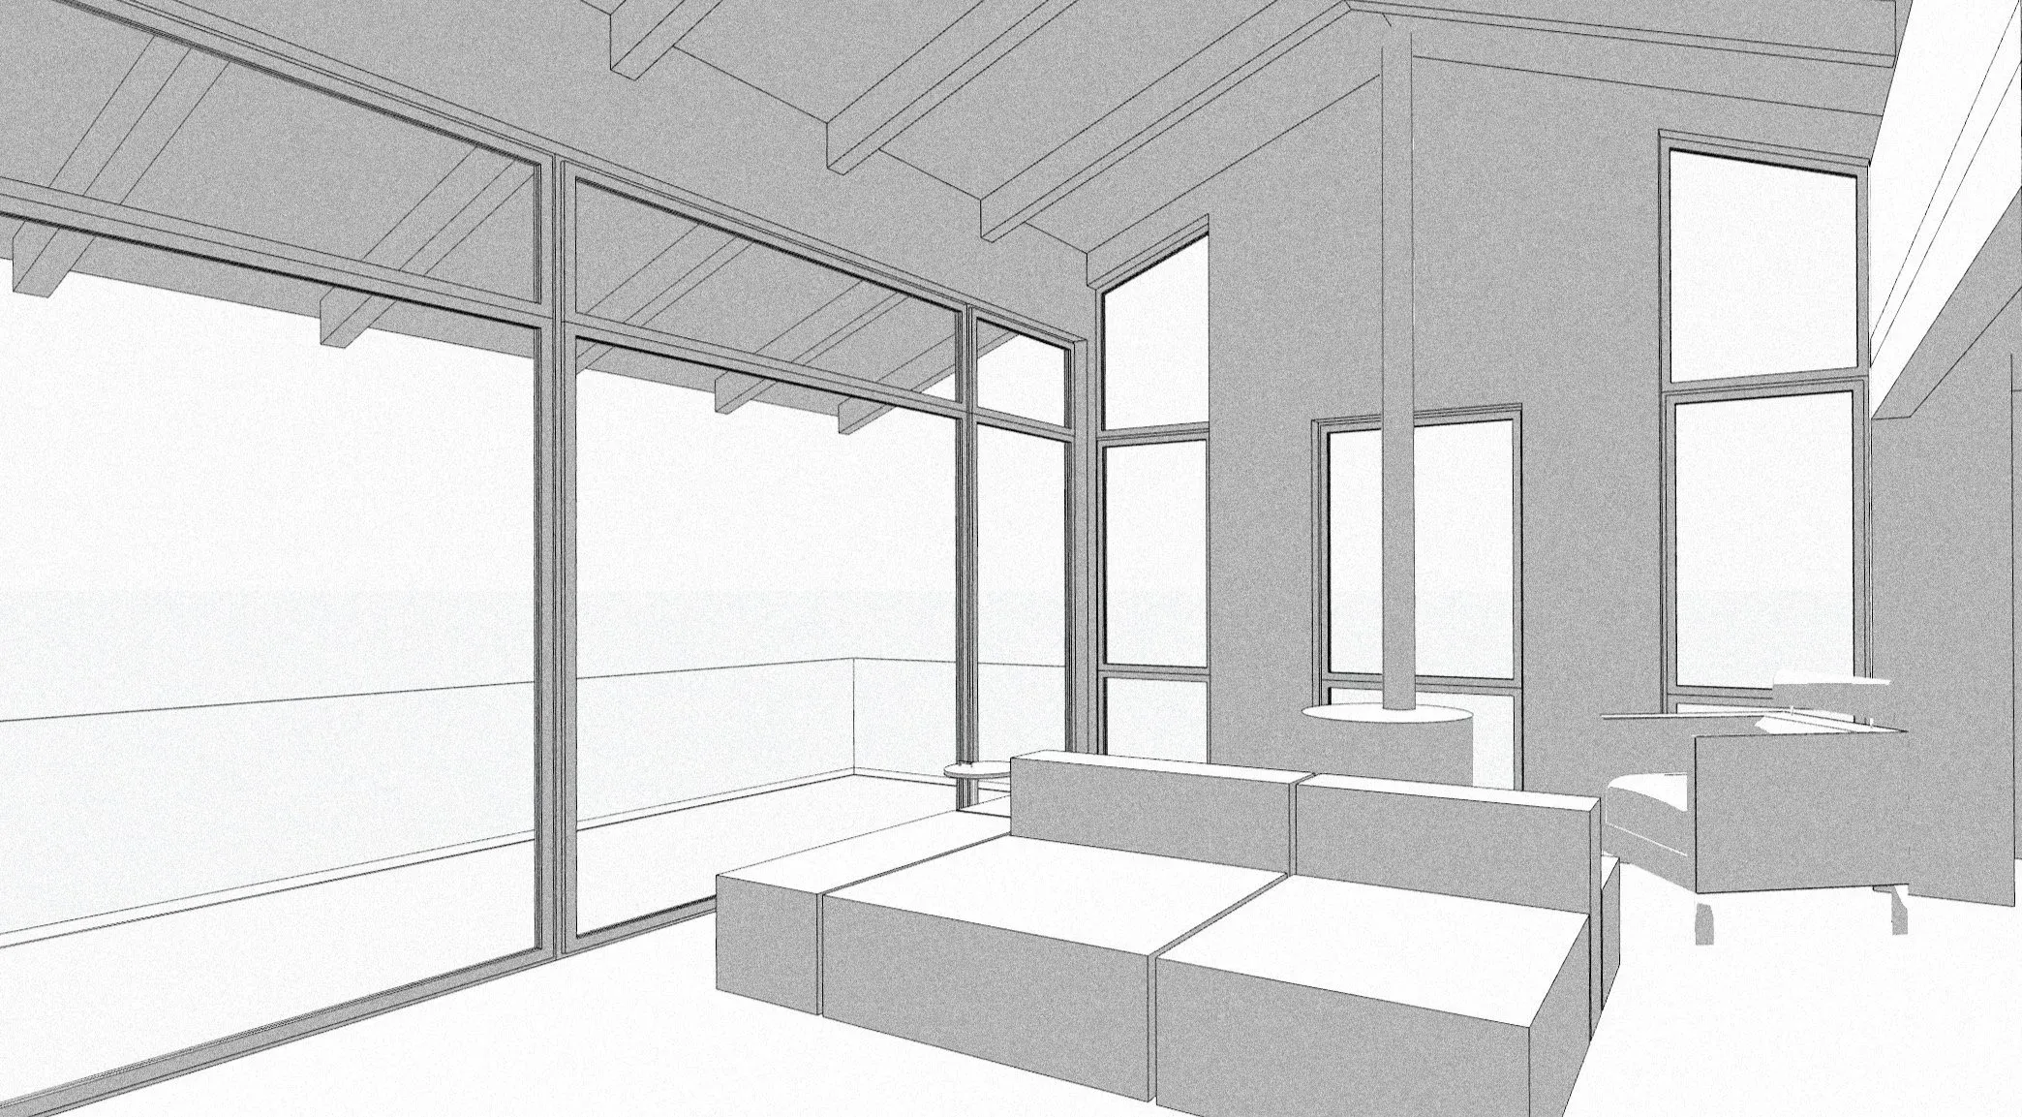
Programming is where every project begins: with what is actually there — the space, measured precisely, and your practice, understood in depth. The space is surveyed by the studio or a trusted survey firm producing as-built drawings, and you are interviewed about your treatments, your operations, and how a guest or patient should move through a visit. Requirements, site analysis, and code research happen here. Then the plan is tested: a 2D floor plan worked through multiple furniture and equipment arrangements, followed by a white-mode 3D floor plan that acts as a prototype of the space, exposing weak points in flow and volume before anything is committed. A flow problem caught here costs a revision; the same problem caught after framing costs a change order.
What you receive
- As-built measurements and drawings of your space
- A written program: requirements, site analysis, and code research
- A 2D floor plan, tested through multiple arrangements
- A white-mode 3D floor plan — a working prototype of the space
Who else is at the table
You and your team are the primary voices in this phase — the interviews about treatments and operations shape everything downstream. A survey firm may produce the as-built drawings. If you have not committed to a space yet, this is the moment to bring the studio in to assess whether a location will suit your program: plumbing for wet zones, ceiling heights, structural constraints, code implications. There is no less expensive point in the whole project to find a dealbreaker. Nataly owns the measurement, the interviews, the code research, and the plan.