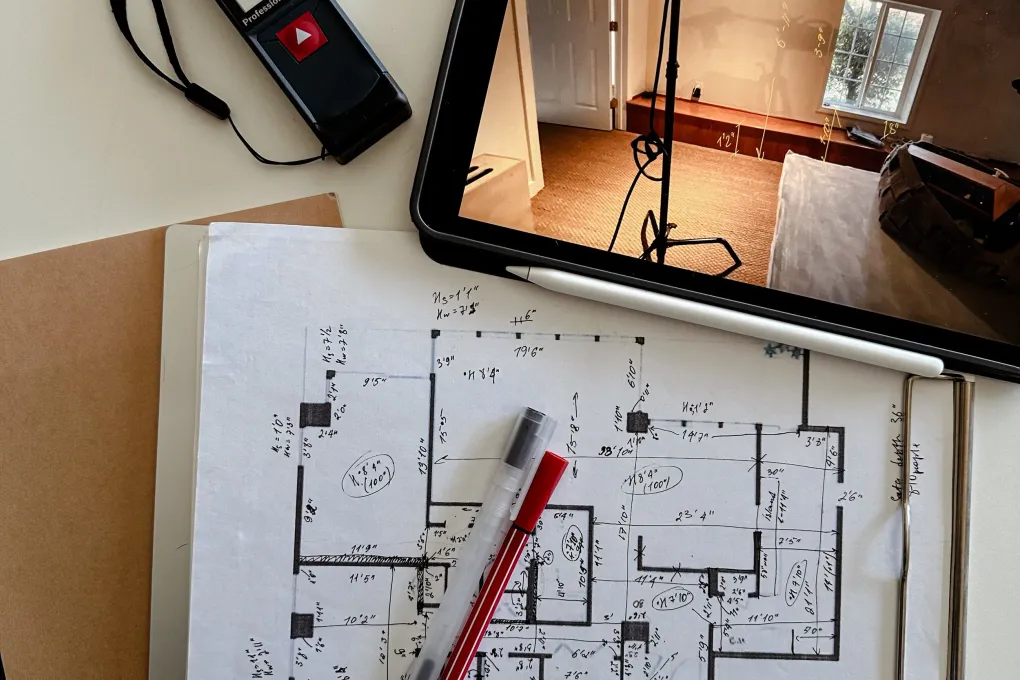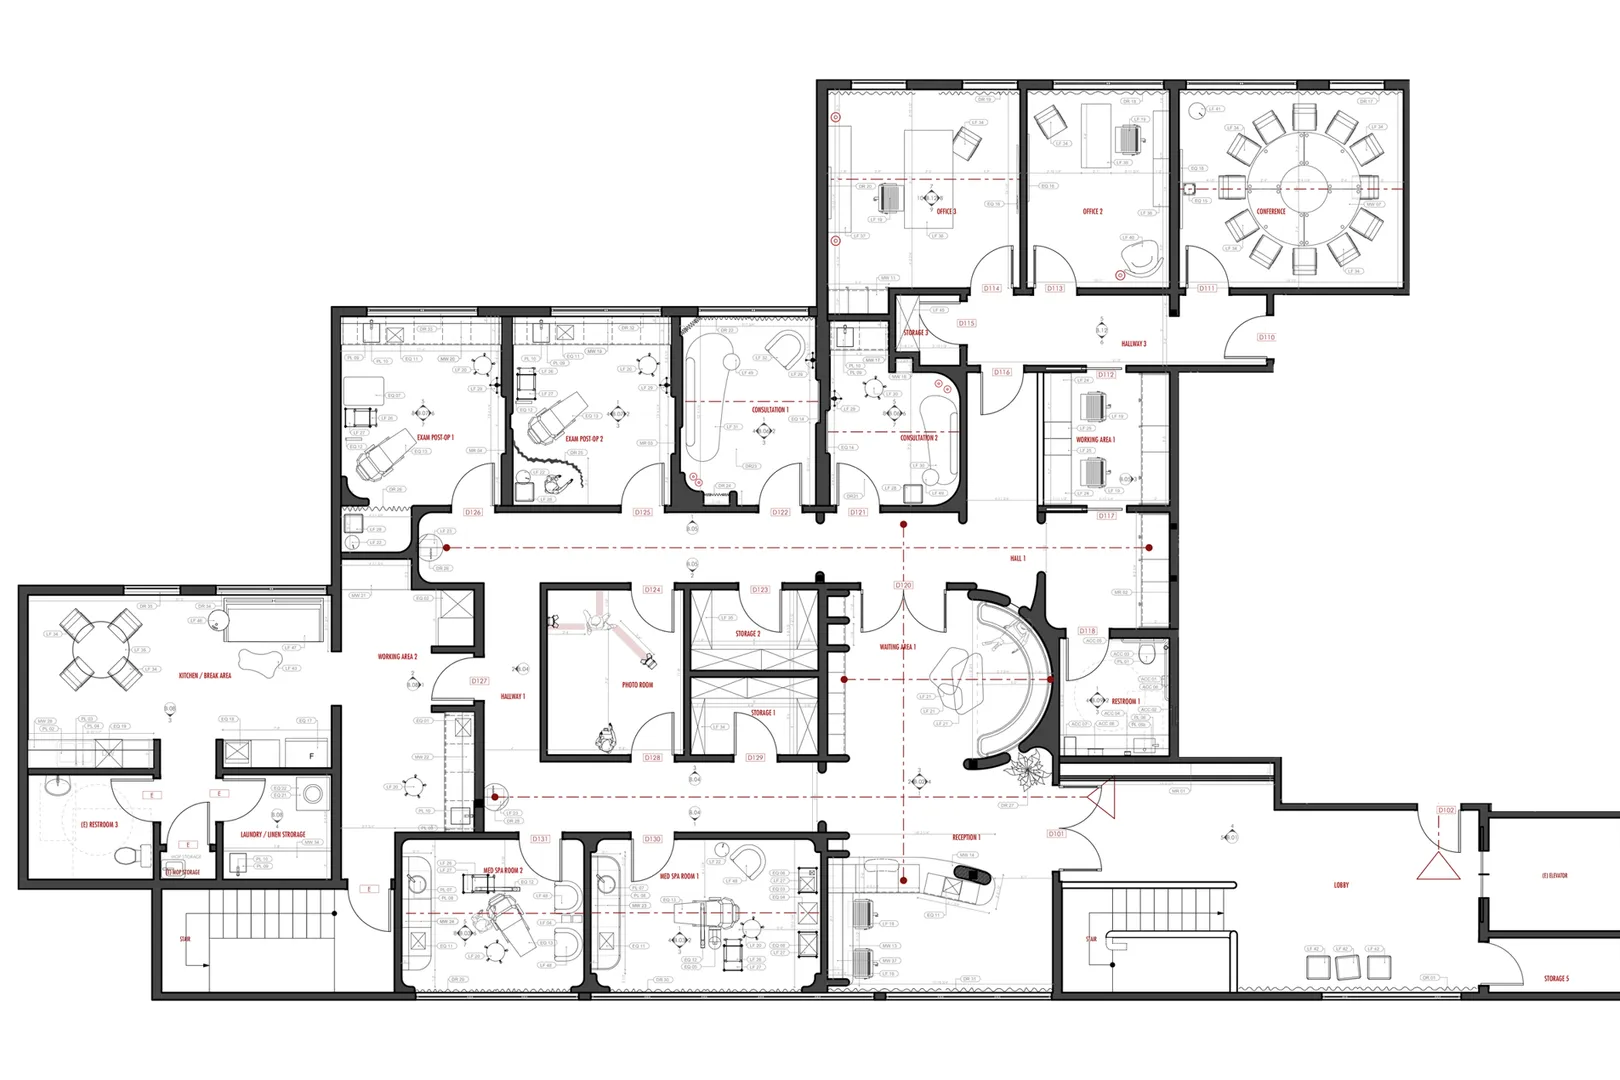
How to plan a spa or med spa floor plan
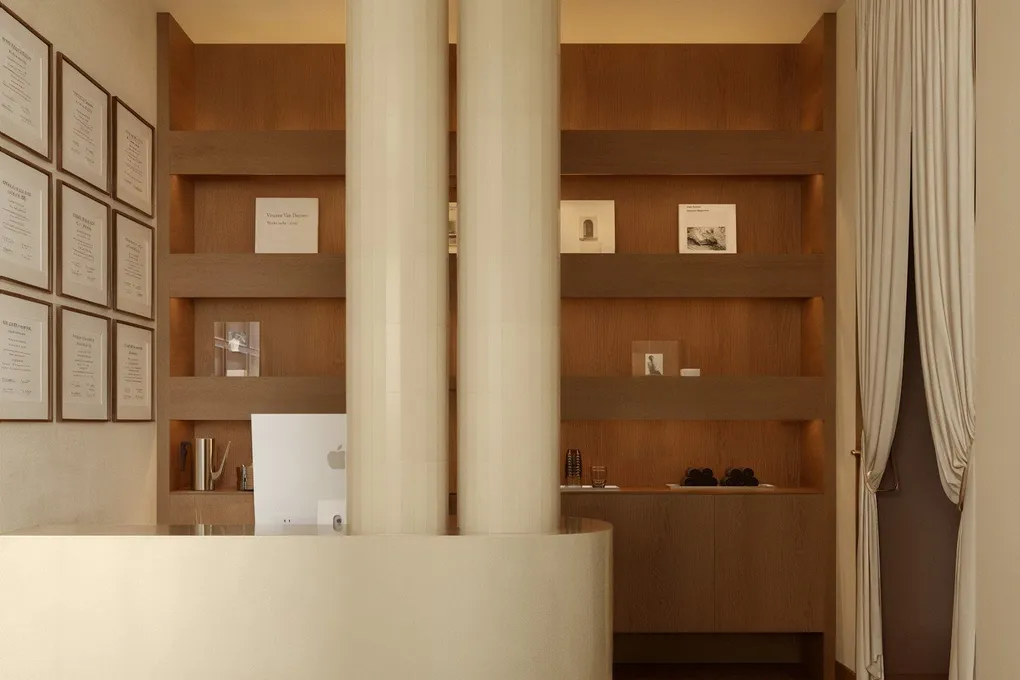
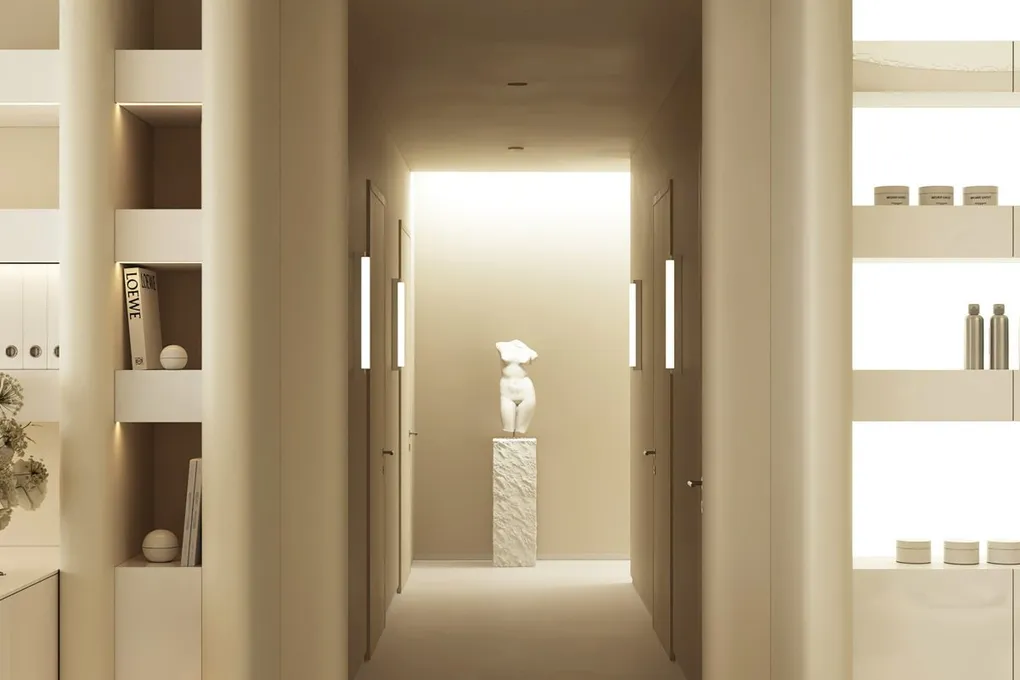
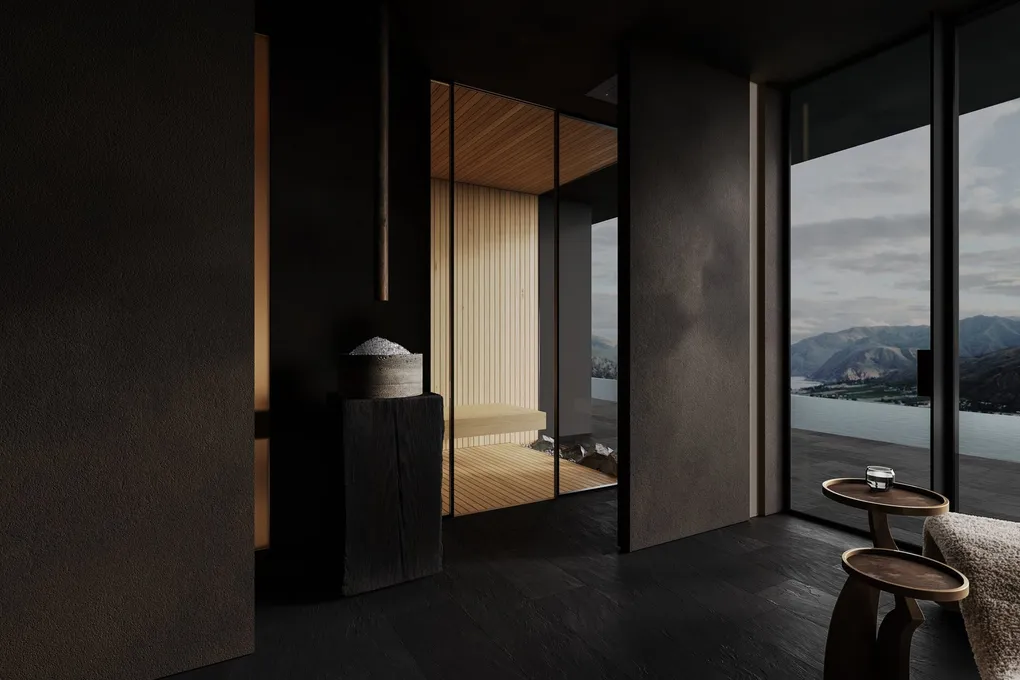
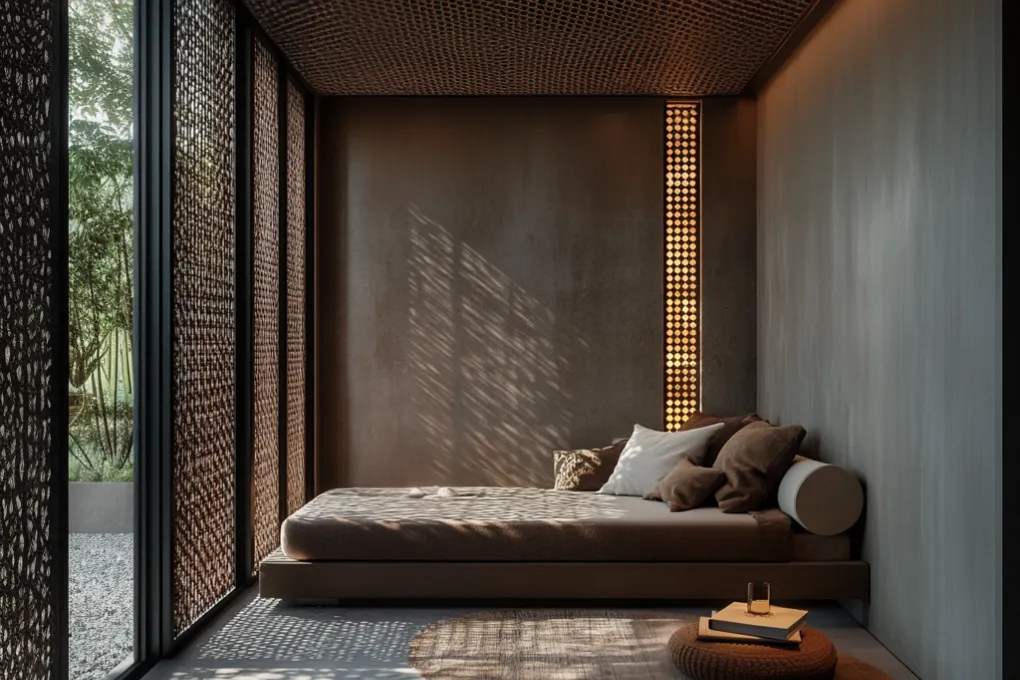
How to plan a spa or med spa floor plan and layout: zones, guest and staff routes, wet areas, back of house, and a 9-step sequence from built projects.
· 13 min read

Writing
The Journal is where Nataly Karavay writes about wellness interior design from inside the practice: case studies that walk through finished spaces room by room, working methods — from the first step of a project to whether you need 3D renderings — and where wellness design is heading next. Every entry is written by Nataly herself, in the same voice she brings to a site walk-through: calm, precise, and grounded in how a space actually feels.